INCREDIBLE BUYER INCENTIVES: $3,000 MORTGAGE CONCESSION. Opendoor Home Loans will contribute up to $3,000 towards a permanent interest rate buy-down if you finance with Opendoor Home Loans LLC. 670 Marsh Ct is a one-story Jonesboro single-family home built in 1982. The kitchen offers white cabinetry, stainless steel appliances, and ample counter space for meal preparation. A stone fireplace anchors the living area, adding warmth and ambiance, complemented by built-in shelving and an adjoining dining space. The primary bedroom includes a closet and connects to an attached bathroom with a tub and shower. A wooded backyard provides outdoor space, and a two-car attached garage offers additional storage and parking. Practical amenities and functional living spaces complete this well-maintained residence throughout every room. Included 100-Day Home Warranty with buyer activation
Active
$223,000
670 Marsh Ct, Jonesboro, GA 30238
3beds
1,590sqft
Single Family Residence
Built in 1982
0.79 Acres Lot
$218,800 Zestimate®
$140/sqft
$-- HOA
What's special
Stainless steel appliancesAdjoining dining spaceKitchen offers white cabinetryBuilt-in shelving
- 54 days
- 211
- 13
Zillow last checked:
Listing updated:
Listed by:
Tanya Pickens 404-796-8789,
Opendoor Brokerage
Source: GAMLS,MLS#: 10832294
Facts & features
Interior
Bedrooms & bathrooms
- Bedrooms: 3
- Bathrooms: 2
- Full bathrooms: 2
- Main level bathrooms: 2
- Main level bedrooms: 3
Rooms
- Room types: Family Room, Foyer
Heating
- Central, Natural Gas
Cooling
- Central Air
Appliances
- Included: Dishwasher, Oven/Range (Combo)
- Laundry: Mud Room
Features
- Other
- Flooring: Carpet, Vinyl
- Basement: None
- Number of fireplaces: 1
Interior area
- Total structure area: 1,590
- Total interior livable area: 1,590 sqft
- Finished area above ground: 1,590
- Finished area below ground: 0
Property
Parking
- Total spaces: 2
- Parking features: Garage, Attached
- Has attached garage: Yes
Features
- Levels: One
- Stories: 1
Lot
- Size: 0.79 Acres
- Features: None
Details
- Parcel number: 05234D B014
Construction
Type & style
- Home type: SingleFamily
- Architectural style: Other
- Property subtype: Single Family Residence
Materials
- Other, Wood Siding
- Foundation: Slab
- Roof: Composition
Condition
- Resale
- New construction: No
- Year built: 1982
Utilities & green energy
- Sewer: Public Sewer
- Water: Public
- Utilities for property: Water Available, Electricity Available, Sewer Available
Community & HOA
Community
- Features: None
- Subdivision: COUNTRY LANE SOUTH
HOA
- Has HOA: No
- Services included: None
Location
- Region: Jonesboro
Financial & listing details
- Price per square foot: $140/sqft
- Tax assessed value: $220,300
- Annual tax amount: $1,495
- Date on market: 8/25/2026
- Cumulative days on market: 42 days
- Listing agreement: Exclusive Agency
- Listing terms: Cash,Conventional,VA Loan,FHA
- Electric utility on property: Yes
Estimated market value
$218,800
$208,000 - $230,000
$1,839/mo
Price history
| Date | Event | Price |
|---|---|---|
| 9/30/2026 | Listed for sale | $223,000$140/sqft |
Source:  GAMLS #10832294 Report a problem GAMLS #10832294 Report a problem | ||
| 9/21/2026 | Pending sale | $223,000$140/sqft |
Source: GAMLS #10832294 Report a problem | ||
| 8/25/2026 | Listed for sale | $223,000+23.4%$140/sqft |
Source: GAMLS #10832294 Report a problem | ||
| 7/9/2026 | Sold | $180,700$114/sqft |
Source: Public Record Report a problem | ||
Public tax history
| Year | Property taxes | Tax assessment |
|---|---|---|
| 2025 | $1,496 -5.5% | $88,120 -1.8% |
| 2024 | $1,583 -24% | $89,760 +5.9% |
| 2023 | $2,083 -10.4% | $84,720 +23.9% |
| 2022 | $2,325 +40.2% | $68,360 +33.7% |
| 2021 | $1,659 +18.9% | $51,120 +16.1% |
| 2020 | $1,396 +15.1% | $44,018 -54.9% |
| 2019 | $1,212 +11.4% | $97,511 +171.2% |
| 2018 | $1,089 +57.3% | $35,959 +37.5% |
| 2017 | $692 +14.4% | $26,151 +8.9% |
| 2016 | $605 | $24,012 |
| 2015 | $605 0% | -- |
| 2014 | $605 +63.3% | $26,511 |
| 2013 | $371 -0.8% | -- |
| 2012 | $374 -17.4% | -- |
| 2011 | $453 +2.8% | -- |
| 2010 | $440 -65.8% | -- |
| 2009 | $1,285 +25.5% | -- |
| 2008 | $1,024 -5% | -- |
| 2007 | $1,078 -0.3% | -- |
| 2006 | $1,081 +8.5% | -- |
| 2005 | $996 +15.7% | -- |
| 2003 | $861 +12.6% | -- |
| 2002 | $764 +15.8% | -- |
| 2001 | $660 +20.1% | -- |
| 2000 | $550 | -- |
Find assessor info on the county website
Monthly payment
Est. payment
Payment breakdown
Explore the cost of this home by adjusting the details. Changes won't be saved.Climate risks
Neighborhood: 30238
Nearby schools
Schools provided by the listing agent
- Elementary: Swint
- Middle: Pointe South
- High: Mundys Mill
Source: GAMLS. This data may not be complete. We recommend contacting the local school district to confirm school assignments for this home.
Similar homes
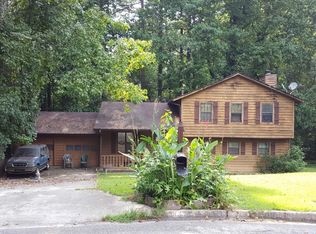
- $239,0003 bd2 ba1.4k sqft9112 Raven Dr, Jonesboro, GA 30238Active

 MLS ID #10785204, Robert E Salmons Jr., Entera Realty. GAMLS
 - $254,9004 bd2 ba1.9k sqft9262 Raven Dr, Jonesboro, GA 30238Active
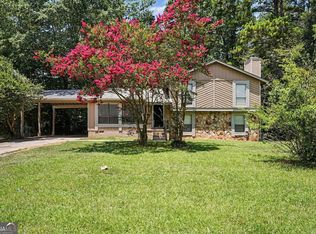 MLS ID #10806268, Robert E Salmons Jr., Entera Realty. GAMLS
 - $215,0004 bd3 ba1.4k sqft738 Dunaire Way, Jonesboro, GA 30238Active
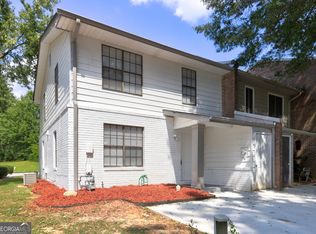 MLS ID #10856474, David D Wilkes, Keller Williams Realty Atl. Partners. GAMLS
 - $265,0003 bd2 ba1.2k sqft8839 Channing Dr, Jonesboro, GA 30238Active
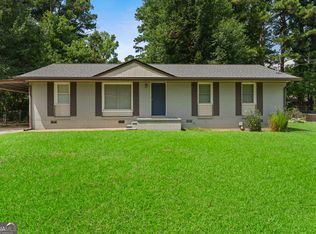 MLS ID #10835893, Carmela Moreno, CMC Realty ERA Powered. GAMLS
 - $214,9003 bd2 ba1.3k sqft187 Inverness Dr, Jonesboro, GA 30238ActiveMLS ID #10770471, Robert E Salmons Jr., Entera Realty. GAMLS
- $242,0003 bd2 ba1.2k sqft8605 Collins Dr, Jonesboro, GA 30236ActiveMLS ID #10850966, Jewell Frey, Rock River Realty LLC. GAMLS
- $216,0003 bd2 ba1.2k sqft10543 Crabtree Dr, Jonesboro, GA 30238ActiveMLS ID #10805503, Tanya Pickens, Opendoor Brokerage. GAMLS
- $240,0003 bd3 ba1.7k sqft8121 Woodcliff Trl, Riverdale, GA 30274ActiveMLS ID #10844768, Mark Spain, Mark Spain Real Estate. GAMLS
- $239,9003 bd2 ba1.4k sqft9042 Chestnut Lake Dr, Jonesboro, GA 30236ActiveMLS ID #10832837, Robert E Salmons Jr., Entera Realty. GAMLS
- $200,0003 bd2 ba1.9k sqft1592 Envoy Pl, Riverdale, GA 30296ActiveMLS ID #10813467, Teresa Homan, Mainstay Brokerage. GAMLS
- $189,9003 bd2 ba1k sqft10248 Briarbay Loop, Jonesboro, GA 30238ActiveMLS ID #10672209, Deandra Bryant, Trelora Realty, Inc.. GAMLS
- $240,0004 bd2 ba1.8k sqft6547 Annette Ct, Riverdale, GA 30296ActiveMLS ID #10853500, Charlette Graham, Keller Williams Realty Atl. Partners. GAMLS
- $249,9003 bd2 ba1.9k sqft7317 Deerwood Dr, Riverdale, GA 30296ActiveMLS ID #10788008, Robert E Salmons Jr., Entera Realty. GAMLS
- $224,9003 bd2 ba1.3k sqft45 Guthrie Pl, Stockbridge, GA 30281ActiveMLS ID #10826915, Joe Brondo, Southern Classic Realtors. GAMLS
- $224,9003 bd3 ba1.5k sqft1012 Ascot Ct, Riverdale, GA 30296ActiveMLS ID #10766999, Robert E Salmons Jr., Entera Realty. GAMLS
- $198,0003 bd3 ba950 sqft6970 Mary Ct, Riverdale, GA 30274ActiveMLS ID #10823532, Mark Spain, Mark Spain Real Estate. GAMLS
- $230,0003 bd3 ba1.7k sqft1010 Buckhurst Dr, College Park, GA 30349ActiveMLS ID #10726446, Tanya Pickens, Opendoor Brokerage. GAMLS
- $239,9003 bd2 ba1.5k sqft2900 Rosecommons Dr, Hampton, GA 30228ActiveMLS ID #10805678, Robert E Salmons Jr., Entera Realty. GAMLS
- $219,9004 bd2 ba1.5k sqft2538 Burton Cir, Morrow, GA 30260ActiveMLS ID #10799956, Robert E Salmons Jr., Entera Realty. GAMLS
- $189,9003 bd2 ba1.6k sqft556 Roy Huie Rd, Riverdale, GA 30274ActiveMLS ID #10717600, Mary Askew, Trelora Realty, Inc.. GAMLS
