Welcome home to this well-maintained, one-owner 4-bedroom, 2-bath home conveniently located in Riverdale, just minutes from Hartsfield-Jackson Atlanta International Airport, shopping, schools, dining, and everyday conveniences. The versatile layout features two bedrooms and a full bath on the lower level, while the upper level offers two additional bedrooms, including the owner's suite. The spacious living room includes built-in bookshelves and cabinetry, adding both character and functional storage. The kitchen provides ample cabinet space with plenty of room to prepare and enjoy meals. Outside, the backyard offers a wonderful opportunity to create your own garden, outdoor retreat, or entertaining space. Lovingly cared for by its original owner, this home is ready for its next chapter. Come see the possibilities and make it your own!
Active
$240,000
6547 Annette Ct, Riverdale, GA 30296
4beds
1,864sqft
Single Family Residence
Built in 1973
0.5 Acres Lot
$235,400 Zestimate®
$129/sqft
$-- HOA
What's special
Built-in bookshelves and cabinetryVersatile layout
- 12 days
- 486
- 56
Zillow last checked:
Listing updated:
Listed by:
Charlette Graham 678-719-9357,
Keller Williams Realty Atl. Partners
Source: GAMLS,MLS#: 10853500
Facts & features
Interior
Bedrooms & bathrooms
- Bedrooms: 4
- Bathrooms: 2
- Full bathrooms: 2
Rooms
- Room types: Family Room
Dining room
- Features: Separate Room
Heating
- Natural Gas
Cooling
- Ceiling Fan(s), Central Air, Whole House Fan
Appliances
- Included: Dishwasher, Gas Water Heater, Oven/Range (Combo)
- Laundry: Other
Features
- Bookcases
- Flooring: Carpet, Laminate
- Basement: Partial
- Number of fireplaces: 1
- Fireplace features: Other
Interior area
- Total structure area: 1,864
- Total interior livable area: 1,864 sqft
- Finished area above ground: 1,864
- Finished area below ground: 0
Property
Parking
- Total spaces: 2
- Parking features: Carport
- Has carport: Yes
Features
- Levels: Multi/Split
- Patio & porch: Deck
Lot
- Size: 0.5 Acres
- Features: Cul-De-Sac
Details
- Parcel number: 13134D B017
Construction
Type & style
- Home type: SingleFamily
- Architectural style: Brick Front,Other
- Property subtype: Single Family Residence
Materials
- Brick, Wood Siding
- Roof: Composition
Condition
- Resale
- New construction: No
- Year built: 1973
Utilities & green energy
- Sewer: Public Sewer
- Water: Public
- Utilities for property: Cable Available, Electricity Available, High Speed Internet, Natural Gas Available, Sewer Connected, Water Available
Community & HOA
Community
- Features: None
- Subdivision: Lynley Estates
HOA
- Has HOA: No
- Services included: None
Location
- Region: Riverdale
Financial & listing details
- Price per square foot: $129/sqft
- Tax assessed value: $231,800
- Annual tax amount: $3,550
- Date on market: 9/25/2026
- Cumulative days on market: 12 days
- Listing agreement: Exclusive Right To Sell
- Electric utility on property: Yes
Estimated market value
$235,400
$224,000 - $247,000
$1,946/mo
Price history
| Date | Event | Price |
|---|---|---|
| 9/25/2026 | Listed for sale | $240,000$129/sqft |
Source:  GAMLS #10853500 Report a problem GAMLS #10853500 Report a problem | ||
Public tax history
| Year | Property taxes | Tax assessment |
|---|---|---|
| 2025 | $1,582 +0.7% | $92,720 +4% |
| 2024 | $1,571 +69.1% | $89,120 +8.5% |
| 2023 | $929 -19.5% | $82,160 +20.5% |
| 2022 | $1,154 +19.5% | $68,160 +18% |
| 2021 | $966 +35% | $57,760 +31.1% |
| 2020 | $716 +9% | $44,054 -56.2% |
| 2019 | $657 -35.7% | $100,483 +193.1% |
| 2018 | $1,021 +25.5% | $34,286 +17.7% |
| 2017 | $814 -1.7% | $29,138 -1.2% |
| 2016 | $828 | $29,491 |
| 2015 | $828 +14.8% | -- |
| 2014 | $721 +102% | $21,402 |
| 2013 | $357 -47.5% | -- |
| 2012 | $680 -26.6% | -- |
| 2011 | $926 +6% | -- |
| 2010 | $874 -34.2% | -- |
| 2009 | $1,327 +16.1% | -- |
| 2008 | $1,143 +1.3% | -- |
| 2007 | $1,129 -1.5% | -- |
| 2006 | $1,146 +24.4% | -- |
| 2005 | $921 +11.4% | -- |
| 2003 | $827 +13% | -- |
| 2002 | $732 -2.2% | -- |
| 2001 | $748 +26.8% | -- |
| 2000 | $590 | -- |
Find assessor info on the county website
Monthly payment
Est. payment
Payment breakdown
Explore the cost of this home by adjusting the details. Changes won't be saved.Climate risks
Neighborhood: 30296
Nearby schools
Schools provided by the listing agent
- Elementary: Oliver
- Middle: North Clayton
- High: North Clayton
Source: GAMLS. This data may not be complete. We recommend contacting the local school district to confirm school assignments for this home.

Similar homes
- $249,9003 bd2 ba1.9k sqft7317 Deerwood Dr, Riverdale, GA 30296Active

 MLS ID #10788008, Robert E Salmons Jr., Entera Realty. GAMLS
 - $255,0004 bd3 ba1.8k sqft2805 Robinson Wood Dr, Riverdale, GA 30296Active
 MLS ID #10827178, Mark Spain, Mark Spain Real Estate. GAMLS
 - $240,0003 bd3 ba1.7k sqft8121 Woodcliff Trl, Riverdale, GA 30274Active
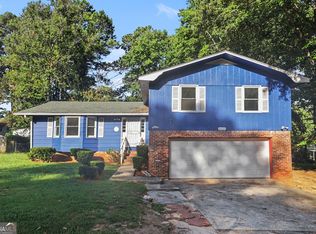 MLS ID #10844768, Mark Spain, Mark Spain Real Estate. GAMLS
 - $224,9003 bd3 ba1.5k sqft1012 Ascot Ct, Riverdale, GA 30296Active
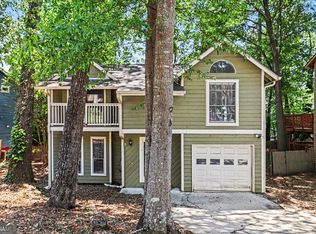 MLS ID #10766999, Robert E Salmons Jr., Entera Realty. GAMLS
 - $225,0003 bd3 ba1.3k sqft946 Fox Chase Ln, Riverdale, GA 30296ActiveMLS ID #10846721, Tabitha Daniel, SouthOwens Realty. GAMLS
- $239,9003 bd2 ba1.4k sqft5675 Morning Creek Cir, College Park, GA 30349ActiveMLS ID #10831025, Robert E Jones, Offerpad Brokerage. GAMLS
- $260,0003 bd2 ba1.1k sqft6988 Tan Bark Ct, Riverdale, GA 30296ActiveMLS ID #10787219, Bernadette G Seabrook, Keller Williams Realty North Atlanta. GAMLS
- $219,9004 bd2 ba2.7k sqft1489 Pine Dr, Atlanta, GA 30349ActiveMLS ID #10690327, Robert E Salmons Jr., Entera Realty. GAMLS
- $254,9004 bd2 ba1.9k sqft9262 Raven Dr, Jonesboro, GA 30238ActiveMLS ID #10806268, Robert E Salmons Jr., Entera Realty. GAMLS
- $223,0003 bd3 ba2.1k sqft8039 Woods Ln, Jonesboro, GA 30236ActiveMLS ID #10853459, Kelley Kesterson, Pathfinder Realty. GAMLS
- $215,0004 bd3 ba1.4k sqft738 Dunaire Way, Jonesboro, GA 30238ActiveMLS ID #10856474, David D Wilkes, Keller Williams Realty Atl. Partners. GAMLS
- $268,9004 bd3 ba2.7k sqft197 Hightower Trl, Riverdale, GA 30274ActiveMLS ID #10833873, Mark Spain, Mark Spain Real Estate. GAMLS
- $223,0003 bd2 ba1.5k sqft670 Marsh Ct, Jonesboro, GA 30238ActiveMLS ID #10832294, Tanya Pickens, Opendoor Brokerage. GAMLS
- $204,9003 bd2 ba1.8k sqft3390 Valley Bend Rd, Atlanta, GA 30349ActiveMLS ID #10734037, Mary Askew, Trelora Realty, Inc.. GAMLS
- $274,9003 bd2 ba1.8k sqft228 Avalon Way, Riverdale, GA 30274ActiveMLS ID #10819184, Vincent Marsh, Vincent Marsh Realty. GAMLS
- $219,9004 bd2 ba1.5k sqft2538 Burton Cir, Morrow, GA 30260ActiveMLS ID #10799956, Robert E Salmons Jr., Entera Realty. GAMLS
- $190,0003 bd2 ba1.3k sqft4533 Richard Rd, Conley, GA 30288ActiveMLS ID #10857929, Micah Stampley, BHHS Georgia Properties. GAMLS
- $249,0003 bd3 ba1.3k sqft3011 Menlo Park Dr, Rex, GA 30273ActiveMLS ID #10801995, Mark Spain, Mark Spain Real Estate. GAMLS
- $299,0004 bd2 ba1.4k sqft119 Hickory Ave, Fayetteville, GA 30215ActiveMLS ID #10856535, Nicole Knowles, Keller Williams Realty Atl. Partners. GAMLS
- $232,0003 bd2 ba1.9k sqft210 Pinewood Ln, Stockbridge, GA 30281ActiveMLS ID #10814399, Tanya Pickens, Opendoor Brokerage. GAMLS
