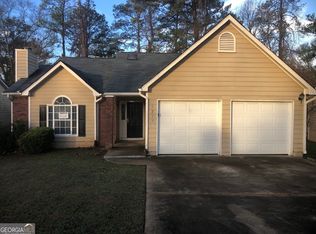
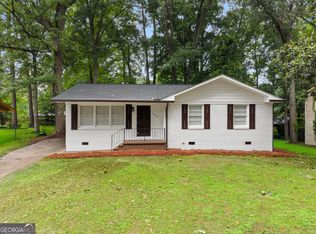
Recently renovated! Welcome to this charming ranch with 3 bedrooms and 2 bathrooms. All new kitchen cabinets, granite countertop, stainless appliances. New HVAC, new electrical, new water heater, new flooring, new light fixtures and more. Bathroom has been updated, new vanities, new toilet and tile surround. Spacious family room features a bricked fireplace. Spacious kitchen with a view of the deck of the backyard. Fenced backyard, great for family pets to roam around. No HOA! This home is minutes from I285 for quick access and minutes from Atlanta Hartfield Jackson airport.
Pending
$265,000
5231 Brentwood Rd, Atlanta, GA 30349
3beds
1,365sqft
Single Family Residence
Built in 1988
6,969 Square Feet Lot
$262,600 Zestimate®
$194/sqft
$-- HOA
What's special
Bricked fireplaceFenced backyardSpacious family roomCharming ranchAll new kitchen cabinetsDeck of the backyardStainless appliances
- 50 days
- 139
- 8
Zillow last checked:
Listing updated:
Listed by:
Phi V Nguyen 404-642-9144,
Ascend Realty Group
Source: GAMLS,MLS#: 10821395
Facts & features
Interior
Bedrooms & bathrooms
- Bedrooms: 3
- Bathrooms: 2
- Full bathrooms: 2
- Main level bathrooms: 2
- Main level bedrooms: 3
Rooms
- Room types: Other
Heating
- Forced Air, Natural Gas
Cooling
- Ceiling Fan(s), Central Air, Electric
Appliances
- Included: Microwave, Oven/Range (Combo), Refrigerator, Stainless Steel Appliance(s)
- Laundry: In Kitchen
Features
- Master On Main Level, Other
- Flooring: Vinyl
- Windows: Double Pane Windows
- Basement: None
- Number of fireplaces: 1
- Fireplace features: Gas Starter
- Common walls with other units/homes: No Common Walls
Interior area
- Total structure area: 1,365
- Total interior livable area: 1,365 sqft
- Finished area above ground: 1,365
- Finished area below ground: 0
Property
Parking
- Total spaces: 4
- Parking features: Attached
- Has attached garage: Yes
Accessibility
- Accessibility features: Other
Features
- Levels: One
- Stories: 1
- Patio & porch: Deck
- Fencing: Back Yard,Wood
Lot
- Size: 6,969 Square Feet
- Features: Level
Details
- Parcel number: 13072B D001
- Special conditions: As Is
Construction
Type & style
- Home type: SingleFamily
- Architectural style: Brick Front,Ranch
- Property subtype: Single Family Residence
Materials
- Wood Siding
- Foundation: Slab
- Roof: Composition
Condition
- Resale
- New construction: No
- Year built: 1988
Utilities & green energy
- Electric: 220 Volts
- Sewer: Public Sewer
- Water: Public
- Utilities for property: Electricity Available
Green energy
- Energy efficient items: Windows, Thermostat
Community & HOA
Community
- Features: None
- Subdivision: Cherry Hills Center
HOA
- Has HOA: No
- Services included: None
Location
- Region: Atlanta
Financial & listing details
- Price per square foot: $194/sqft
- Tax assessed value: $186,200
- Annual tax amount: $2,852
- Date on market: 8/7/2026
- Cumulative days on market: 50 days
- Listing agreement: Exclusive Right To Sell
- Listing terms: Cash,Conventional,FHA
- Electric utility on property: Yes
Estimated market value
$262,600
$249,000 - $276,000
$1,695/mo
Price history
| Date | Event | Price |
|---|---|---|
| 9/9/2026 | Pending sale | $265,000$194/sqft |
Source:  GAMLS #10821395 Report a problem GAMLS #10821395 Report a problem | ||
| 8/7/2026 | Listed for sale | $265,000-3.6%$194/sqft |
Source: GAMLS #10821395 Report a problem | ||
| 8/1/2026 | Listing removed | $275,000$201/sqft |
Source: GAMLS #10737338 Report a problem | ||
| 7/1/2026 | Listed for sale | $275,000$201/sqft |
Source: GAMLS #10737338 Report a problem | ||
| 6/11/2026 | Pending sale | $275,000$201/sqft |
Source: GAMLS #10737338 Report a problem | ||
| 4/21/2026 | Listed for sale | $275,000+400%$201/sqft |
Source: GAMLS #10737338 Report a problem | ||
| 3/24/2021 | Listing removed | -- |
Source: Owner Report a problem | ||
| 7/21/2015 | Listing removed | $55,000$40/sqft |
Source: Owner Report a problem | ||
| 4/22/2015 | Pending sale | $55,000$40/sqft |
Source: Owner Report a problem | ||
| 4/1/2015 | Price change | $55,000-15.4%$40/sqft |
Source: Owner Report a problem | ||
| 1/14/2015 | Price change | $65,000-7.1%$48/sqft |
Source: Owner Report a problem | ||
| 1/11/2015 | Listed for sale | $70,000$51/sqft |
Source: Owner Report a problem | ||
Public tax history
| Year | Property taxes | Tax assessment |
|---|---|---|
| 2025 | $2,887 -15.8% | $74,480 -14.4% |
| 2024 | $3,427 +20.5% | $86,960 +11.7% |
| 2023 | $2,845 +27.6% | $77,840 +39.2% |
| 2022 | $2,230 +10.1% | $55,920 +11% |
| 2021 | $2,026 +13.1% | $50,400 +14.8% |
| 2020 | $1,790 +23.3% | $43,890 -49.7% |
| 2019 | $1,452 +0.1% | $87,253 +150.3% |
| 2018 | $1,450 +16.7% | $34,864 +17.5% |
| 2017 | $1,243 +14.6% | $29,675 +15.1% |
| 2016 | $1,084 | $25,775 |
| 2015 | $1,084 +19.6% | -- |
| 2014 | $906 -18.9% | $23,010 |
| 2013 | $1,118 -21.1% | -- |
| 2012 | $1,416 -10.8% | -- |
| 2011 | $1,588 +2.3% | -- |
| 2010 | $1,553 -2.8% | -- |
| 2009 | $1,597 +6.9% | -- |
| 2008 | $1,494 +1.3% | -- |
| 2007 | $1,475 -3.6% | -- |
| 2006 | $1,530 +19% | -- |
| 2005 | $1,286 +83.8% | -- |
| 2003 | $699 +19.6% | -- |
| 2002 | $585 +3.4% | -- |
| 2001 | $566 | -- |
Find assessor info on the county website
Monthly payment
Est. payment
Payment breakdown
Explore the cost of this home by adjusting the details. Changes won't be saved.Climate risks
Neighborhood: 30349
Nearby schools
Schools provided by the listing agent
- Elementary: Northcutt
- Middle: North Clayton
- High: North Clayton
Source: GAMLS. This data may not be complete. We recommend contacting the local school district to confirm school assignments for this home.
Similar homes
- $239,0003 bd2 ba1.4k sqft837 Shoals Ct, Atlanta, GA 30349Active

 MLS ID #10820707, Robert E Jones, Offerpad Brokerage. GAMLS
 - $235,0003 bd2 ba1.5k sqft5805 Vernier Dr SW, Atlanta, GA 30349Active
 MLS ID #10840975, Raquel Obumba, Millennial Properties Realty. GAMLS
 - $239,9003 bd2 ba1.2k sqft3567 Forrest Park Rd SE, Atlanta, GA 30354Active
 MLS ID #10850835, Jose Manuel Moya Chavez, Virtual Properties Realty.com. GAMLS
 - $242,0003 bd2 ba1.2k sqft8605 Collins Dr, Jonesboro, GA 30236Active
 MLS ID #10850966, Jewell Frey, Rock River Realty LLC. GAMLS
 - $259,9003 bd2 ba1.2k sqft9386 Wood Knoll Ln, Jonesboro, GA 30238ActiveMLS ID #10836415, Aida Gonzalez, Virtual Properties Realty.com. GAMLS
- $249,9003 bd2 ba1.9k sqft7317 Deerwood Dr, Riverdale, GA 30296ActiveMLS ID #10788008, Robert E Salmons Jr., Entera Realty. GAMLS
- $263,9993 bd2 ba1.1k sqft6988 Tan Bark Ct, Riverdale, GA 30296ActiveMLS ID #10787219, Bernadette G Seabrook, Keller Williams Realty North Atlanta. GAMLS
- $260,0004 bd2 ba1.7k sqft8413 Glenwoods Ter, Riverdale, GA 30274ActiveMLS ID #10834965, Wade Dorminy, Atlas Real Estate Inc.. GAMLS
- $265,0004 bd2 ba1.6k sqft7745 Antebellum Ln, Riverdale, GA 30274ActiveMLS ID #10807295, Raquel Lavender, Keller Williams Realty Atl. Partners. GAMLS
- $274,9003 bd2 ba1.8k sqft228 Avalon Way, Riverdale, GA 30274ActiveMLS ID #10819184, Vincent Marsh, Vincent Marsh Realty. GAMLS
- $265,0003 bd2 ba1.2k sqft8839 Channing Dr, Jonesboro, GA 30238ActiveMLS ID #10835893, Carmela Moreno, CMC Realty ERA Powered. GAMLS
- $259,0003 bd3 ba1.5k sqft498 Queen Aliese Ln, Jonesboro, GA 30236ActiveMLS ID #10810560, Phi V Nguyen, Ascend Realty Group. GAMLS
- $264,5004 bd2 ba1.8k sqft206 Evenview Cir, Jonesboro, GA 30236ActiveMLS ID #10848215, Jacob Alfano, Susan Clowdus Real Estate. GAMLS
- $255,0003 bd2 ba1.4k sqft3679 Ashbill Ct, Rex, GA 30273ActiveMLS ID #10834130, Kendra Lazenby, Keller Williams West Atlanta. GAMLS
- $295,0003 bd2 ba1.3k sqft7650 Summit Trl, Riverdale, GA 30274ActiveMLS ID #10821075, Kameron Jones, HomeSmart. GAMLS
- $239,0003 bd2 ba1.4k sqft9112 Raven Dr, Jonesboro, GA 30238ActiveMLS ID #10785204, Robert E Salmons Jr., Entera Realty. GAMLS
- $278,8783 bd2 ba1.2k sqft608 S Jeff Davis Dr, Fayetteville, GA 30215ActiveMLS ID #10811218, Sylvia Domingo, Domingo Team Realty. GAMLS
- $254,9004 bd2 ba1.9k sqft9262 Raven Dr, Jonesboro, GA 30238ActiveMLS ID #10806268, Robert E Salmons Jr., Entera Realty. GAMLS
- $234,9003 bd2 ba1.2k sqft5487 Hall Cir, Union City, GA 30291ActiveMLS ID #10807690, Robert E Salmons Jr., Entera Realty. GAMLS
- $295,0003 bd2 ba1.8k sqft365 Cook Dr, Ellenwood, GA 30294ActiveMLS ID #10837075, James Harton, Kolt Christopher Homes Inc.. GAMLS
