Welcome Home, A Fresh Start Awaits! Some homes ask you to imagine the possibilities. This one hands them to you already done. Step through the door of this beautifully refreshed 4 bedrooms, 2 full bathrooms home and feel the difference immediately, durable LVP flooring flows underfoot throughout, carrying you room to room with a clean, cohesive feel that's as practical as it is polished. Every detail here has been thoughtfully updated so you can skip the to-do list and start living. The kitchen is the heart of the home, featuring granite countertops, freshly refinished cabinetry with sleek new hardware, a convenient pantry, and a brand-new dishwasher ready for its first load. Whether you're cooking for one or hosting the whole family, this kitchen is ready to keep up. Retreat to the spacious master suite, complete with double closets for effortless organization and a spa-like ensuite bath, soak away the day in the jetted tub, rinse off in the separate shower, and enjoy the same warm granite vanity found in the kitchen. It's a private escape that feels like a daily reward. Three additional bedrooms offer flexibility for a growing family, a home office, a guest room, or hobby space; whatever this next chapter calls for. The hallway bathroom continues the home's elevated feel with its own granite topped vanity, and a smart in-hall laundry closet keeps everyday chores simple and out of sight. A newly added attic access door in one of the bedrooms adds practical bonus storage many homes simply don't offer. Throughout the home, new faucets and light fixtures add those final touches that make a house feel truly move-in ready, why? because it is. And the location? Unbeatable. You're just minutes from major interstates, Hartsfield-Jackson Atlanta International Airport, hospital and urgent care centers, shopping, restaurants, grocery stores, and daycare facilities, everything you need close at hand, without sacrificing the comfort of home. Whether you're downsizing into a low-maintenance lifestyle that doesn't skimp on comfort, taking your very first step into homeownership, or your first investment to buy and hold, this home was made to welcome you. Come see it in person, some homes you have to feel to believe. ***Up to $2500 lender credit when financing with Sabine Kassahn - Atlantic Coast Mortgage, plus Down Payment Assistance Programs available for eligible buyers, contact her directly for more details at 770-900-4420***
Active
$265,000
7745 Antebellum Ln, Riverdale, GA 30274
4beds
1,643sqft
:
Get pre-qualified$1,872/mo
Single Family Residence
Built in 1988
6,098 Square Feet Lot
$262,300 Zestimate®
$161/sqft
$-- HOA
What's special
Separate showerGranite countertopsWarm granite vanityBrand-new dishwasherConvenient pantrySpacious master suiteJetted tub
- 17 days |
- 143 |
- 8 |
Likely to sell faster than
Zillow last checked:
Listing updated:
Listed by:
Raquel Lavender 770-317-9205,
Keller Williams Realty Atl. Partners
Source: GAMLS,MLS#: 10807295
Facts & features
Interior
Bedrooms & bathrooms
- Bedrooms: 4
- Bathrooms: 2
- Full bathrooms: 2
- Main level bathrooms: 2
- Main level bedrooms: 4
Rooms
- Room types: Foyer, Laundry
Dining room
- Features: Separate Room
Heating
- Central
Cooling
- Ceiling Fan(s), Central Air
Appliances
- Included: Dishwasher, Dryer, Refrigerator
- Laundry: In Hall, Laundry Closet
Features
- Split Foyer, Walk-In Closet(s)
- Flooring: Laminate
- Basement: None
- Number of fireplaces: 1
- Fireplace features: Living Room
- Common walls with other units/homes: No Common Walls
Interior area
- Total structure area: 1,643
- Total interior livable area: 1,643 sqft
- Finished area above ground: 1,643
- Finished area below ground: 0
Video & virtual tour
Property
Parking
- Total spaces: 2
- Parking features: Parking Pad
- Has uncovered spaces: Yes
Features
- Levels: One
- Stories: 1
- Patio & porch: Patio
- Fencing: Back Yard
Lot
- Size: 6,098 Square Feet
- Features: Level
- Residential vegetation: Partially Wooded
Details
- Parcel number: 13204C A038
Construction
Type & style
- Home type: SingleFamily
- Architectural style: Ranch
- Property subtype: Single Family Residence
Materials
- Stucco, Wood Siding
- Foundation: Slab
- Roof: Composition
Condition
- Resale
- New construction: No
- Year built: 1988
Utilities & green energy
- Sewer: Public Sewer
- Water: Public
- Utilities for property: Electricity Available, High Speed Internet, Sewer Connected, Water Available
Community & HOA
Community
- Features: None
- Subdivision: Tara Forest
HOA
- Has HOA: No
- Services included: None
Location
- Region: Riverdale
Financial & listing details
- Price per square foot: $161/sqft
- Tax assessed value: $247,800
- Annual tax amount: $3,796
- Date on market: 7/16/2026
- Cumulative days on market: 17 days
- Listing agreement: Exclusive Right To Sell
- Listing terms: Cash,Conventional,FHA,VA Loan
- Electric utility on property: Yes
Estimated market value
$262,300
$249,000 - $275,000
$1,718/mo
Price history
| Date | Event | Price |
|---|---|---|
| 7/17/2026 | Listed for sale | $265,000+0%$161/sqft |
Source:  GAMLS #10807295 Report a problem GAMLS #10807295 Report a problem | ||
| 6/23/2026 | Listing removed | $264,900$161/sqft |
Source: eXp Realty #7775121 Report a problem | ||
| 6/11/2026 | Price change | $264,900-1.9%$161/sqft |
Source: GAMLS #10770629 Report a problem | ||
| 5/23/2026 | Listed for sale | $269,900+5.2%$164/sqft |
Source: GAMLS #10770629 Report a problem | ||
| 10/14/2024 | Sold | $256,500-1.3%$156/sqft |
Source: GAMLS #10345787 Report a problem | ||
| 8/8/2024 | Price change | $259,900-3.7%$158/sqft |
Source: GAMLS #10345787 Report a problem | ||
| 7/25/2024 | Listed for sale | $269,900+83.6%$164/sqft |
Source:  FMLS GA #7426077 Report a problem FMLS GA #7426077 Report a problem | ||
| 5/28/2024 | Sold | $147,000+57.2%$89/sqft |
Source: Public Record Report a problem | ||
| 3/12/1999 | Sold | $93,500$57/sqft |
Source: Public Record Report a problem | ||
Public tax history
| Year | Property taxes | Tax assessment |
|---|---|---|
| 2025 | $3,448 +11.6% | $99,120 +26.6% |
| 2024 | $3,089 +61.5% | $78,280 -2.1% |
| 2023 | $1,913 -1.5% | $80,000 +36.5% |
| 2022 | $1,942 +22.3% | $58,600 +18.8% |
| 2021 | $1,588 +4.8% | $49,320 +4.9% |
| 2020 | $1,516 +14% | $47,024 -55.1% |
| 2019 | $1,329 +25.6% | $104,711 +197.5% |
| 2018 | $1,058 +20% | $35,200 +12.6% |
| 2017 | $881 +18.8% | $31,253 +14.2% |
| 2016 | $742 | $27,371 |
| 2015 | $742 +26.1% | -- |
| 2014 | $588 +8.8% | $22,670 |
| 2013 | $541 -0.8% | -- |
| 2012 | $545 -20.7% | -- |
| 2011 | $687 -10% | -- |
| 2010 | $764 -39.2% | -- |
| 2009 | $1,257 +37.2% | -- |
| 2008 | $916 -1.6% | -- |
| 2007 | $932 -1.6% | -- |
| 2006 | $947 +17.1% | -- |
| 2005 | $809 +4.3% | -- |
| 2003 | $775 -3% | -- |
| 2002 | $799 +18.4% | -- |
| 2001 | $675 +23.3% | -- |
| 2000 | $547 | -- |
Find assessor info on the county website
Monthly payment
Est. payment
Payment breakdown
Explore the cost of this home by adjusting the details. Changes won't be saved.Climate risks
Neighborhood: 30274
Nearby schools
GreatSchools rating
- 5/10Callaway Elementary SchoolGrades: PK-5Distance: 0.6 mi
- 5/10Kendrick Middle SchoolGrades: 6-8Distance: 0.7 mi
- 4/10Riverdale High SchoolGrades: 9-12Distance: 1 mi
Schools provided by the listing agent
- Elementary: Callaway
- Middle: Kendrick
- High: Riverdale
Source: GAMLS. This data may not be complete. We recommend contacting the local school district to confirm school assignments for this home.
- $213,7004 bd3 ba1.7k sqft7751 Antebellum Ln, Riverdale, GA 30274Off Market
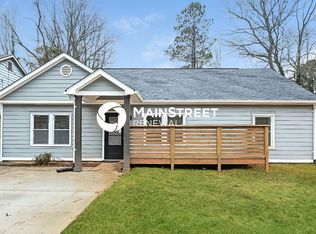
- $199,1003 bd3 ba1.7k sqft7739 Antebellum Ln, Riverdale, GA 30274Off Market

- $190,0003 bd2 ba1.3k sqft7757 Antebellum Ln, Riverdale, GA 30274Off Market
- $183,6003 bd2 ba1.2k sqft7733 Antebellum Ln, Riverdale, GA 30274Off Market
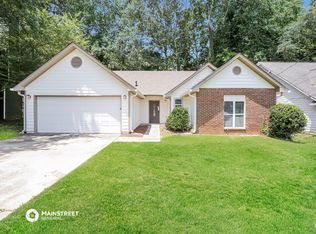
- $205,4003 bd2 ba1.2k sqft7744 Antebellum Ln, Riverdale, GA 30274Off Market
- $215,8004 bd2 ba2k sqft7729 Antebellum Ln, Riverdale, GA 30274Off Market
- $204,8003 bd2 ba1.3k sqft7761 Antebellum Ln, Riverdale, GA 30274Off Market
- $230,1004 bd2 ba1.6k sqft7756 Antebellum Ln, Riverdale, GA 30274Off Market
A local agent can set up tours, give advice and negotiate with sellers.
Similar homes
- $265,0004 bd2 ba1.8k sqft593 Country Lane Dr, Jonesboro, GA 30238Active
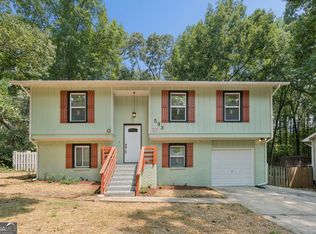
 MLS ID #10816442, Phi V Nguyen, Ascend Realty Group. GAMLS
 - $259,9004 bd3 ba1.7k sqft549 Sycamore Dr, Jonesboro, GA 30238Active
 MLS ID #10798876, Jacqueline Shaffer, Offerpad Brokerage. GAMLS
 - $294,9004 bd3 ba1.9k sqft6375 Jerri Ct, Riverdale, GA 30296Active
 MLS ID #10810877, Charles M Canty, Ramsey Realty Service. GAMLS
 - $285,0005 bd3 ba2.1k sqft8154 Tudor Dr, Jonesboro, GA 30238Active
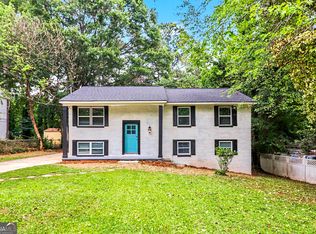 MLS ID #10789350, Yuliana Sanchez, BHHS Georgia Properties. GAMLS
 - $284,0004 bd2 ba1.8k sqft640 Bramble Ct, Jonesboro, GA 30238ActiveMLS ID #10721415, Christopher Osagie, Fathom Realty GA, LLC. GAMLS
- $268,0004 bd3 ba1.8k sqft5974 Waggoner Ct, Rex, GA 30273ActiveMLS ID #10812614, Sherry Li, C-Star Realty GA. GAMLS
- $200,0003 bd2 ba1.9k sqft1592 Envoy Pl, Riverdale, GA 30296ActiveMLS ID #10813467, Adam Woodring, Mainstay Brokerage. GAMLS
- $227,0003 bd2 ba1.2k sqft418 Sir Winston Ct, Jonesboro, GA 30238ActiveMLS ID #10785561, Ben Herring, eXp Realty. GAMLS
- $175,0003 bd3 ba1.3k sqft7967 Creekstone Way, Riverdale, GA 30274ActiveMLS ID #10739187, Michelle Humes Group, eXp Realty. GAMLS
- $250,0003 bd2 ba1.7k sqft1902 Woods Ct, Riverdale, GA 30296ActiveMLS ID #10771177, Shawn J Cade, HomeSmart. GAMLS
- $292,8783 bd2 ba1.2k sqft608 S Jeff Davis Dr, Fayetteville, GA 30215ActiveMLS ID #10811218, Sylvia Domingo, Domingo Team Realty. GAMLS
- $249,0004 bd2 ba1.4k sqft216 Highland Dr, McDonough, GA 30253ActiveMLS ID #10817164, Jennifer Astrin, Astrin Real Estate. GAMLS
- $239,0003 bd2 ba1.9k sqft210 Pinewood Ln, Stockbridge, GA 30281ActiveMLS ID #10814399, Tanya Pickens, Opendoor Brokerage. GAMLS
- $265,0004 bd3 ba2.2k sqft4761 Jakes Trl, Decatur, GA 30034Active Under ContractMLS ID #10801451, Rachel Lipszyc, Azure Realty. GAMLS
- $184,9003 bd2 ba1k sqft6344 Westbury Rd, Riverdale, GA 30274ActiveMLS ID #10709264, Robert E Salmons Jr., Entera Realty. GAMLS
- $299,9003 bd2 ba1.4k sqft1375 McGarity Rd, McDonough, GA 30252ActiveMLS ID #10817134, Lori C Gray, Chapman Group Realty, Inc.. GAMLS
- $--4 bd2 ba1.6k sqft135 Chimney Ridge Trl, Stockbridge, GA 30281AuctionServiceLink Auction
- $295,0004 bd2 ba1.8k sqft365 Cook Dr, Ellenwood, GA 30294ActiveMLS ID #10796605, Tona ByrdHoward, Kolt Christopher Homes Inc.. GAMLS
- $289,9004 bd2 ba2.1k sqft6463 Maddox Rd, Morrow, GA 30260ActiveMLS ID #10755922, Jose Manuel Moya Chavez, Virtual Properties Realty.com. GAMLS
- $272,5003 bd2 ba1.4k sqft320 Plantation Blvd, Stockbridge, GA 30281ActiveMLS ID #10803395, Brandy Tatum, REMAX Concierge. GAMLS
