418 Sir Winston Court offers an opportunity to own a charming ranch home with the convenience of single-story living, a garage, covered rear deck, and spacious backyard in an established Jonesboro neighborhood. Surrounded by mature trees, this well-maintained home features fresh interior paint, granite countertops, a newer HVAC system, a new water heater, and a functional layout designed for comfortable everyday living. The living room flows into the dining area and kitchen, creating an inviting space filled with warmth and character. Two additional bedrooms offer flexibility for guests, a home office, or hobbies. An oversized laundry room provides valuable storage and workspace rarely found in homes of this size. Outside, the covered rear deck overlooks a large backyard with room for pets, gardening, outdoor projects, or simply relaxing and enjoying the privacy provided by the mature trees. The attached garage and generous outdoor space offer convenience and flexibility that are often difficult to find at this price point. Whether you're purchasing your first home, downsizing, or simply looking for the ease of single-level living, this property combines practical updates, everyday comfort, and timeless charm in a convenient location close to shopping, dining, parks, schools, and major commuter routes. Please allow 24 hr notice for showing Friday - Sunday.
Active
$227,000
418 Sir Winston Ct, Jonesboro, GA 30238
3beds
1,202sqft
Single Family Residence
Built in 1988
0.39 Acres Lot
$224,800 Zestimate®
$189/sqft
$-- HOA
What's special
Attached garageHome officeSpacious backyardNewer hvac systemGranite countertopsPractical updatesCovered rear deck
- 126 days
- 108
- 4
Zillow last checked:
Listing updated:
Listed by:
Ben Herring 404-594-5989,
eXp Realty
Source: GAMLS,MLS#: 10785561
Facts & features
Interior
Bedrooms & bathrooms
- Bedrooms: 3
- Bathrooms: 2
- Full bathrooms: 2
- Main level bathrooms: 2
- Main level bedrooms: 3
Rooms
- Room types: Laundry
Kitchen
- Features: Solid Surface Counters
Heating
- Other
Cooling
- Other
Appliances
- Included: Dishwasher, Oven/Range (Combo)
- Laundry: Common Area
Features
- Other
- Flooring: Hardwood, Vinyl
- Basement: None
- Number of fireplaces: 1
- Fireplace features: Family Room
Interior area
- Total structure area: 1,202
- Total interior livable area: 1,202 sqft
- Finished area above ground: 1,202
- Finished area below ground: 0
Video & virtual tour
Property
Parking
- Total spaces: 1
- Parking features: Garage
- Has garage: Yes
Features
- Levels: One
- Stories: 1
- Patio & porch: Deck, Patio
- Body of water: None
Lot
- Size: 0.39 Acres
- Features: Level
Details
- Parcel number: 05246D C010
Construction
Type & style
- Home type: SingleFamily
- Architectural style: Ranch
- Property subtype: Single Family Residence
Materials
- Other
- Foundation: Slab
- Roof: Composition
Condition
- Resale
- New construction: No
- Year built: 1988
Utilities & green energy
- Sewer: Public Sewer
- Water: Public
- Utilities for property: Sewer Connected
Community & HOA
Community
- Features: None
- Subdivision: Wesley Park
HOA
- Has HOA: No
- Services included: None
Location
- Region: Jonesboro
Financial & listing details
- Price per square foot: $189/sqft
- Tax assessed value: $191,000
- Annual tax amount: $2,925
- Date on market: 6/13/2026
- Cumulative days on market: 125 days
- Listing agreement: Exclusive Right To Sell
- Listing terms: Cash,Conventional,FHA,VA Loan
Estimated market value
$224,800
$214,000 - $236,000
$1,469/mo
Price history
| Date | Event | Price |
|---|---|---|
| 7/10/2026 | Price change | $227,000-1.3%$189/sqft |
Source:  GAMLS #10785561 Report a problem GAMLS #10785561 Report a problem | ||
| 6/14/2026 | Listed for sale | $230,000+36.9%$191/sqft |
Source: GAMLS #10785561 Report a problem | ||
| 4/30/2021 | Sold | $168,000-3.9%$140/sqft |
Source:  GAMLS #8945859 Report a problem GAMLS #8945859 Report a problem | ||
| 4/1/2021 | Pending sale | $174,900$146/sqft |
Source: GAMLS #8945859 Report a problem | ||
| 3/29/2021 | Listed for sale | $174,900$146/sqft |
Source: GAMLS #8945859 Report a problem | ||
| 3/23/2021 | Pending sale | $174,900$146/sqft |
Source: GAMLS #8945859 Report a problem | ||
| 3/19/2021 | Listed for sale | $174,900+105.8%$146/sqft |
Source: GAMLS #8945859 Report a problem | ||
| 1/30/2021 | Listing removed | -- |
Source: Zillow Rental Manager Report a problem | ||
| 1/23/2021 | Listed for rent | $1,300+8.3%$1/sqft |
Source: Zillow Rental Manager Report a problem | ||
| 11/7/2020 | Listing removed | $1,200$1/sqft |
Source: Zillow Rental Manager Report a problem | ||
| 11/5/2020 | Listed for rent | $1,200+77.8%$1/sqft |
Source: Zillow Rental Manager Report a problem | ||
| 3/6/2017 | Sold | $85,000-13.9%$71/sqft |
Source: Public Record Report a problem | ||
| 11/29/2016 | Price change | $98,700-1.2%$82/sqft |
Source: FIRST UNITED REALTY, INC. #8056753 Report a problem | ||
| 11/8/2016 | Price change | $99,900-0.1%$83/sqft |
Source: FIRST UNITED REALTY, INC. #8056753 Report a problem | ||
| 10/7/2016 | Price change | $100,000-4.5%$83/sqft |
Source: FIRST UNITED REALTY, INC. #8056753 Report a problem | ||
| 9/26/2016 | Price change | $104,700-3.7%$87/sqft |
Source: FIRST UNITED REALTY, INC. #8056753 Report a problem | ||
| 9/22/2016 | Price change | $108,700-0.9%$90/sqft |
Source: FIRST UNITED REALTY, INC. #8056753 Report a problem | ||
| 9/18/2016 | Price change | $109,700-0.2%$91/sqft |
Source: FIRST UNITED REALTY, INC. #8056753 Report a problem | ||
| 9/12/2016 | Price change | $109,900-0.1%$91/sqft |
Source: FIRST UNITED REALTY, INC. #8056753 Report a problem | ||
| 9/6/2016 | Price change | $110,000-4.1%$92/sqft |
Source: FIRST UNITED REALTY, INC. #8056753 Report a problem | ||
| 8/30/2016 | Price change | $114,700-2.5%$95/sqft |
Source: FIRST UNITED REALTY, INC. #8056753 Report a problem | ||
| 8/22/2016 | Listed for sale | $117,700+236.3%$98/sqft |
Source: FIRST UNITED REALTY, INC. #8056753 Report a problem | ||
| 3/7/2012 | Listing removed | $35,000$29/sqft |
Source: TEAM PATEL Report a problem | ||
| 2/23/2012 | Listed for sale | $35,000+73.5%$29/sqft |
Source: TEAM PATEL Report a problem | ||
| 2/22/2012 | Listing removed | $675$1/sqft |
Source: D & D Report a problem | ||
| 2/9/2010 | Sold | $20,169$17/sqft |
Source: Public Record Report a problem | ||
Public tax history
| Year | Property taxes | Tax assessment |
|---|---|---|
| 2025 | $2,578 -1.8% | $76,400 |
| 2024 | $2,625 +39.4% | $76,400 -3.5% |
| 2023 | $1,884 -17.4% | $79,200 +17.9% |
| 2022 | $2,280 +72.8% | $67,200 +58% |
| 2021 | $1,319 +17.3% | $42,520 +14.2% |
| 2020 | $1,125 +8% | $37,243 -57.2% |
| 2019 | $1,041 +10.4% | $86,939 +168.7% |
| 2018 | $943 +11.1% | $32,358 +61.8% |
| 2017 | $849 +2.9% | $20,000 -12.4% |
| 2016 | $825 | $22,841 |
| 2015 | $825 -1.2% | -- |
| 2014 | $835 +40.2% | $15,454 |
| 2013 | $595 -0.7% | -- |
| 2012 | $600 +67.2% | -- |
| 2011 | $359 +1334.8% | -- |
| 2010 | $25 | -- |
| 2009 | $25 | -- |
| 2008 | $25 | -- |
| 2007 | $25 | -- |
| 2006 | $25 | -- |
| 2005 | $25 -97.9% | -- |
| 2003 | $1,202 +13% | -- |
| 2002 | $1,063 +27.1% | -- |
| 2001 | $837 | -- |
Find assessor info on the county website
Monthly payment
Est. payment
Payment breakdown
Explore the cost of this home by adjusting the details. Changes won't be saved.Climate risks
Neighborhood: 30238
Nearby schools
Schools provided by the listing agent
- Elementary: Swint
- Middle: Pointe South
- High: Mundys Mill
Source: GAMLS. This data may not be complete. We recommend contacting the local school district to confirm school assignments for this home.

Similar homes
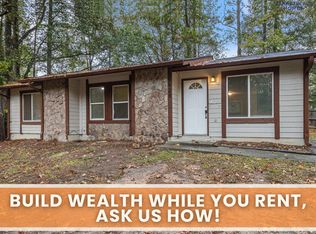
- $239,0003 bd2 ba1.4k sqft9112 Raven Dr, Jonesboro, GA 30238Active

 MLS ID #10785204, Robert E Salmons Jr., Entera Realty. GAMLS
 - $228,8953 bd2 ba1k sqft8331 Attleboro Dr, Jonesboro, GA 30238Active
 MLS ID #10847649, Marcellus Pelton, Century 21 Results. GAMLS
 - $235,0003 bd2 ba1k sqft8570 Kennesaw Ct, Jonesboro, GA 30238Active
 MLS ID #10857575, Naiverh C Castelao, Virtual Properties Realty.com. GAMLS
 - $185,0003 bd2 ba1k sqft8998 Hurst Ct, Jonesboro, GA 30238For Sale
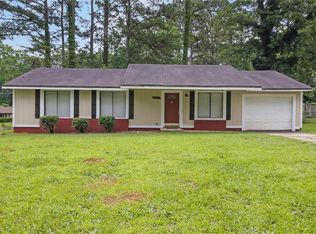
 MLS ID #7784002, Judith Eason, All Points Team, LLC. FMLS GA
 - $249,9004 bd2 ba1.3k sqft627 Towngate Blvd, Jonesboro, GA 30238ActiveMLS ID #10755429, Robert E Salmons Jr., Entera Realty. GAMLS
- $232,5003 bd2 ba1.3k sqft1141 Sunday Ln, Jonesboro, GA 30238ActiveMLS ID #10702473, Robert E Salmons Jr., Entera Realty. GAMLS
- $229,9993 bd2 ba1k sqft405 King Arthur Ct, Jonesboro, GA 30236ActiveMLS ID #10785927, Brandi Mallory, iBuyiSell Realty. GAMLS
- $240,0003 bd3 ba1.7k sqft8121 Woodcliff Trl, Riverdale, GA 30274ActiveMLS ID #10844768, Mark Spain, Mark Spain Real Estate. GAMLS
- $239,9003 bd2 ba1.4k sqft9042 Chestnut Lake Dr, Jonesboro, GA 30236ActiveMLS ID #10832837, Robert E Salmons Jr., Entera Realty. GAMLS
- $271,9994 bd2 ba1.5k sqft166 Kipling Way, Riverdale, GA 30274ActiveMLS ID #10804269, Randi Hadeen, Crye-Leike, Realtors. GAMLS
- $199,9993 bd2 ba1.3k sqft565 Wavelyn Way, Riverdale, GA 30274ActiveMLS ID #10812368, Terri Broom, Southern Roots Realty Partners. GAMLS
- $227,4003 bd2 ba1.4k sqft6500 Connell Rd, Atlanta, GA 30349ActiveMLS ID #10848554, Kristal Elam, Elated Real Estate. GAMLS
- $224,9003 bd2 ba1.1k sqft5893 Ronnie Dr, Rex, GA 30273ActiveMLS ID #10831056, Robert E Salmons Jr., Entera Realty. GAMLS
- $225,0003 bd3 ba1.3k sqft946 Fox Chase Ln, Riverdale, GA 30296ActiveMLS ID #10846721, Tabitha Daniel, SouthOwens Realty. GAMLS
- $239,9003 bd2 ba1.5k sqft2900 Rosecommons Dr, Hampton, GA 30228ActiveMLS ID #10805678, Robert E Salmons Jr., Entera Realty. GAMLS
- $224,9003 bd3 ba1.5k sqft1012 Ascot Ct, Riverdale, GA 30296ActiveMLS ID #10766999, Robert E Salmons Jr., Entera Realty. GAMLS
- $219,0003 bd2 ba1k sqft1209 N Hampton Dr, Hampton, GA 30228ActiveMLS ID #10793308, Kerri Worden, Real Broker, LLC. GAMLS
- $251,0003 bd2 ba1.3k sqft105 Nanci Ct, Stockbridge, GA 30281ActiveMLS ID #10848862, Tanya Pickens, Opendoor Brokerage. GAMLS
- $249,0003 bd3 ba1.3k sqft3011 Menlo Park Dr, Rex, GA 30273ActiveMLS ID #10801995, Mark Spain, Mark Spain Real Estate. GAMLS
- $249,9003 bd2 ba1.4k sqft2541 Burton Cir, Morrow, GA 30260ActiveMLS ID #10867990, The Joe Cox Home Selling Team, BestProAgents Realty LLC. GAMLS
