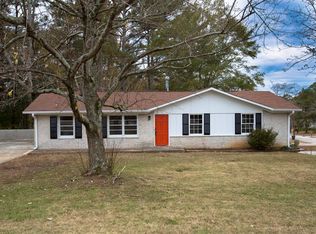
Move-in-ready and beautifully updated, this 3-bedroom, 1.5-bath home offers the perfect combination of modern upgrades, everyday comfort, and exceptional value. From the moment you step inside, you'll appreciate the bright, inviting living spaces featuring new flooring, an updated full bathroom, a refreshed half bath, and a stylish kitchen with new countertops and sink. A GE Profile all-in-one washer/dryer is included, making this home truly move-in ready. Major improvements completed within the past three years include insulated windows, an HVAC system, a water heater, gutters, and an upgraded ventilation system, giving buyers confidence in the home's efficiency and long-term maintenance. Enjoy outdoor living on the spacious rear deck overlooking a fully fenced backyard-ideal for entertaining, pets, gardening, or relaxing with family and friends. The unfinished basement provides incredible flexibility with ample storage and the potential to create a home office, gym, workshop, recreation room, or additional finished living space. An attached one-car garage and extra parking complete this well-maintained property. Conveniently located near shopping, restaurants, parks, schools, and major highways, this home offers an easy commute while keeping everyday amenities just minutes away. Whether you're a first-time homebuyer, looking to downsize, or searching for a turnkey investment property, this home checks all the boxes. Schedule your private tour today and discover everything this updated home has to offer!
Active
Price cut: $5K (8/21)
$204,999
565 Wavelyn Way, Riverdale, GA 30274
3beds
--sqft
Single Family Residence
Built in 1965
0.39 Acres Lot
$203,100 Zestimate®
$--/sqft
$-- HOA
What's special
Spacious rear deckAttached one-car garageExtra parkingBright inviting living spacesUpgraded ventilation systemInsulated windowsHvac system
- 73 days
- 235
- 16
Zillow last checked:
Listing updated:
Listed by:
Terri Broom 770-265-2500,
Southern Roots Realty Partners
Source: GAMLS,MLS#: 10812368
Facts & features
Interior
Bedrooms & bathrooms
- Bedrooms: 3
- Bathrooms: 2
- Full bathrooms: 1
- 1/2 bathrooms: 1
- Main level bathrooms: 1
- Main level bedrooms: 3
Rooms
- Room types: Other
Dining room
- Features: Separate Room
Heating
- Central
Cooling
- Central Air
Appliances
- Included: Dryer, Oven/Range (Combo), Refrigerator, Washer
- Laundry: In Basement, Upper Level
Features
- Other
- Flooring: Carpet, Laminate
- Basement: Unfinished
- Number of fireplaces: 1
- Fireplace features: Basement
- Common walls with other units/homes: No Common Walls
Interior area
- Total structure area: 0
- Finished area above ground: 0
- Finished area below ground: 0
Property
Parking
- Total spaces: 4
- Parking features: Garage, Kitchen Level, Off Street
- Has garage: Yes
Features
- Levels: Two
- Stories: 2
- Patio & porch: Deck
Lot
- Size: 0.39 Acres
- Features: None
Details
- Parcel number: 13179D A005
Construction
Type & style
- Home type: SingleFamily
- Architectural style: Ranch
- Property subtype: Single Family Residence
Materials
- Brick, Other
- Foundation: Pillar/Post/Pier
- Roof: Other
Condition
- Resale
- New construction: No
- Year built: 1965
Utilities & green energy
- Sewer: Public Sewer
- Water: Public
- Utilities for property: Cable Available, Electricity Available, Sewer Connected, Underground Utilities, Water Available
Community & HOA
Community
- Features: None
- Subdivision: Valley Hills
HOA
- Has HOA: No
- Services included: None
Location
- Region: Riverdale
Financial & listing details
- Tax assessed value: $136,000
- Annual tax amount: $2,083
- Date on market: 7/24/2026
- Cumulative days on market: 72 days
- Listing agreement: Exclusive Right To Sell
- Electric utility on property: Yes
Estimated market value
$203,100
$193,000 - $213,000
$1,629/mo
Price history
| Date | Event | Price |
|---|---|---|
| 8/21/2026 | Price change | $204,999-2.4% |
Source:  GAMLS #10812368 Report a problem GAMLS #10812368 Report a problem | ||
| 7/24/2026 | Listed for sale | $210,000+315.8% |
Source: GAMLS #10812368 Report a problem | ||
| 1/1/1987 | Sold | $50,500 |
Source: Agent Provided Report a problem | ||
Public tax history
| Year | Property taxes | Tax assessment |
|---|---|---|
| 2025 | $865 -3.5% | $54,400 |
| 2024 | $897 +90.5% | $54,400 |
| 2023 | $471 -27.7% | $54,400 +29.5% |
| 2022 | $651 +36.4% | $42,000 +28.5% |
| 2021 | $477 +64% | $32,680 +43.3% |
| 2020 | $291 -2.6% | $22,800 -60% |
| 2019 | $299 | $57,000 +124.9% |
| 2018 | $299 +11.3% | $25,346 +21.9% |
| 2017 | $268 | $20,800 |
| 2016 | $268 | $20,800 |
| 2015 | $268 +0.8% | -- |
| 2014 | $266 +18.6% | $22,503 |
| 2013 | $224 -0.8% | -- |
| 2012 | $226 -29.3% | -- |
| 2011 | $320 -63.1% | -- |
| 2010 | $867 -13.5% | -- |
| 2009 | $1,002 +28.5% | -- |
| 2008 | $780 +19.7% | -- |
| 2007 | $651 -1.7% | -- |
| 2006 | $663 +8.3% | -- |
| 2005 | $612 +27% | -- |
| 2003 | $482 +23.9% | -- |
| 2002 | $389 -17.7% | -- |
| 2001 | $473 +13% | -- |
| 2000 | $418 | -- |
Find assessor info on the county website
Monthly payment
Est. payment
Payment breakdown
Explore the cost of this home by adjusting the details. Changes won't be saved.Climate risks
Neighborhood: 30274
Nearby schools
Schools provided by the listing agent
- Elementary: Kilpatrick
- Middle: Sequoyah
- High: Drew
Source: GAMLS. This data may not be complete. We recommend contacting the local school district to confirm school assignments for this home.

Similar homes
- $204,0003 bd3 ba950 sqft6970 Mary Ct, Riverdale, GA 30274Active
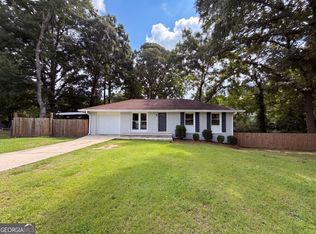
 MLS ID #10823532, Mark Spain, Mark Spain Real Estate. GAMLS
 - $240,0003 bd3 ba1.7k sqft8121 Woodcliff Trl, Riverdale, GA 30274Active
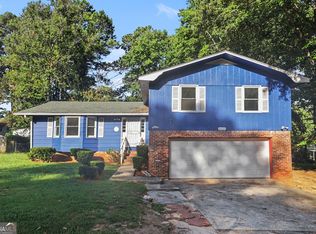 MLS ID #10844768, Mark Spain, Mark Spain Real Estate. GAMLS
 - $200,0003 bd2 ba1.9k sqft1592 Envoy Pl, Riverdale, GA 30296Active
 MLS ID #10813467, Teresa Homan, Mainstay Brokerage. GAMLS
 - $205,3003 bd1 ba2.4k sqft8423 Magnolia Dr, Jonesboro, GA 30238Active
 MLS ID #10847403, Kristal Elam, Elated Real Estate. GAMLS
 - $190,0003 bd2 ba1.3k sqft4533 Richard Rd, Conley, GA 30288ActiveMLS ID #10857929, Micah Stampley, BHHS Georgia Properties. GAMLS
- $185,0003 bd2 ba1.2k sqft786 S Nottingham Rd, Jonesboro, GA 30236ActiveMLS ID #10840344, Shirley A Benson, Coldwell Banker Bullard Realty. GAMLS
- $174,9003 bd2 ba1k sqft6344 Westbury Rd, Riverdale, GA 30274ActiveMLS ID #10709264, Robert E Salmons Jr., Entera Realty. GAMLS
- $230,0003 bd2 ba1k sqft8331 Attleboro Dr, Jonesboro, GA 30238ActiveMLS ID #10847649, Marcellus Pelton, Century 21 Results. GAMLS
- $210,0002 bd2 ba1k sqft328 Valley Hill Rd, Stockbridge, GA 30281ActiveMLS ID #10855675, Amber C Cochran, Investment Realty Group. GAMLS
- $274,9003 bd2 ba1.8k sqft228 Avalon Way, Riverdale, GA 30274ActiveMLS ID #10819184, Vincent Marsh, Vincent Marsh Realty. GAMLS
- $265,0004 bd2 ba1.6k sqft7745 Antebellum Ln, Riverdale, GA 30274ActiveMLS ID #10807295, Raquel Lavender, Keller Williams Realty Atl. Partners. GAMLS
- $205,0003 bd1 ba1.1k sqft151 Plantation Dr, Fayetteville, GA 30215ActiveMLS ID #10846248, Andrew O'Callaghan, Bolst. GAMLS
- $229,9003 bd2 ba1.1k sqft5893 Ronnie Dr, Rex, GA 30273ActiveMLS ID #10831056, Robert E Salmons Jr., Entera Realty. GAMLS
- $227,0003 bd2 ba1.2k sqft418 Sir Winston Ct, Jonesboro, GA 30238ActiveMLS ID #10785561, Ben Herring, eXp Realty. GAMLS
- $245,0003 bd2 ba1.2k sqft1341 Bethaven Rd, Riverdale, GA 30296ActiveMLS ID #10827899, Ticara M Wade, Watkins Real Estate Associates. GAMLS
- $204,9003 bd2 ba1.8k sqft3390 Valley Bend Rd, Atlanta, GA 30349ActiveMLS ID #10734037, Mary Askew, Trelora Realty, Inc.. GAMLS
- $200,0003 bd1 ba-- sqft2600 Farn Dr, Ellenwood, GA 30294Active Under ContractMLS ID #10834852, Christine Harvey, Orchard Brokerage, LLC. GAMLS
- $219,9004 bd2 ba1.5k sqft2538 Burton Cir, Morrow, GA 30260ActiveMLS ID #10799956, Robert E Salmons Jr., Entera Realty. GAMLS
- $194,9004 bd2 ba1.4k sqft4598 Ashmore Dr, Forest Park, GA 30297ActiveMLS ID #10635477, Isabella Crandall, Trelora Realty, Inc.. GAMLS
