Stunning Updated Ranch - No HOA, Bonus Room, Backyard Oasis & Minutes from Hartsfield-Jackson! This beautifully updated and meticulously maintained 3-bedroom, 1-bath ranch home is the total package - stylish upgrades, flexible living space, timeless charm, and an unbeatable location all wrapped up in one move-in ready gem! Step inside to a bright and spacious living area that flows seamlessly into a separate dining room and a beautifully updated kitchen that is sure to impress. Stainless steel appliances, gorgeous quartz countertops, and engineered hardwood flooring create a modern, polished, and highly functional space that makes cooking and entertaining an absolute pleasure every single day. Three generously sized bedrooms with brand-new carpet provide comfortable and inviting retreats for every member of the household, while the spa-like bathroom is thoughtfully designed for true relaxation and everyday comfort. The large bonus room is one of this home's most exciting and versatile features - envision it as a dedicated home office, a playroom, a home gym, a media room, or any combination of uses your lifestyle calls for. The flexibility here is truly extraordinary and increasingly hard to find. Step outside and discover your fully fenced backyard oasis - a beautifully landscaped and private retreat complete with a covered rear porch and a cozy fire pit that sets the perfect ambiance for evening gatherings, weekend entertaining, and quiet relaxation under the stars. No HOA fees, no shared walls, pet-friendly, and just minutes from Hartsfield-Jackson International Airport, major highways, shopping, dining, and entertainment - this home delivers the lifestyle and convenience that today's buyers truly want. Updated, charming, flexible, and perfectly located - this ranch gem is an exceptional opportunity!
Active under contract
$200,000
2600 Farn Dr, Ellenwood, GA 30294
3beds
--sqft
Single Family Residence
Built in 1970
0.35 Acres Lot
$199,100 Zestimate®
$--/sqft
$-- HOA
What's special
Fully fenced backyard oasisBeautifully updated kitchenStainless steel appliancesSeparate dining roomBrand-new carpetSpa-like bathroomEngineered hardwood flooring
- 12 days
- 335
- 28
Zillow last checked:
Listing updated:
Listed by:
Christine Harvey 470-401-0246,
Orchard Brokerage, LLC
Source: GAMLS,MLS#: 10834852
Facts & features
Interior
Bedrooms & bathrooms
- Bedrooms: 3
- Bathrooms: 1
- Full bathrooms: 1
- Main level bathrooms: 1
- Main level bedrooms: 3
Rooms
- Room types: Bonus Room, Laundry
Kitchen
- Features: Breakfast Area, Solid Surface Counters
Heating
- Central, Forced Air, Natural Gas
Cooling
- Ceiling Fan(s), Central Air, Electric
Appliances
- Included: Dishwasher, Dryer, Microwave, Refrigerator, Washer
- Laundry: In Hall
Features
- Master On Main Level, Other
- Flooring: Carpet, Other
- Basement: None
- Has fireplace: No
- Common walls with other units/homes: No Common Walls
Interior area
- Total structure area: 0
- Finished area above ground: 0
- Finished area below ground: 0
Video & virtual tour
Property
Parking
- Total spaces: 4
- Parking features: Off Street
Features
- Levels: One
- Stories: 1
- Fencing: Back Yard,Privacy,Wood
- Waterfront features: No Dock Or Boathouse
- Body of water: None
Lot
- Size: 0.35 Acres
- Features: Level, Private
Details
- Parcel number: 12181B A005
Construction
Type & style
- Home type: SingleFamily
- Architectural style: Brick 4 Side,Ranch
- Property subtype: Single Family Residence
Materials
- Brick
- Foundation: Slab
- Roof: Composition
Condition
- Resale
- New construction: No
- Year built: 1970
Utilities & green energy
- Sewer: Public Sewer
- Water: Public
- Utilities for property: Cable Available, Electricity Available, Natural Gas Available, Phone Available, Water Available
Community & HOA
Community
- Features: Near Public Transport, Walk To Schools, Near Shopping
- Security: Security System, Smoke Detector(s)
- Subdivision: Fernwood
HOA
- Has HOA: No
- Services included: None
Location
- Region: Ellenwood
Financial & listing details
- Tax assessed value: $223,200
- Annual tax amount: $3,037
- Date on market: 8/28/2026
- Cumulative days on market: 13 days
- Listing agreement: Exclusive Right To Sell
- Listing terms: 1031 Exchange,Cash,Conventional,FHA,VA Loan
- Electric utility on property: Yes
Estimated market value
$199,100
$189,000 - $209,000
$1,609/mo
Price history
| Date | Event | Price |
|---|---|---|
| 8/28/2026 | Listed for sale | $200,000 |
Source:  FMLS GA #7823995 Report a problem FMLS GA #7823995 Report a problem | ||
| 5/8/2025 | Listing removed | $2,000 |
Source: FMLS GA #7561836 Report a problem | ||
| 4/17/2025 | Listed for rent | $2,000 |
Source: FMLS GA #7561836 Report a problem | ||
| 4/7/2023 | Sold | $200,000+2.6% |
Source: FMLS GA #7166548 Report a problem | ||
| 3/8/2023 | Pending sale | $195,000 |
Source: FMLS GA #7166548 Report a problem | ||
| 2/16/2023 | Price change | $195,000-9.3% |
Source:  GAMLS #10125979 Report a problem GAMLS #10125979 Report a problem | ||
| 2/11/2023 | Price change | $215,000-2.3% |
Source: GAMLS #10125979 Report a problem | ||
| 2/5/2023 | Price change | $220,000-2.2% |
Source: GAMLS #10125979 Report a problem | ||
| 1/29/2023 | Price change | $225,000-2.2% |
Source: FMLS GA #7166548 Report a problem | ||
| 1/23/2023 | Listed for sale | $230,000+411.1% |
Source: FMLS GA #7166548 Report a problem | ||
| 11/17/2018 | Sold | $45,000 |
Source: Public Record Report a problem | ||
Public tax history
| Year | Property taxes | Tax assessment |
|---|---|---|
| 2025 | $3,036 +12.1% | $89,280 +12.4% |
| 2024 | $2,707 +90.7% | $79,400 +101.9% |
| 2023 | $1,420 +9% | $39,320 +18.4% |
| 2022 | $1,303 +6.8% | $33,200 +7.5% |
| 2021 | $1,220 +5.5% | $30,880 +6.9% |
| 2020 | $1,156 +58.2% | $28,900 -35.8% |
| 2019 | $731 -24% | $45,000 +89.9% |
| 2018 | $962 +6.5% | $23,694 +6.7% |
| 2017 | $904 -1.2% | $22,206 -1.2% |
| 2016 | $915 | $22,480 |
| 2015 | $915 +0.5% | -- |
| 2014 | $910 +5.1% | $21,846 |
| 2013 | $866 -0.8% | -- |
| 2012 | $873 -19.2% | -- |
| 2011 | $1,081 +12.7% | -- |
| 2010 | $959 -2.2% | -- |
| 2009 | $980 +6.8% | -- |
| 2008 | $918 -19.9% | -- |
| 2007 | $1,146 -1.2% | -- |
| 2006 | $1,160 +30.3% | -- |
| 2005 | $890 +9.6% | -- |
| 2003 | $812 +14.4% | -- |
| 2002 | $710 +6.4% | -- |
| 2001 | $667 | -- |
Find assessor info on the county website
Monthly payment
Est. payment
Payment breakdown
Explore the cost of this home by adjusting the details. Changes won't be saved.Climate risks
Neighborhood: 30294
Nearby schools
Schools provided by the listing agent
- Elementary: East Clayton
- Middle: Adamson
- High: Morrow
Source: GAMLS. This data may not be complete. We recommend contacting the local school district to confirm school assignments for this home.


Similar homes
- $239,9003 bd3 ba-- sqft3675 Satellite Ter, Ellenwood, GA 30294Active
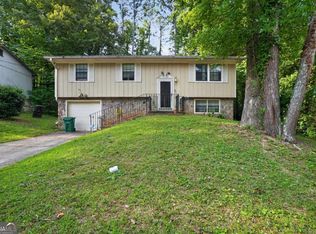
 MLS ID #10828834, Eugene Plummer, Keller Williams Realty PeachtreeRoad. GAMLS
 - $185,0005 bd2 ba1.7k sqft6825 Maddox Rd, Morrow, GA 30260Active
 MLS ID #10831659, Caoma SantaDeFernandez, Virtual Properties Realty.com. GAMLS
 - $235,0003 bd2 ba1k sqft1660 Mallard Cir, Conley, GA 30288Active Under Contract
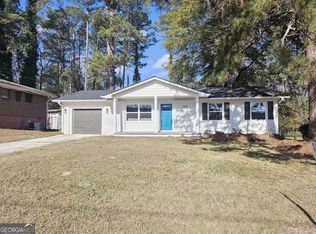 MLS ID #10775653, Kimberly Magee, Real Broker, LLC. GAMLS
 - $228,0003 bd2 ba1.2k sqft4707 City View Dr, Forest Park, GA 30297For Sale
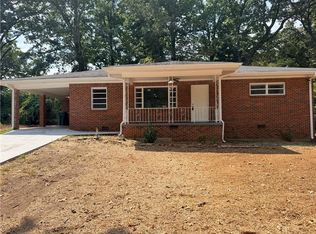
 MLS ID #7766138, KHOA PHAM, ATL Realty Star, LLC. FMLS GA
 - $299,9004 bd3 ba2k sqft5896 Amerson Ln, Ellenwood, GA 30294ActiveMLS ID #10804214, Doan Tran, Savoia Realty. GAMLS
- $225,0004 bd2 ba1.6k sqft3713 Elkridge Dr, Decatur, GA 30032ActiveMLS ID #10841985, Tanya Pickens, Opendoor Brokerage. GAMLS
- $240,0003 bd3 ba1.3k sqft858 Linda Way, Forest Park, GA 30297For SaleMLS ID #7809307, edgar gonzalez, Fathom Realty GA, LLC. FMLS GA
- $173,0003 bd2 ba896 sqft340 Lee St, Forest Park, GA 30297ActiveMLS ID #10767989, Rosa Cruz-Canales, Virtual Properties Realty.com. GAMLS
- $194,9003 bd2 ba910 sqft2309 Carver Dr NW, Atlanta, GA 30314ActiveMLS ID #10839228, Zain Arif, Keller Williams Realty PeachtreeRoad. GAMLS
- $239,0003 bd3 ba1.8k sqft6934 Cottonwood Trl, Riverdale, GA 30296For SaleMLS ID #7822238, JASON HATCHER, Atlanta Fine Homes Sotheby's International. FMLS GA
- $235,0003 bd2 ba1.3k sqft5376 Denny Dr, Atlanta, GA 30349For SaleMLS ID #7819775, Karen Larde, HomeSmart. FMLS GA
- $219,0003 bd2 ba1.1k sqft2989 Harlan Dr, East Pt, GA 30344For SaleMLS ID #7784423, Tennille Baptiste, Virtual Properties Realty. Biz. FMLS GA
- $234,9003 bd2 ba1.6k sqft1046 River Bend Ct, Riverdale, GA 30296Active Under ContractMLS ID #10799017, Margarit Mitev, Realty Hub of Georgia, LLC. GAMLS
- $199,0004 bd2 ba1.9k sqft1324 N Hicks Cir NW, Conyers, GA 30012ActiveMLS ID #10716096, Allison Richardson, GA Realty Experts. GAMLS
- $265,0005 bd2 ba1.8k sqft1020 Cedar Cir, Forest Park, GA 30297For SaleMLS ID #7790186, Natasha Niles, Century 21 Connect Realty. FMLS GA
- $215,0003 bd1 ba1k sqft2666 Blount St, Atlanta, GA 30344ActiveMLS ID #10767451, Teresa Homan, Mainstay Brokerage. GAMLS
- $285,0004 bd2 ba-- sqft1902 Mural Cir, Morrow, GA 30260ActiveMLS ID #10799308, Aracely Carrera, The Realty Group. GAMLS
- $200,0003 bd2 ba1.5k sqft3475 Meadowlane Pl SW, Atlanta, GA 30331ActiveMLS ID #10677119, EmpowerHome Team Atlanta, Keller Williams Realty First Atlanta. GAMLS
