This exceptional 4-bedroom, 1.5-bathroom split-level home masterfully blends distinct, functional living levels with high-end modern upgrades. The heart of the home features a beautifully updated kitchen fully outfitted with premium granite countertops and a sleek suite of stainless steel appliances, creating a sophisticated hub for cooking that transitions seamlessly to the private quarters. Providing a perfect layout for growing families, the multi-level footprint offers excellent separation between the bustling main living areas and the four spacious bedrooms, while leading outdoors to a large private backyard perfect for gardening, pets, or play. Complete with a convenient carport providing reliable overhead vehicle protection, this charming residence delivers the perfect balance of daily comfort, style, and versatile living spaces. One or more photos in this listing have been virtually staged
Active
Price cut: $5K (8/20)
$219,900
2538 Burton Cir, Morrow, GA 30260
4beds
1,580sqft
Single Family Residence
Built in 1971
0.26 Acres Lot
$217,000 Zestimate®
$139/sqft
$-- HOA
What's special
Beautifully updated kitchenLarge private backyardMulti-level footprintPremium granite countertopsFour spacious bedrooms
- 99 days
- 214
- 27
Zillow last checked:
Listing updated:
Listed by:
Robert E Salmons Jr. 888-216-6364,
Entera Realty
Source: GAMLS,MLS#: 10799956
Facts & features
Interior
Bedrooms & bathrooms
- Bedrooms: 4
- Bathrooms: 2
- Full bathrooms: 1
- 1/2 bathrooms: 1
Rooms
- Room types: Family Room
Heating
- Other
Cooling
- Central Air
Appliances
- Included: Cooktop, Dishwasher, Refrigerator
- Laundry: None
Features
- Other
- Flooring: Vinyl, Laminate
- Basement: None
- Number of fireplaces: 1
- Common walls with other units/homes: No Common Walls
Interior area
- Total structure area: 1,580
- Total interior livable area: 1,580 sqft
- Finished area above ground: 1,080
- Finished area below ground: 500
Property
Parking
- Total spaces: 1
- Parking features: Carport
- Has carport: Yes
Features
- Levels: Multi/Split
- Patio & porch: Patio
- Has view: Yes
- View description: City
Lot
- Size: 0.26 Acres
- Features: Corner Lot
Details
- Additional structures: Other
- Parcel number: 12117A B036
- Special conditions: Investor Owned
Construction
Type & style
- Home type: SingleFamily
- Architectural style: Traditional
- Property subtype: Single Family Residence
Materials
- Brick
- Foundation: Slab
- Roof: Composition
Condition
- Resale
- New construction: No
- Year built: 1971
Utilities & green energy
- Sewer: Public Sewer
- Water: Public
- Utilities for property: Cable Available, Sewer Connected, Electricity Available
Community & HOA
Community
- Features: None
- Subdivision: LAKE HARBIN ROAD
HOA
- Has HOA: No
- Services included: None
Location
- Region: Morrow
Financial & listing details
- Price per square foot: $139/sqft
- Tax assessed value: $268,000
- Annual tax amount: $4,141
- Date on market: 7/6/2026
- Cumulative days on market: 99 days
- Listing agreement: Exclusive Right To Sell
- Listing terms: Conventional,Cash,FHA,VA Loan
- Electric utility on property: Yes
Estimated market value
$217,000
$206,000 - $228,000
$1,823/mo
Price history
| Date | Event | Price |
|---|---|---|
| 8/20/2026 | Price change | $219,900-2.2%$139/sqft |
Source:  GAMLS #10799956 Report a problem GAMLS #10799956 Report a problem | ||
| 7/6/2026 | Listed for sale | $224,900-9.5%$142/sqft |
Source: GAMLS #10799956 Report a problem | ||
| 9/5/2022 | Listing removed | -- |
Source: Zillow Rental Network Premium Report a problem | ||
| 8/24/2022 | Price change | $1,785-2.2%$1/sqft |
Source: Zillow Rental Network Premium Report a problem | ||
| 8/17/2022 | Price change | $1,825-2.1%$1/sqft |
Source: Zillow Rental Network Premium Report a problem | ||
| 8/10/2022 | Price change | $1,865-2.4%$1/sqft |
Source: Zillow Rental Network Premium Report a problem | ||
| 7/22/2022 | Price change | $1,910+1.6%$1/sqft |
Source: Zillow Rental Network Premium Report a problem | ||
| 7/19/2022 | Listed for rent | $1,880$1/sqft |
Source: Zillow Rental Network Premium Report a problem | ||
| 6/22/2022 | Sold | $248,500+1.4%$157/sqft |
Source: Public Record Report a problem | ||
| 6/2/2022 | Pending sale | $245,000$155/sqft |
Source: GAMLS #20043408 Report a problem | ||
| 5/22/2022 | Listed for sale | $245,000+181.6%$155/sqft |
Source: GAMLS #20043408 Report a problem | ||
| 10/5/2020 | Sold | $87,000+9.3%$55/sqft |
Source: Public Record Report a problem | ||
| 9/17/2003 | Sold | $79,600+1106.1%$50/sqft |
Source: Public Record Report a problem | ||
| 5/29/2003 | Sold | $6,600$4/sqft |
Source: Public Record Report a problem | ||
Public tax history
| Year | Property taxes | Tax assessment |
|---|---|---|
| 2025 | $4,141 -1.8% | $107,200 |
| 2024 | $4,217 +16.4% | $107,200 +7.8% |
| 2023 | $3,624 +70.5% | $99,400 +86.6% |
| 2022 | $2,126 +50.8% | $53,280 +53.1% |
| 2021 | $1,409 -1% | $34,800 +0.3% |
| 2020 | $1,423 +9.8% | $34,706 -55.3% |
| 2019 | $1,296 +5.9% | $77,644 +165.3% |
| 2018 | $1,223 +15.6% | $29,269 +16.4% |
| 2017 | $1,058 +2.4% | $25,145 +2.4% |
| 2016 | $1,034 | $24,547 |
| 2015 | $1,034 +30.9% | -- |
| 2014 | $790 +28.1% | $20,747 |
| 2013 | $617 -0.7% | -- |
| 2012 | $621 -18.2% | -- |
| 2011 | $759 +4.1% | -- |
| 2010 | $729 -45.2% | -- |
| 2009 | $1,330 +2.6% | -- |
| 2008 | $1,297 -3.2% | -- |
| 2007 | $1,340 -1.9% | -- |
| 2006 | $1,366 +15.5% | -- |
| 2005 | $1,183 +111.2% | -- |
| 2003 | $560 +7.7% | -- |
| 2002 | $520 +16.2% | -- |
| 2001 | $448 +27.6% | -- |
| 2000 | $351 | -- |
Find assessor info on the county website
Monthly payment
Est. payment
Payment breakdown
Explore the cost of this home by adjusting the details. Changes won't be saved.Climate risks
Neighborhood: 30260
Nearby schools
Schools provided by the listing agent
- Middle: Morrow
- High: Morrow
Source: GAMLS. This data may not be complete. We recommend contacting the local school district to confirm school assignments for this home.
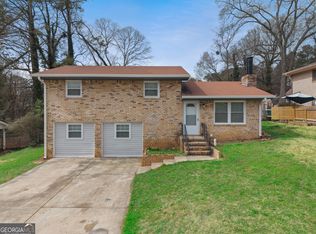
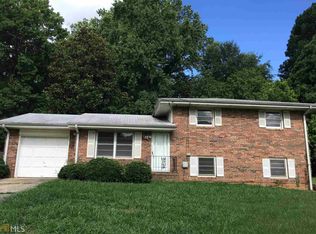
Similar homes
- $249,9003 bd2 ba1.4k sqft2541 Burton Cir, Morrow, GA 30260Active
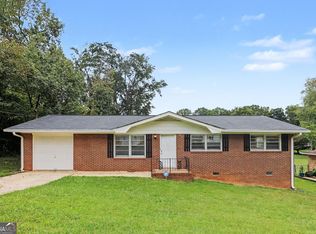
 MLS ID #10867990, The Joe Cox Home Selling Team, BestProAgents Realty LLC. GAMLS
 - $237,0003 bd2 ba1.2k sqft2391 Prestige Valley Ct, Morrow, GA 30260Active
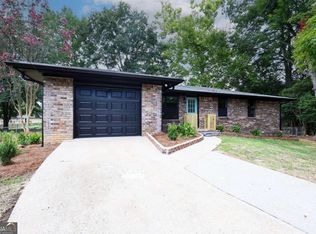 MLS ID #10822232, Nytia Porter, Virtual Properties Realty.com. GAMLS
 - $159,9003 bd1 ba1.7k sqft2497 Celina Ct, Morrow, GA 30260Active
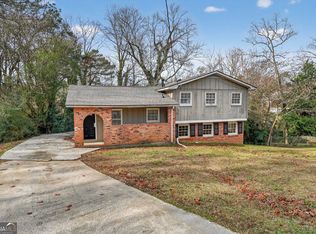 MLS ID #10660290, Christina Parker, Trelora Realty, Inc.. GAMLS
 - $224,9003 bd2 ba1.1k sqft5893 Ronnie Dr, Rex, GA 30273Active
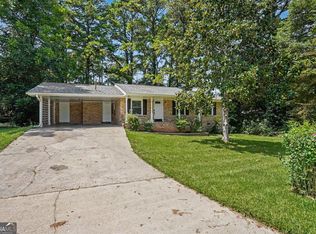 MLS ID #10831056, Robert E Salmons Jr., Entera Realty. GAMLS
 - $237,7003 bd2 ba1.7k sqft1106 Reynolds Ct, Morrow, GA 30260ActiveMLS ID #10757155, Arthur Chung, EveryState. GAMLS
- $225,0003 bd2 ba1.3k sqft506 Pineridge Dr, Forest Park, GA 30297For Sale
 MLS ID #7827915, Kevin M Dierkers, River Mountain Realty, LLC. FMLS GA
 - $269,9004 bd3 ba1.9k sqft6749 Silver Maple Dr, Rex, GA 30273ActiveMLS ID #10791718, Robert E Salmons Jr., Entera Realty. GAMLS
- $240,0004 bd2 ba1.8k sqft6547 Annette Ct, Riverdale, GA 30296ActiveMLS ID #10853500, Charlette Graham, Keller Williams Realty Atl. Partners. GAMLS
- $224,9003 bd2 ba1.3k sqft45 Guthrie Pl, Stockbridge, GA 30281ActiveMLS ID #10826915, Joe Brondo, Southern Classic Realtors. GAMLS
- $222,0004 bd2 ba1.9k sqft3808 Shane Ct, Ellenwood, GA 30294ActiveMLS ID #10809438, Tanya Pickens, Opendoor Brokerage. GAMLS
- $215,5003 bd2 ba1.3k sqft65 Pinehurst Dr, Stockbridge, GA 30281ActiveMLS ID #10825871, Victoria Brakefield, MOT-J. GAMLS
- $232,0003 bd2 ba1.9k sqft210 Pinewood Ln, Stockbridge, GA 30281ActiveMLS ID #10814399, Tanya Pickens, Opendoor Brokerage. GAMLS
- $215,0004 bd3 ba1.4k sqft738 Dunaire Way, Jonesboro, GA 30238ActiveMLS ID #10856474, David D Wilkes, Keller Williams Realty Atl. Partners. GAMLS
- $223,0003 bd2 ba1.5k sqft670 Marsh Ct, Jonesboro, GA 30238ActiveMLS ID #10832294, Tanya Pickens, Opendoor Brokerage. GAMLS
- $224,9003 bd3 ba1.5k sqft1012 Ascot Ct, Riverdale, GA 30296ActiveMLS ID #10766999, Robert E Salmons Jr., Entera Realty. GAMLS
- $240,0003 bd3 ba1.7k sqft8121 Woodcliff Trl, Riverdale, GA 30274ActiveMLS ID #10844768, Mark Spain, Mark Spain Real Estate. GAMLS
- $189,9003 bd2 ba1.6k sqft556 Roy Huie Rd, Riverdale, GA 30274ActiveMLS ID #10717600, Mary Askew, Trelora Realty, Inc.. GAMLS
- $214,9003 bd2 ba1.9k sqft3560 Dogwood Farm Rd, Decatur, GA 30034ActiveMLS ID #10799640, Deandra Bryant, Trelora Realty, Inc.. GAMLS
- $210,0003 bd2 ba1.2k sqft342 Laurel Ln, Stockbridge, GA 30281ActiveMLS ID #10738994, Robert E Salmons Jr., Entera Realty. GAMLS
- $237,5003 bd2 ba1.4k sqft837 Shoals Ct, Atlanta, GA 30349ActiveMLS ID #10820707, Robert E Jones, Offerpad Brokerage. GAMLS
