This move-in ready 3-bedroom, 2.5-bathroom home in the desirable Steeple Chase neighborhood offers a classic and functional traditional layout. The inviting interior features a cozy fireplace as the centerpiece of the living area, creating a warm and welcoming atmosphere. The heart of the home is the updated kitchen, which is beautifully finished with granite countertops and stainless-steel appliances. Designed for comfort and organization, the primary bedroom includes a large walk-in closet providing ample storage space. Step outside to a private, fully fenced backyard, offering a secure and versatile space for outdoor entertaining or relaxation. Conveniently positioned for an easy commute, this home is just minutes from I-285, less than 15 minutes from Hartsfield -Jackson International Airport, and about 25 minutes from downtown Atlanta. Schedule your private showing today! One or more photos are virtually staged.
Active
Price cut: $10K (8/7)
$224,900
1012 Ascot Ct, Riverdale, GA 30296
3beds
1,592sqft
Single Family Residence
Built in 1977
6,838 Square Feet Lot
$221,100 Zestimate®
$141/sqft
$-- HOA
What's special
Updated kitchenPrivate fully fenced backyardStainless-steel appliancesGranite countertopsAmple storage spaceWarm and welcoming atmosphere
- 156 days
- 155
- 36
Zillow last checked:
Listing updated:
Listed by:
Robert E Salmons Jr. 888-216-6364,
Entera Realty
Source: GAMLS,MLS#: 10766999
Facts & features
Interior
Bedrooms & bathrooms
- Bedrooms: 3
- Bathrooms: 3
- Full bathrooms: 2
- 1/2 bathrooms: 1
Rooms
- Room types: Family Room
Heating
- Forced Air, Natural Gas
Cooling
- Ceiling Fan(s), Central Air, Whole House Fan
Appliances
- Included: Disposal, Dishwasher, Microwave
- Laundry: Other
Features
- Walk-In Closet(s)
- Flooring: Carpet, Laminate
- Basement: None
- Number of fireplaces: 1
- Fireplace features: Factory Built, Gas Starter, Family Room
- Common walls with other units/homes: No Common Walls
Interior area
- Total structure area: 1,592
- Total interior livable area: 1,592 sqft
- Finished area above ground: 1,592
- Finished area below ground: 0
Property
Parking
- Total spaces: 1
- Parking features: Garage
- Has garage: Yes
Accessibility
- Accessibility features: Accessible Entrance
Features
- Levels: Two
- Stories: 2
- Fencing: Back Yard
Lot
- Size: 6,838 Square Feet
- Features: Cul-De-Sac, Sloped
Details
- Parcel number: 13137B C037
- Special conditions: Investor Owned
Construction
Type & style
- Home type: SingleFamily
- Architectural style: Traditional
- Property subtype: Single Family Residence
Materials
- Wood Siding
- Foundation: Slab
- Roof: Composition
Condition
- Resale
- New construction: No
- Year built: 1977
Utilities & green energy
- Sewer: Public Sewer
- Water: Public
- Utilities for property: Cable Available, Underground Utilities
Community & HOA
Community
- Features: None
- Subdivision: STEEPLE CHASE
HOA
- Has HOA: No
- Services included: None
Location
- Region: Riverdale
Financial & listing details
- Price per square foot: $141/sqft
- Tax assessed value: $254,000
- Annual tax amount: $3,891
- Date on market: 5/18/2026
- Cumulative days on market: 156 days
- Listing agreement: Exclusive Right To Sell
- Listing terms: Cash,Conventional,FHA,VA Loan
Estimated market value
$221,100
$210,000 - $232,000
$1,987/mo
Price history
| Date | Event | Price |
|---|---|---|
| 8/7/2026 | Price change | $224,900-4.3%$141/sqft |
Source:  GAMLS #10766999 Report a problem GAMLS #10766999 Report a problem | ||
| 7/13/2026 | Price change | $234,900-4.1%$148/sqft |
Source: GAMLS #10766999 Report a problem | ||
| 6/12/2026 | Price change | $244,900-2%$154/sqft |
Source: GAMLS #10766999 Report a problem | ||
| 5/18/2026 | Listed for sale | $249,900+10.1%$157/sqft |
Source: GAMLS #10766999 Report a problem | ||
| 3/13/2024 | Listing removed | -- |
Source: Zillow Rentals Report a problem | ||
| 3/9/2024 | Price change | $1,745-2.8%$1/sqft |
Source: Zillow Rentals Report a problem | ||
| 2/23/2024 | Listed for rent | $1,795+5.3%$1/sqft |
Source: Zillow Rentals Report a problem | ||
| 2/8/2024 | Listing removed | -- |
Source: Zillow Rentals Report a problem | ||
| 2/5/2024 | Listed for rent | $1,705+0.6%$1/sqft |
Source: Zillow Rentals Report a problem | ||
| 1/12/2023 | Listing removed | -- |
Source: Zillow Rentals Report a problem | ||
| 1/9/2023 | Listed for rent | $1,695$1/sqft |
Source: Zillow Rentals Report a problem | ||
| 6/27/2022 | Sold | $226,900+0.8%$143/sqft |
Source:  FMLS GA #7056782 Report a problem FMLS GA #7056782 Report a problem | ||
| 6/9/2022 | Contingent | $225,000$141/sqft |
Source: FMLS GA #7056782 Report a problem | ||
| 6/6/2022 | Pending sale | $225,000$141/sqft |
Source: GAMLS #10053549 Report a problem | ||
| 5/31/2022 | Listed for sale | $225,000-4.3%$141/sqft |
Source: GAMLS #10053549 Report a problem | ||
| 4/7/2022 | Listing removed | $235,000$148/sqft |
Source: GAMLS #10027060 Report a problem | ||
| 3/21/2022 | Listed for sale | $235,000$148/sqft |
Source: GAMLS #10027060 Report a problem | ||
| 3/19/2022 | Pending sale | $235,000$148/sqft |
Source: GAMLS #10027060 Report a problem | ||
| 3/19/2022 | Contingent | $235,000$148/sqft |
Source: FMLS GA #7012903 Report a problem | ||
| 3/16/2022 | Listed for sale | $235,000$148/sqft |
Source: FMLS GA #7012903 Report a problem | ||
| 3/14/2022 | Contingent | $235,000$148/sqft |
Source: FMLS GA #7012903 Report a problem | ||
| 3/14/2022 | Pending sale | $235,000$148/sqft |
Source: GAMLS #10027060 Report a problem | ||
| 3/8/2022 | Listed for sale | $235,000$148/sqft |
Source: FMLS GA #7012903 Report a problem | ||
| 3/2/2022 | Listing removed | $235,000$148/sqft |
Source: GAMLS #20017872 Report a problem | ||
| 2/13/2022 | Pending sale | $235,000+80.8%$148/sqft |
Source: GAMLS #20017872 Report a problem | ||
| 10/23/2019 | Sold | $130,000+225%$82/sqft |
Source: Public Record Report a problem | ||
| 4/2/2014 | Sold | $40,000+17.6%$25/sqft |
Source: Public Record Report a problem | ||
| 2/4/2014 | Sold | $34,000+38.8%$21/sqft |
Source: Public Record Report a problem | ||
| 8/19/2013 | Sold | $24,500-80.1%$15/sqft |
Source: Public Record Report a problem | ||
| 11/18/2008 | Sold | $123,244$77/sqft |
Source: Public Record Report a problem | ||
Public tax history
| Year | Property taxes | Tax assessment |
|---|---|---|
| 2025 | $3,891 +4.9% | $101,600 +6.8% |
| 2024 | $3,711 +27.9% | $95,120 +4.8% |
| 2023 | $2,901 +10.8% | $90,760 +19.5% |
| 2022 | $2,619 +32.6% | $75,920 +33.6% |
| 2021 | $1,975 +26.4% | $56,840 +27.7% |
| 2020 | $1,562 +48.3% | $44,516 -39.8% |
| 2019 | $1,053 +27.4% | $73,976 +218.5% |
| 2018 | $827 +12.1% | $23,228 +12.4% |
| 2017 | $737 -28.8% | $20,663 +11.8% |
| 2016 | $1,036 | $18,486 |
| 2015 | $1,036 +204.1% | -- |
| 2014 | $341 -41.7% | $9,800 |
| 2013 | $585 +96.3% | -- |
| 2012 | $298 -45% | -- |
| 2011 | $542 +3% | -- |
| 2010 | $526 -56.7% | -- |
| 2009 | $1,216 +66.9% | -- |
| 2008 | $729 +1.5% | -- |
| 2007 | $718 -3.2% | -- |
| 2006 | $742 +33.5% | -- |
| 2005 | $556 +3.4% | -- |
| 2003 | $538 +10.6% | -- |
| 2002 | $486 +19.7% | -- |
| 2001 | $406 +20.9% | -- |
| 2000 | $336 | -- |
Find assessor info on the county website
Monthly payment
Est. payment
Payment breakdown
Explore the cost of this home by adjusting the details. Changes won't be saved.Climate risks
Neighborhood: 30296
Nearby schools
Schools provided by the listing agent
- Elementary: Church Street
- Middle: Riverdale
- High: Drew
Source: GAMLS. This data may not be complete. We recommend contacting the local school district to confirm school assignments for this home.


Similar homes
- $270,0004 bd2 ba1.7k sqft6833 Sarah Jane Ln, Riverdale, GA 30296Active
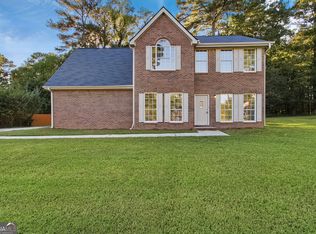
 MLS ID #10874813, Tanya Pickens, Opendoor Brokerage. GAMLS
 - $240,0004 bd2 ba1.8k sqft6547 Annette Ct, Riverdale, GA 30296Active
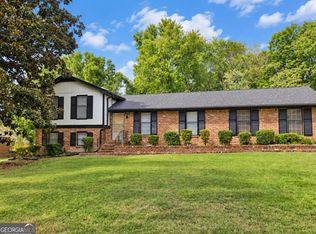 MLS ID #10853500, Charlette Graham, Keller Williams Realty Atl. Partners. GAMLS
 - $249,9003 bd2 ba1.9k sqft7317 Deerwood Dr, Riverdale, GA 30296Active
 MLS ID #10788008, Robert E Salmons Jr., Entera Realty. GAMLS
 - $225,0003 bd3 ba1.7k sqft8121 Woodcliff Trl, Riverdale, GA 30274Active
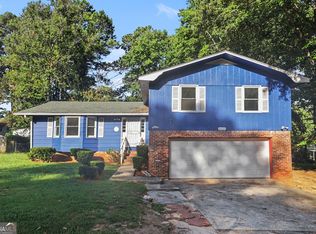 MLS ID #10844768, Mark Spain, Mark Spain Real Estate. GAMLS
 - $223,0003 bd2 ba1.5k sqft670 Marsh Ct, Jonesboro, GA 30238ActiveMLS ID #10832294, Tanya Pickens, Opendoor Brokerage. GAMLS
- $206,0003 bd3 ba1.5k sqft6109 Camden Forrest Dr, Riverdale, GA 30296ActiveMLS ID #10670311, Mark Spain, Mark Spain Real Estate. GAMLS
- $219,9004 bd2 ba1.5k sqft2538 Burton Cir, Morrow, GA 30260ActiveMLS ID #10799956, Robert E Salmons Jr., Entera Realty. GAMLS
- $227,0003 bd2 ba1.2k sqft418 Sir Winston Ct, Jonesboro, GA 30238ActiveMLS ID #10785561, Ben Herring, eXp Realty. GAMLS
- $239,0003 bd2 ba1.4k sqft9112 Raven Dr, Jonesboro, GA 30238ActiveMLS ID #10785204, Robert E Salmons Jr., Entera Realty. GAMLS
- $220,0003 bd2 ba1.6k sqft5683 Cape Cod Ln, Lithonia, GA 30038ActiveMLS ID #10874833, Tanya Pickens, Opendoor Brokerage. GAMLS
- $235,0003 bd3 ba1.5k sqft3752 Sandy Shoals Ln, Decatur, GA 30034ActiveMLS ID #10875039, Rachel Lipszyc, Azure Realty. GAMLS
- $234,9003 bd2 ba1.2k sqft5487 Hall Cir, Union City, GA 30291ActiveMLS ID #10807690, Robert E Salmons Jr., Entera Realty. GAMLS
- $235,0005 bd3 ba1.8k sqft4001 Angels Dr, Stockbridge, GA 30281ActiveMLS ID #10875102, Patricia Watson, Keller Williams Realty Atl. Partners. GAMLS
- $174,9003 bd2 ba1k sqft6344 Westbury Rd, Riverdale, GA 30274ActiveMLS ID #10709264, Robert E Salmons Jr., Entera Realty. GAMLS
- $249,9003 bd2 ba1.4k sqft2541 Burton Cir, Morrow, GA 30260ActiveMLS ID #10867990, The Joe Cox Home Selling Team, BestProAgents Realty LLC. GAMLS
- $204,9003 bd2 ba1.7k sqft205 Whirlwind Ct, Atlanta, GA 30349ActiveMLS ID #10680741, Christina Parker, Trelora Realty, Inc.. GAMLS
- $237,7003 bd2 ba1.7k sqft1106 Reynolds Ct, Morrow, GA 30260ActiveMLS ID #10757155, Arthur Chung, EveryState. GAMLS
- $214,9003 bd2 ba1.3k sqft187 Inverness Dr, Jonesboro, GA 30238ActiveMLS ID #10770471, Robert E Salmons Jr., Entera Realty. GAMLS
- $265,0004 bd2 ba1.6k sqft7745 Antebellum Ln, Riverdale, GA 30274ActiveMLS ID #10807295, Raquel Lavender, Keller Williams Realty Atl. Partners. GAMLS
- $254,9004 bd2 ba1.9k sqft9262 Raven Dr, Jonesboro, GA 30238ActiveMLS ID #10806268, Robert E Salmons Jr., Entera Realty. GAMLS
