Fully renovated, move-in-ready home tucked away on a quiet cul-de-sac in Riverdale. Inside, you'll find a bright and inviting interior where gleaming floors, modern finishes, and abundant natural light create a warm, welcoming atmosphere throughout. The kitchen offers stainless steel appliances, ample cabinet space, and a functional layout that flows seamlessly into the main living areas, making everyday living and entertaining effortless. The primary suite serves as a comfortable retreat, featuring a beautifully appointed bathroom with a tile and glass-enclosed shower. Sizable secondary bedrooms provide flexibility for family, guests, or a home office. Step outside to the rear deck overlooking the backyard, offering a great space to relax, gather with friends, or enjoy a quiet evening outdoors. Conveniently located near shopping, dining, schools, and major highways, this home combines modern comfort with everyday convenience in an established neighborhood setting.
Active
$240,000
998 Ascot Ct, Riverdale, GA 30296
3beds
1,768sqft
Single Family Residence
Built in 1978
6,882 Square Feet Lot
$238,200 Zestimate®
$136/sqft
$-- HOA
What's special
Modern finishesAbundant natural lightGleaming floorsBright and inviting interiorStainless steel appliancesAmple cabinet spaceSizable secondary bedrooms
- 6 days
- 53
- 0
Zillow last checked:
Listing updated:
Listed by:
Levi A McDonald Jr 404-396-2946,
eXp Realty
Source: GAMLS,MLS#: 10839422
Facts & features
Interior
Bedrooms & bathrooms
- Bedrooms: 3
- Bathrooms: 3
- Full bathrooms: 2
- 1/2 bathrooms: 1
Rooms
- Room types: Great Room, Other
Dining room
- Features: Dining Rm/Living Rm Combo
Kitchen
- Features: Pantry
Heating
- Forced Air, Natural Gas
Cooling
- Ceiling Fan(s), Central Air, Electric
Appliances
- Included: Dishwasher, Gas Water Heater, Microwave, Oven/Range (Combo), Refrigerator
- Laundry: Other
Features
- Double Vanity, Roommate Plan, Vaulted Ceiling(s), Walk-In Closet(s)
- Flooring: Carpet, Tile, Vinyl
- Windows: Bay Window(s), Double Pane Windows
- Basement: None
- Number of fireplaces: 1
- Fireplace features: Family Room, Masonry
- Common walls with other units/homes: No Common Walls
Interior area
- Total structure area: 1,768
- Total interior livable area: 1,768 sqft
- Finished area above ground: 1,768
- Finished area below ground: 0
Property
Parking
- Total spaces: 1
- Parking features: Kitchen Level, Parking Pad
- Has uncovered spaces: Yes
Features
- Levels: Two
- Stories: 2
- Patio & porch: Deck, Porch
- Body of water: None
Lot
- Size: 6,882 Square Feet
- Features: Cul-De-Sac, Level
Details
- Parcel number: 13137B C034
- Special conditions: Investor Owned
Construction
Type & style
- Home type: SingleFamily
- Architectural style: Traditional
- Property subtype: Single Family Residence
Materials
- Wood Siding
- Foundation: Slab
- Roof: Composition
Condition
- Resale
- New construction: No
- Year built: 1978
Utilities & green energy
- Sewer: Public Sewer
- Water: Public
- Utilities for property: Cable Available, Electricity Available, Natural Gas Available, Phone Available, Sewer Available, Water Available
Community & HOA
Community
- Features: None
- Subdivision: Steeple Chase
HOA
- Has HOA: No
- Services included: None
Location
- Region: Riverdale
Financial & listing details
- Price per square foot: $136/sqft
- Tax assessed value: $199,800
- Annual tax amount: $3,061
- Date on market: 9/3/2026
- Listing agreement: Exclusive Right To Sell
- Listing terms: 1031 Exchange,Cash,Conventional,FHA,Other,VA Loan
- Electric utility on property: Yes
Estimated market value
$238,200
$226,000 - $250,000
$1,800/mo
Price history
| Date | Event | Price |
|---|---|---|
| 9/3/2026 | Listed for sale | $240,000-8.6%$136/sqft |
Source:  GAMLS #10839422 Report a problem GAMLS #10839422 Report a problem | ||
| 9/2/2026 | Listing removed | $262,500$148/sqft |
Source: GAMLS #10831236 Report a problem | ||
| 8/22/2026 | Listed for sale | $262,500$148/sqft |
Source: GAMLS #10831236 Report a problem | ||
| 8/20/2026 | Listing removed | $262,500$148/sqft |
Source: GAMLS #10818091 Report a problem | ||
| 7/17/2026 | Listed for sale | $262,500-7.9%$148/sqft |
Source: GAMLS #10807691 Report a problem | ||
| 7/16/2026 | Listing removed | $285,000$161/sqft |
Source: GAMLS #10783204 Report a problem | ||
| 6/11/2026 | Listed for sale | $285,000+111.1%$161/sqft |
Source: GAMLS #10783204 Report a problem | ||
| 12/1/2025 | Sold | $135,000+44.4%$76/sqft |
Source: Public Record Report a problem | ||
| 1/5/2001 | Sold | $93,500+19.9%$53/sqft |
Source: Public Record Report a problem | ||
| 2/19/1998 | Sold | $78,000$44/sqft |
Source: Public Record Report a problem | ||
Public tax history
| Year | Property taxes | Tax assessment |
|---|---|---|
| 2025 | $3,061 +3.3% | $79,920 +5.2% |
| 2024 | $2,963 +20.4% | $75,960 -1.4% |
| 2023 | $2,461 +17.4% | $77,000 +26.7% |
| 2022 | $2,096 +29.7% | $60,760 +30.6% |
| 2021 | $1,616 +26% | $46,520 +27.2% |
| 2020 | $1,283 +15.2% | $36,573 -53.2% |
| 2019 | $1,114 +27.8% | $78,224 +219.5% |
| 2018 | $871 +11.7% | $24,480 +12% |
| 2017 | $780 -30.1% | $21,860 +12% |
| 2016 | $1,116 | $19,516 |
| 2015 | $1,116 +93.2% | -- |
| 2014 | $577 -27.5% | $16,606 |
| 2013 | $797 -0.9% | -- |
| 2012 | $804 -15.6% | -- |
| 2011 | $952 +7.2% | -- |
| 2010 | $888 -31.2% | -- |
| 2009 | $1,291 -2.8% | -- |
| 2008 | $1,328 +1.5% | -- |
| 2007 | $1,309 -2.2% | -- |
| 2006 | $1,338 +21.5% | -- |
| 2005 | $1,101 +3.5% | -- |
| 2003 | $1,064 +9.6% | -- |
| 2002 | $970 +17.1% | -- |
| 2001 | $829 | -- |
Find assessor info on the county website
Monthly payment
Est. payment
Payment breakdown
Explore the cost of this home by adjusting the details. Changes won't be saved.Climate risks
Neighborhood: 30296
Nearby schools
Schools provided by the listing agent
- Elementary: Church Street
- Middle: Riverdale
- High: North Clayton
Source: GAMLS. This data may not be complete. We recommend contacting the local school district to confirm school assignments for this home.

Similar homes
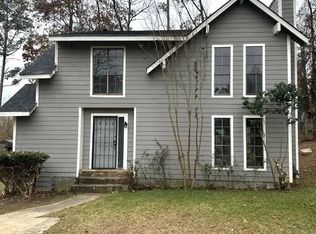
- $255,0003 bd2 ba1.2k sqft1341 Bethaven Rd, Riverdale, GA 30296Active
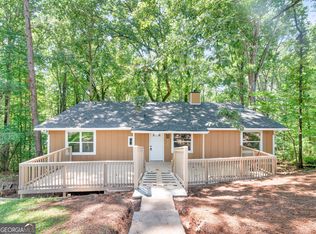
 MLS ID #10827899, Ticara M Wade, Watkins Real Estate Associates. GAMLS
 - $225,0003 bd3 ba950 sqft6970 Mary Ct, Riverdale, GA 30274Active
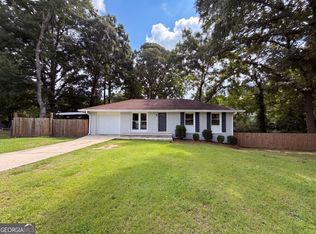 MLS ID #10823532, Mark Spain, Mark Spain Real Estate. GAMLS
 - $263,9993 bd2 ba1.1k sqft6988 Tan Bark Ct, Riverdale, GA 30296Active
 MLS ID #10787219, Bernadette G Seabrook, Keller Williams Realty North Atlanta. GAMLS
 - $223,0003 bd2 ba1.5k sqft670 Marsh Ct, Jonesboro, GA 30238Active
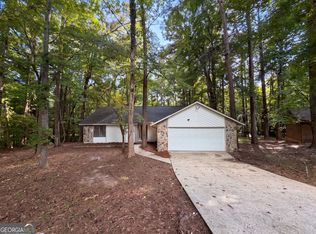 MLS ID #10832294, Tanya Pickens, Opendoor Brokerage. GAMLS
 - $240,0003 bd2 ba1.4k sqft5857 Mistyview Dr, Rex, GA 30273ActiveMLS ID #10835393, Tanya Pickens, Opendoor Brokerage. GAMLS
- $239,0003 bd3 ba1.7k sqft1010 Buckhurst Dr, College Park, GA 30349ActiveMLS ID #10726446, Tanya Pickens, Opendoor Brokerage. GAMLS
- $265,0003 bd2 ba1.2k sqft8839 Channing Dr, Jonesboro, GA 30238ActiveMLS ID #10835893, Carmela Moreno, CMC Realty ERA Powered. GAMLS
- $235,0003 bd3 ba2k sqft6418 Maddox Rd, Morrow, GA 30260ActiveMLS ID #10711594, Khanh Trung N Lam, Phong Duong Group. GAMLS
- $254,9003 bd3 ba1.6k sqft4068 Hunt Way, Rex, GA 30273ActiveMLS ID #10836720, Diane O'Cain, SouthSide, REALTORS. GAMLS
- $254,0003 bd2 ba2k sqft7020 Greenbower Ln, Atlanta, GA 30349ActiveMLS ID #10742137, Tanya Pickens, Opendoor Brokerage. GAMLS
- $274,9003 bd2 ba1.8k sqft228 Avalon Way, Riverdale, GA 30274ActiveMLS ID #10819184, Vincent Marsh, Vincent Marsh Realty. GAMLS
- $249,9004 bd3 ba1.8k sqft2257 Creel Rd, Atlanta, GA 30349ActiveMLS ID #10797666, Shontay Rose, Trelora Realty, Inc.. GAMLS
- $249,9003 bd2 ba1.5k sqft6532 Voyles Dr, Riverdale, GA 30274ActiveMLS ID #10794467, Sinan Zakaria, Listed Simply. GAMLS
- $149,9503 bd2 ba1.3k sqft2295 Bethsaida Rd, Riverdale, GA 30296ActiveMLS ID #10776463, William Wiard, The Shop Real Estate Co.. GAMLS
- $237,7003 bd2 ba1.7k sqft1106 Reynolds Ct, Morrow, GA 30260ActiveMLS ID #10757155, Arthur Chung, EveryState. GAMLS
- $247,0003 bd2 ba1.2k sqft2391 Prestige Valley Ct, Morrow, GA 30260ActiveMLS ID #10822232, Nytia Porter, Virtual Properties Realty.com. GAMLS
- $242,0003 bd2 ba1.2k sqft8605 Collins Dr, Jonesboro, GA 30236ActiveMLS ID #10788799, Jewell Frey, Rock River Realty LLC. GAMLS
- $265,0004 bd2 ba1.8k sqft593 Country Lane Dr, Jonesboro, GA 30238ActiveMLS ID #10816442, Phi V Nguyen, Ascend Realty Group. GAMLS
- $251,0003 bd3 ba1.4k sqft165 Splitwood Ln, Fairburn, GA 30213ActiveMLS ID #10821692, Tanya Pickens, Opendoor Brokerage. GAMLS
- $219,9004 bd2 ba1.5k sqft2538 Burton Cir, Morrow, GA 30260ActiveMLS ID #10799956, Robert E Salmons Jr., Entera Realty. GAMLS
