Fully Renovated | Move-In Ready | 3 Bed, 2 Bath | Large Fenced Yard Welcome to your dream home! This beautifully fully renovated 3-bedroom, 2-bath residence offers modern comfort with all brand-new systems, finishes, and appliances. Step inside to an open-concept floor plan with soaring vaulted ceilings, recessed lighting, and luxury vinyl plank flooring throughout. The stylish kitchen features new white shaker cabinets, granite countertops, a large center island, and brand-new stainless steel appliances. The spacious primary suite includes a walk-in closet and a luxurious bathroom with double vanity sinks and a fully tiled walk-in shower with frameless glass. Two additional bedrooms provide generous space and include walk-in closets. The second full bath features a tub/shower combo with designer tile and a granite-topped vanity. Major system upgrades include a new roof (metal finish), new HVAC system, new water heater, new electrical and new plumbing, giving you true peace of mind for years to come. The oversized backyard offers endless possibilities with a large concrete patio area, a fenced yard, and a detached storage shed. Perfect for entertaining, relaxing, or expansion potential. Located in a quiet, established neighborhood with convenient access to highways, shopping, schools, and parks.
Active
$249,900
6532 Voyles Dr, Riverdale, GA 30274
3beds
1,546sqft
:
Get pre-qualified$1,783/mo
Single Family Residence
Built in 2025
9,104 Square Feet Lot
$249,900 Zestimate®
$162/sqft
$-- HOA
What's special
- 47 days |
- 216 |
- 22 |
Zillow last checked:
Listing updated:
Listed by:
Sinan Zakaria 800-995-5879,
Listed Simply
Source: GAMLS,MLS#: 10794467
Facts & features
Interior
Bedrooms & bathrooms
- Bedrooms: 3
- Bathrooms: 2
- Full bathrooms: 2
- Main level bathrooms: 2
- Main level bedrooms: 3
Rooms
- Room types: Laundry
Kitchen
- Features: Breakfast Area, Pantry
Heating
- Natural Gas
Cooling
- Central Air, Electric
Appliances
- Included: Cooktop, Microwave, Refrigerator
- Laundry: Other
Features
- Other
- Flooring: Hardwood
- Basement: None
- Has fireplace: No
- Common walls with other units/homes: No Common Walls
Interior area
- Total structure area: 1,546
- Total interior livable area: 1,546 sqft
- Finished area above ground: 1,546
- Finished area below ground: 0
Property
Parking
- Parking features: Parking Pad
- Has uncovered spaces: Yes
Features
- Levels: One
- Stories: 1
- Patio & porch: Deck, Porch
Lot
- Size: 9,104 Square Feet
- Features: Level
Details
- Parcel number: 13139C F013
Construction
Type & style
- Home type: SingleFamily
- Architectural style: Other
- Property subtype: Single Family Residence
Materials
- Concrete, Steel Siding
- Roof: Other
Condition
- New Construction
- New construction: Yes
- Year built: 2025
Details
- Warranty included: Yes
Utilities & green energy
- Sewer: Private Sewer
- Water: Public
- Utilities for property: Cable Available, Electricity Available, Natural Gas Available, Phone Available, Water Available
Community & HOA
Community
- Features: Playground, Street Lights
- Subdivision: Riverdale Heights
HOA
- Has HOA: No
- Services included: None
Location
- Region: Riverdale
Financial & listing details
- Price per square foot: $162/sqft
- Tax assessed value: $179,400
- Annual tax amount: $1,900
- Date on market: 6/26/2026
- Cumulative days on market: 48 days
- Listing agreement: Exclusive Right To Sell
- Listing terms: Cash,Conventional,FHA
- Electric utility on property: Yes
Estimated market value
$249,900
$237,000 - $262,000
$2,086/mo
Price history
| Date | Event | Price |
|---|---|---|
| 6/27/2026 | Listed for sale | $249,900-3.5%$162/sqft |
Source:  GAMLS #10794467 Report a problem GAMLS #10794467 Report a problem | ||
| 6/26/2026 | Listing removed | $259,000$168/sqft |
Source: GAMLS #10613635 Report a problem | ||
| 1/13/2026 | Price change | $259,000-3.7%$168/sqft |
Source: GAMLS #10613635 Report a problem | ||
| 9/26/2025 | Listed for sale | $269,000-0.3%$174/sqft |
Source: GAMLS #10613635 Report a problem | ||
| 7/29/2025 | Listing removed | $269,900$175/sqft |
Source: GAMLS #10509815 Report a problem | ||
| 4/28/2025 | Listed for sale | $269,900+299.6%$175/sqft |
Source: GAMLS #10509815 Report a problem | ||
| 3/24/2021 | Listing removed | -- |
Source: Owner Report a problem | ||
| 5/1/2017 | Listing removed | $950$1/sqft |
Source: Owner Report a problem | ||
| 4/3/2017 | Listed for rent | $950$1/sqft |
Source: Owner Report a problem | ||
| 8/17/2009 | Sold | $67,542-22.5%$44/sqft |
Source: Public Record Report a problem | ||
| 3/17/2009 | Listed for sale | $87,200+817.9%$56/sqft |
Source: Keller Williams Realty #2626784 Report a problem | ||
| 2/4/2004 | Sold | $9,500$6/sqft |
Source: Public Record Report a problem | ||
Public tax history
| Year | Property taxes | Tax assessment |
|---|---|---|
| 2025 | $2,748 +10.5% | $71,760 +12.5% |
| 2024 | $2,487 +31.5% | $63,760 +7.7% |
| 2023 | $1,892 +26% | $59,200 +36% |
| 2022 | $1,501 +20.8% | $43,520 +21.7% |
| 2021 | $1,243 +57.6% | $35,760 +59.2% |
| 2020 | $788 -4.2% | $22,468 -61.1% |
| 2019 | $823 +5.5% | $57,770 +163.9% |
| 2018 | $779 +28.4% | $21,895 +28.7% |
| 2017 | $607 -34.9% | $17,011 +10% |
| 2016 | $932 | $15,463 |
| 2015 | $932 +70.1% | -- |
| 2014 | $548 +8.6% | $15,758 |
| 2013 | $504 -0.9% | -- |
| 2012 | $509 -22.9% | -- |
| 2011 | $660 +9.5% | -- |
| 2010 | $603 -15.7% | -- |
| 2009 | $715 -19.2% | -- |
| 2008 | $885 +1.5% | -- |
| 2007 | $872 +0.3% | -- |
| 2006 | $870 +14.1% | -- |
| 2005 | $762 +4.6% | -- |
| 2003 | $729 +9.3% | -- |
| 2002 | $667 +15.1% | -- |
| 2001 | $580 | -- |
Find assessor info on the county website
Monthly payment
Est. payment
Payment breakdown
Explore the cost of this home by adjusting the details. Changes won't be saved.Climate risks
Neighborhood: 30274
Nearby schools
GreatSchools rating
- 4/10Riverdale Elementary SchoolGrades: PK-5Distance: 0.9 mi
- 4/10Riverdale Middle SchoolGrades: 6-8Distance: 1 mi
- 2/10Charles R. Drew High SchoolGrades: 9-12Distance: 0.9 mi
Schools provided by the listing agent
- Elementary: Riverdale
- Middle: Riverdale
- High: Drew
Source: GAMLS. This data may not be complete. We recommend contacting the local school district to confirm school assignments for this home.
- $1,7953 bd2 ba1.4k sqft6538 Voyles Dr, Riverdale, GA 30274For Rent

- $157,7003 bd1 ba1k sqft6554 Voyles Dr, Riverdale, GA 30274Off Market
- $136,3002 bd1 ba1.3k sqft6546 Voyles Dr, Riverdale, GA 30274Off Market
- $150,0005 bd4 ba-- sqft398 River Oak Dr, Riverdale, GA 30274Sold

- $158,4002 bd1 ba1k sqft6558 Voyles Dr, Riverdale, GA 30274Off Market
- $132,7002 bd1 ba832 sqft6531 Voyles Dr, Riverdale, GA 30274Off Market
- $154,7003 bd1 ba1.1k sqft6526 Voyles Dr, Riverdale, GA 30274Off Market
- $230,1002 bd2 ba-- sqft395 River Oak Dr, Riverdale, GA 30274Off Market
A local agent can set up tours, give advice and negotiate with sellers.
Similar homes
- $265,0004 bd2 ba1.6k sqft7745 Antebellum Ln, Riverdale, GA 30274Active
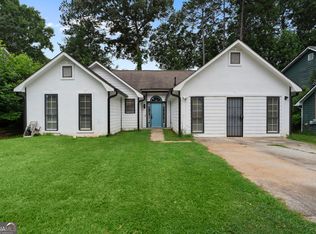
 MLS ID #10807295, Raquel Lavender, Keller Williams Realty Atl. Partners. GAMLS
 - $262,5003 bd3 ba1.7k sqft998 Ascot Ct, Riverdale, GA 30296Active
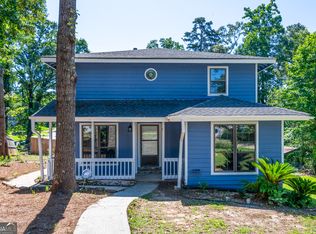 MLS ID #10818091, Levi A McDonald Jr, eXp Realty. GAMLS
 - $257,0003 bd2 ba1.2k sqft2391 Prestige Valley Ct, Morrow, GA 30260Active
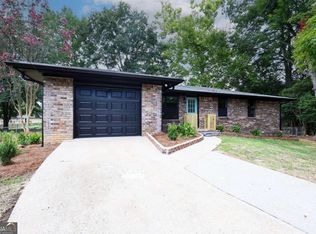 MLS ID #10822232, Nytia Porter, Virtual Properties Realty.com. GAMLS
 - $314,9004 bd2 ba1.7k sqft1915 Lisa Ln, Riverdale, GA 30296Active
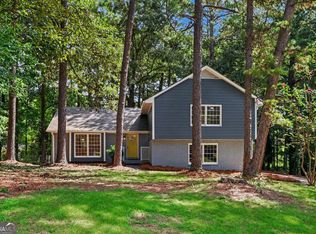 MLS ID #10822442, Nichole Peterman, Keller Williams Realty Atl. Partners. GAMLS
 - $184,0003 bd3 ba1.3k sqft7062 Brookview Crk, Riverdale, GA 30274ActiveMLS ID #10818501, Tanya Pickens, Opendoor Brokerage. GAMLS
- $265,0004 bd2 ba1.8k sqft593 Country Lane Dr, Jonesboro, GA 30238ActiveMLS ID #10816442, Phi V Nguyen, Ascend Realty Group. GAMLS
- $235,0004 bd3 ba1.5k sqft6464 Rabun Rd, Morrow, GA 30260ActiveMLS ID #10817079, Ivy Le, Virtual Properties Realty.com. GAMLS
- $235,0003 bd2 ba896 sqft1183 Highway 138, Jonesboro, GA 30236ActiveMLS ID #10809543, Breanna Banks, Keller Williams West Atlanta. GAMLS
- $239,9003 bd2 ba1.2k sqft5270 Longmeadow Ln, Atlanta, GA 30349ActiveMLS ID #10806152, Andrew O'Callaghan, Bolst, Inc.. GAMLS
- $249,9005 bd3 ba2k sqft6575 Hidden Brook Trl S, Atlanta, GA 30349ActiveMLS ID #10783295, Patricia Watson, Keller Williams Realty Atl. Partners. GAMLS
- $275,0004 bd3 ba2k sqft6742 Mancha St, Atlanta, GA 30349ActiveMLS ID #10807018, Ayelet Gilad, Keller Williams Realty First Atlanta. GAMLS
- $240,0003 bd2 ba1.1k sqft2462 Macon Dr SW, Atlanta, GA 30315ActiveMLS ID #10804953, Angela Carpinella, Keller Williams Realty PeachtreeRoad. GAMLS
- $260,0004 bd3 ba2k sqft2282 Tiffany Ct, Jonesboro, GA 30236ActiveMLS ID #10773328, Nytoya Wilson, Keller Williams West Atlanta. GAMLS
- $274,9003 bd2 ba1.6k sqft6065 Hemperly Rd, College Park, GA 30349ActiveMLS ID #10728958, Jacqueline Shaffer, Offerpad Brokerage. GAMLS
- $259,0003 bd2 ba1.2k sqft1999 Fremont St SE, Atlanta, GA 30315ActiveMLS ID #10777111, Savanna St Clair, Keller Williams Realty. GAMLS
- $240,0003 bd3 ba1.6k sqft6550 Browns Mill Ferry Dr, Lithonia, GA 30038ActiveMLS ID #10822239, Becky Ratliff, Keller Williams Realty Atl. Partners. GAMLS
- $275,0004 bd3 ba1.7k sqft5678 Deerfield Ct S, Atlanta, GA 30349ActiveMLS ID #10788026, Michael Ancrum, Dalton Wade, Inc.. GAMLS
- $259,9003 bd2 ba1.7k sqft1198 E Atlanta Rd, Stockbridge, GA 30281ActiveMLS ID #10773041, Michael Weatherly, Dover Realty Co. Inc.. GAMLS
- $237,7003 bd2 ba1.7k sqft1106 Reynolds Ct, Morrow, GA 30260ActiveMLS ID #10757155, Arthur Chung, EveryState. GAMLS
- $239,0003 bd2 ba1.9k sqft210 Pinewood Ln, Stockbridge, GA 30281ActiveMLS ID #10814399, Tanya Pickens, Opendoor Brokerage. GAMLS
