Welcome to a highly sought-after gem perfectly situated in a quiet, premier cul-de-sac in the heart of the 30349 zip code. Boasting unrivaled convenience, this property is located just 5 minutes from Walmart and Kroger shopping, and minutes from Hartsfield-Jackson Atlanta International Airport, major interstates, and dining-making it an absolute commuter's dream! The crown jewel of this 4-bedroom, 2.5-bathroom home is the fully finished basement, featuring a private bedroom, full bath, and dedicated exterior backdoor access. This versatile, high-value space serves as the ultimate in-law suite, a private teen retreat, or an incredible income-producing asset (think perfect airport crash pad or rental!). Enjoy maximum privacy with no through-traffic, combined with location, location, location. Turn-key and move-in ready, this rare find offers the perfect blend of suburban peace and urban connectivity. It is an absolute must-see that won't last long. Schedule your private tour today before it's SOLD!
Active
Price cut: $4.9K (10/16)
$265,000
5678 Deerfield Ct S, Atlanta, GA 30349
4beds
1,700sqft
Single Family Residence
Built in 1966
10,454 Square Feet Lot
$-- Zestimate®
$156/sqft
$-- HOA
What's special
- 122 days
- 184
- 21
Zillow last checked:
Listing updated:
Listed by:
Michael Ancrum 6512389401,
Dalton Wade, Inc.
Source: GAMLS,MLS#: 10788026
Facts & features
Interior
Bedrooms & bathrooms
- Bedrooms: 4
- Bathrooms: 3
- Full bathrooms: 2
- 1/2 bathrooms: 1
Rooms
- Room types: Laundry
Kitchen
- Features: Breakfast Area, Solid Surface Counters
Heating
- Central, Forced Air
Cooling
- Ceiling Fan(s), Central Air
Appliances
- Included: Convection Oven, Dishwasher, Disposal, Electric Water Heater, Refrigerator, Stainless Steel Appliance(s)
- Laundry: In Basement
Features
- In-Law Floorplan, Tile Bath
- Flooring: Hardwood, Tile, Vinyl
- Windows: Double Pane Windows
- Basement: Bath Finished,Daylight,Finished
- Attic: Pull Down Stairs
- Has fireplace: No
Interior area
- Total structure area: 1,700
- Total interior livable area: 1,700 sqft
- Finished area above ground: 1,173
- Finished area below ground: 527
Property
Parking
- Total spaces: 3
- Parking features: None
Features
- Levels: Multi/Split
Lot
- Size: 10,454 Square Feet
- Features: Cul-De-Sac
Details
- Parcel number: 13 009400030338
Construction
Type & style
- Home type: SingleFamily
- Architectural style: Brick 4 Side
- Property subtype: Single Family Residence
Materials
- Brick, Vinyl Siding
- Roof: Composition
Condition
- Resale
- New construction: No
- Year built: 1966
Utilities & green energy
- Sewer: Public Sewer
- Water: Public
- Utilities for property: Electricity Available, Sewer Connected, Water Available
Community & HOA
Community
- Features: Park, Playground
- Subdivision: None
HOA
- Has HOA: No
- Services included: None
Location
- Region: Atlanta
Financial & listing details
- Price per square foot: $156/sqft
- Annual tax amount: $2,870
- Date on market: 6/17/2026
- Cumulative days on market: 119 days
- Listing agreement: Exclusive Right To Sell
- Listing terms: Cash,Conventional,FHA,VA Loan
- Electric utility on property: Yes
Estimated market value
Not available
Estimated sales range
Not available
$2,147/mo
Price history
| Date | Event | Price |
|---|---|---|
| 10/16/2026 | Price change | $265,000-1.8%$156/sqft |
Source:  GAMLS #10788026 Report a problem GAMLS #10788026 Report a problem | ||
| 9/7/2026 | Listed for sale | $269,900$159/sqft |
Source: GAMLS #10788026 Report a problem | ||
| 9/4/2026 | Pending sale | $269,900$159/sqft |
Source: GAMLS #10788026 Report a problem | ||
| 8/25/2026 | Price change | $269,900-1.9%$159/sqft |
Source: GAMLS #10788026 Report a problem | ||
| 7/28/2026 | Price change | $275,000-1.8%$162/sqft |
Source: GAMLS #10788026 Report a problem | ||
| 7/16/2026 | Price change | $280,000-1.8%$165/sqft |
Source: GAMLS #10788026 Report a problem | ||
| 6/26/2026 | Price change | $285,000-3.4%$168/sqft |
Source: GAMLS #10788026 Report a problem | ||
| 6/18/2026 | Listed for sale | $295,000$174/sqft |
Source: GAMLS #10788026 Report a problem | ||
Public tax history
Tax history is unavailable.
Monthly payment
Est. payment
Payment breakdown
Explore the cost of this home by adjusting the details. Changes won't be saved.Climate risks
Neighborhood: 30349
Nearby schools
Schools provided by the listing agent
- Elementary: Heritage
- Middle: Mcnair
- High: Banneker
Source: GAMLS. This data may not be complete. We recommend contacting the local school district to confirm school assignments for this home.


Similar homes
- $239,9003 bd2 ba1.4k sqft5675 Morning Creek Cir, College Park, GA 30349Active
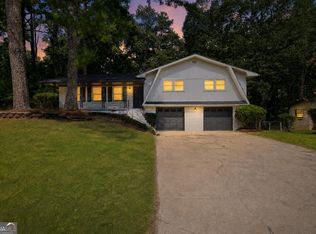
 MLS ID #10831025, Robert E Jones, Offerpad Brokerage. GAMLS
 - $174,9005 bd3 ba1.9k sqft5770 Deerfield Trl, Atlanta, GA 30349Active
 MLS ID #10763245, Mary Askew, Trelora Realty, Inc.. GAMLS
 - $174,9004 bd3 ba1.6k sqft5700 Deerfield Trl, Atlanta, GA 30349Active
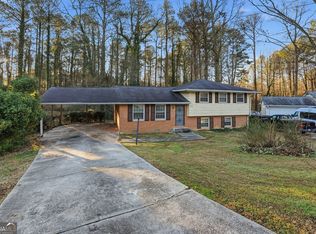 MLS ID #10694786, Christina Parker, Trelora Realty, Inc.. GAMLS
 - $269,9004 bd2 ba1.5k sqft6787 Dnae Ct, Riverdale, GA 30274Active
 MLS ID #10836113, Sandra Rivera, Virtual Properties Realty.com. GAMLS
 - $234,3003 bd2 ba1.2k sqft4139 Janice Dr, College Park, GA 30337ActiveMLS ID #10847440, Kristal Elam, Elated Real Estate. GAMLS
- $249,0004 bd2 ba1.8k sqft593 Country Lane Dr, Jonesboro, GA 30238ActiveMLS ID #10868664, Phi V Nguyen, Ascend Realty Group. GAMLS
- $253,0004 bd3 ba2k sqft2282 Tiffany Ct, Jonesboro, GA 30236ActiveMLS ID #10869782, ERICKA KREUSER, Keller Williams West Atlanta. GAMLS
- $259,0003 bd3 ba1.5k sqft498 Queen Aliese Ln, Jonesboro, GA 30236ActiveMLS ID #10810560, Phi V Nguyen, Ascend Realty Group. GAMLS
- $254,5004 bd2 ba1.8k sqft206 Evenview Cir, Jonesboro, GA 30236ActiveMLS ID #10848215, Jacob Alfano, Susan Clowdus Real Estate. GAMLS
- $278,0004 bd3 ba1.5k sqft488 Pomona Cir SW, Atlanta, GA 30315ActiveMLS ID #10826898, Sheila Williams, Sanders Real Estate. GAMLS
- $140,0003 bd1 ba950 sqft5575 Oglesby Rd, Atlanta, GA 30349ActiveMLS ID #10730248, Yadira Ramon Herrera, Mainstay Brokerage. GAMLS
- $287,9004 bd2 ba2.1k sqft6463 Maddox Rd, Morrow, GA 30260ActiveMLS ID #10755922, Jose Manuel Moya Chavez, Virtual Properties Realty.com. GAMLS
- $265,0004 bd2 ba1.6k sqft7745 Antebellum Ln, Riverdale, GA 30274ActiveMLS ID #10807295, Raquel Lavender, Keller Williams Realty Atl. Partners. GAMLS
- $262,0004 bd2 ba1.3k sqft3454 Primrose Pl, Decatur, GA 30032ActiveMLS ID #10867120, Tanya Pickens, Opendoor Brokerage. GAMLS
- $269,0004 bd2 ba1.8k sqft640 Bramble Ct, Jonesboro, GA 30238ActiveMLS ID #10721415, Christopher Osagie, Fathom Realty GA, LLC. GAMLS
- $350,0003 bd3 ba2k sqft105 Lafayette Dr, Fayetteville, GA 30214ActiveMLS ID #10872411, The Glennie Group Inc, Keller Williams Realty Atl. Partners. GAMLS
- $260,0004 bd2 ba2.1k sqft3898 Panthersville Rd, Ellenwood, GA 30294ActiveMLS ID #10844607, Mark Spain, Mark Spain Real Estate. GAMLS
- $249,9003 bd2 ba1.5k sqft6532 Voyles Dr, Riverdale, GA 30274ActiveMLS ID #10871828, Monica Bernal, Promanage Solutions. GAMLS
- $280,0003 bd2 ba1.9k sqft2773 Fairlane Dr SE, Atlanta, GA 30354ActiveMLS ID #10825797, Angie D Carmichael, Maximum One Grt. Atl. REALTORS. GAMLS
- $299,9003 bd3 ba2.5k sqft6089 Evans Dr, Rex, GA 30273ActiveMLS ID #10866731, Max Chavez, Your Home Sold Guaranteed. GAMLS
