Welcome to renovated split-level home with brand new kitchen! This beautifully updated home blends modern finishes with everyday comfort. The open living space features a striking shiplap fireplace wall, luxury vinyl plank flooring, and sliding doors to a spacious back deck overlooking a private, wooded backyard. The kitchen shines with white shaker cabinets, granite counters, tile backsplash, matte black fixtures, and stainless Samsung appliances. Bedrooms are bright and neutral, while the designer bathrooms bring style with wood-slat and sage accent walls and sleek black finishes. A finished lower level, attached garage, and new privacy fence round it out. Each bedroom offers neutral tones, ample natural light, modern fans, and durable plank flooring. The bathrooms are thoughtfully designed with standout style - from warm wood-slat and sage green accent walls to sleek black fixtures, floating vanities, and updated lighting.
Active
Price cut: $6K (9/2)
$259,000
498 Queen Aliese Ln, Jonesboro, GA 30236
3beds
1,509sqft
Single Family Residence
Built in 1970
0.26 Acres Lot
$253,000 Zestimate®
$172/sqft
$-- HOA
What's special
Finished lower levelModern finishesModern fansSleek black finishesStriking shiplap fireplace wallAttached garagePrivate wooded backyard
- 84 days
- 215
- 30
Zillow last checked:
Listing updated:
Listed by:
Phi V Nguyen 404-642-9144,
Ascend Realty Group
Source: GAMLS,MLS#: 10810560
Facts & features
Interior
Bedrooms & bathrooms
- Bedrooms: 3
- Bathrooms: 3
- Full bathrooms: 2
- 1/2 bathrooms: 1
Rooms
- Room types: Den
Kitchen
- Features: Breakfast Area
Heating
- Other
Cooling
- Attic Fan, Ceiling Fan(s), Central Air, Electric
Appliances
- Included: Dishwasher, Microwave
- Laundry: In Basement
Features
- Other
- Flooring: Vinyl
- Windows: Double Pane Windows
- Basement: Partial
- Number of fireplaces: 1
- Fireplace features: Living Room
- Common walls with other units/homes: No Common Walls
Interior area
- Total structure area: 1,509
- Total interior livable area: 1,509 sqft
- Finished area above ground: 1,201
- Finished area below ground: 308
Property
Parking
- Total spaces: 1
- Parking features: Attached, Parking Pad
- Has attached garage: Yes
- Has uncovered spaces: Yes
Accessibility
- Accessibility features: Other
Features
- Levels: One and One Half
- Stories: 1
- Patio & porch: Patio
- Exterior features: Other
- Fencing: Fenced,Back Yard
Lot
- Size: 0.26 Acres
- Features: Cul-De-Sac
Details
- Parcel number: 13174D A025
- Special conditions: As Is,Investor Owned
Construction
Type & style
- Home type: SingleFamily
- Architectural style: Traditional
- Property subtype: Single Family Residence
Materials
- Block, Vinyl Siding
- Foundation: Block
- Roof: Composition
Condition
- Updated/Remodeled
- New construction: No
- Year built: 1970
Utilities & green energy
- Electric: 220 Volts
- Sewer: Public Sewer
- Water: Public
- Utilities for property: Sewer Available
Green energy
- Energy efficient items: Thermostat, Roof, Windows, Insulation
Community & HOA
Community
- Features: None
- Subdivision: CORDOVA
HOA
- Has HOA: No
- Services included: None
Location
- Region: Jonesboro
Financial & listing details
- Price per square foot: $172/sqft
- Tax assessed value: $135,850
- Annual tax amount: $2,081
- Date on market: 7/22/2026
- Cumulative days on market: 84 days
- Listing agreement: Exclusive Right To Sell
- Listing terms: Cash,Conventional,VA Loan
Estimated market value
$253,000
$240,000 - $266,000
$1,735/mo
Price history
| Date | Event | Price |
|---|---|---|
| 9/2/2026 | Price change | $259,000-2.3%$172/sqft |
Source:  GAMLS #10810560 Report a problem GAMLS #10810560 Report a problem | ||
| 7/22/2026 | Listed for sale | $265,000+130.4%$176/sqft |
Source: GAMLS #10810560 Report a problem | ||
| 2/17/2026 | Sold | $115,000+23.1%$76/sqft |
Source: Public Record Report a problem | ||
| 7/3/2008 | Sold | $93,457+28.2%$62/sqft |
Source: Public Record Report a problem | ||
| 2/13/1999 | Sold | $72,900+28.1%$48/sqft |
Source: Public Record Report a problem | ||
| 5/4/1994 | Sold | $56,900$38/sqft |
Source: Public Record Report a problem | ||
Public tax history
| Year | Property taxes | Tax assessment |
|---|---|---|
| 2025 | $2,081 -1.8% | $54,340 |
| 2024 | $2,120 +22.1% | $54,340 +13% |
| 2023 | $1,736 -8% | $48,080 |
| 2022 | $1,887 +23.9% | $48,080 +24.7% |
| 2021 | $1,523 +30.3% | $38,560 +32% |
| 2020 | $1,169 +19.9% | $29,223 -51.3% |
| 2019 | $975 +12.3% | $60,018 +180.8% |
| 2018 | $868 +40.3% | $21,377 +40.6% |
| 2017 | $619 | $15,200 |
| 2016 | $619 | $15,200 |
| 2015 | $619 +10.9% | -- |
| 2014 | $558 +52.1% | $13,676 |
| 2013 | $367 -38.4% | -- |
| 2012 | $595 -19.6% | -- |
| 2011 | $741 +8% | -- |
| 2010 | $686 -45.5% | -- |
| 2009 | $1,257 +80.1% | -- |
| 2008 | $698 -10% | -- |
| 2007 | $775 -1.7% | -- |
| 2006 | $789 +29.6% | -- |
| 2005 | $609 +12.4% | -- |
| 2003 | $542 +41% | -- |
| 2002 | $384 -6% | -- |
| 2001 | $409 +40.1% | -- |
| 2000 | $292 | -- |
Find assessor info on the county website
Monthly payment
Est. payment
Payment breakdown
Explore the cost of this home by adjusting the details. Changes won't be saved.Climate risks
Neighborhood: 30236
Nearby schools
Schools provided by the listing agent
- Elementary: Kilpatrick
- Middle: Sequoyah
- High: Drew
Source: GAMLS. This data may not be complete. We recommend contacting the local school district to confirm school assignments for this home.
Similar homes
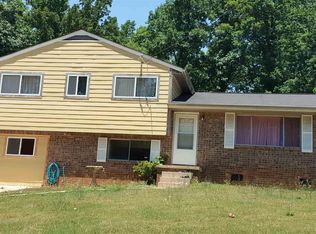
- $253,0004 bd3 ba2k sqft2282 Tiffany Ct, Jonesboro, GA 30236Active
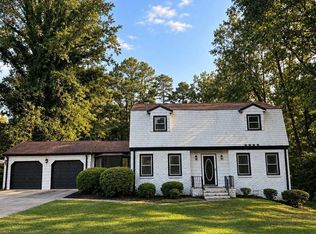
 MLS ID #10869782, ERICKA KREUSER, Keller Williams West Atlanta. GAMLS
 - $255,0004 bd2 ba1.3k sqft46 Royce Dr, Jonesboro, GA 30238Active
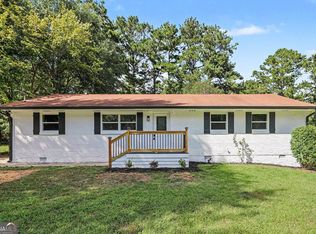 MLS ID #10844199, Jerry Lazo, BHGRE Metro Brokers. GAMLS
 - $249,0004 bd2 ba1.8k sqft593 Country Lane Dr, Jonesboro, GA 30238Active
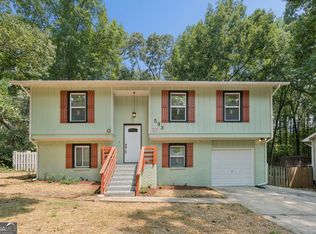 MLS ID #10868664, Phi V Nguyen, Ascend Realty Group. GAMLS
 - $269,9004 bd2 ba1.5k sqft6787 Dnae Ct, Riverdale, GA 30274Active
 MLS ID #10836113, Sandra Rivera, Virtual Properties Realty.com. GAMLS
 - $275,0004 bd2 ba1.8k sqft729 Winter Ln, Jonesboro, GA 30238ActiveMLS ID #10842444, Phi V Nguyen, Ascend Realty Group. GAMLS
- $278,0004 bd2 ba1.7k sqft657 Overlook Ct, Jonesboro, GA 30238ActiveMLS ID #10787181, Bridgette O'Neal, Edgewood Realty Group Inc.. GAMLS
- $295,0004 bd3 ba1.8k sqft925 Majesty Ln, Morrow, GA 30260ActiveMLS ID #10798487, Letrissa B Frieson, Keller Williams West Atlanta. GAMLS
- $269,0004 bd2 ba1.8k sqft640 Bramble Ct, Jonesboro, GA 30238ActiveMLS ID #10721415, Christopher Osagie, Fathom Realty GA, LLC. GAMLS
- $259,0003 bd2 ba1.3k sqft740 Tara Cir SE, Atlanta, GA 30354ActiveMLS ID #10856571, Kemi Inegbedion, JKOM Realty. GAMLS
- $239,0003 bd3 ba1.7k sqft8673 Plumtree Dr, Riverdale, GA 30274ActiveMLS ID #10781196, Judith Y Eason, All Points Team. GAMLS
- $265,0004 bd2 ba1.6k sqft7745 Antebellum Ln, Riverdale, GA 30274ActiveMLS ID #10807295, Raquel Lavender, Keller Williams Realty Atl. Partners. GAMLS
- $248,9003 bd2 ba1.2k sqft1825 Jordan Hill Rd, Griffin, GA 30223ActiveMLS ID #10870725, Heather Woods, Market South Properties Inc.. GAMLS
- $237,0003 bd2 ba1.2k sqft2391 Prestige Valley Ct, Morrow, GA 30260ActiveMLS ID #10822232, Nytia Porter, Virtual Properties Realty.com. GAMLS
- $350,0003 bd3 ba2k sqft105 Lafayette Dr, Fayetteville, GA 30214ActiveMLS ID #10872411, The Glennie Group Inc, Keller Williams Realty Atl. Partners. GAMLS
- $239,9003 bd2 ba1.2k sqft3567 Forrest Park Rd SE, Atlanta, GA 30354ActiveMLS ID #10850835, Jose Manuel Moya Chavez, Virtual Properties Realty.com. GAMLS
- $285,0003 bd3 ba1.2k sqft1324 Eastridge Rd SW, Atlanta, GA 30311ActiveMLS ID #10855915, Rachel Hedgepeth, Bolst. GAMLS
- $224,9003 bd2 ba1.1k sqft5893 Ronnie Dr, Rex, GA 30273ActiveMLS ID #10831056, Robert E Salmons Jr., Entera Realty. GAMLS
- $265,0003 bd2 ba1.3k sqft5231 Brentwood Rd, Atlanta, GA 30349ActiveMLS ID #10821395, Phi V Nguyen, Ascend Realty Group. GAMLS
- $296,0003 bd2 ba1.7k sqft6350 Beethoven Cir, Riverdale, GA 30296ActiveMLS ID #10804531, William Grant, Coldwell Banker Realty. GAMLS
- $287,9004 bd2 ba2.1k sqft6463 Maddox Rd, Morrow, GA 30260ActiveMLS ID #10755922, Jose Manuel Moya Chavez, Virtual Properties Realty.com. GAMLS
