Welcome home to this charming two-story residence featuring three spacious bedrooms, two full bathrooms, and one-half bath. Ideally situated near shopping, dining, parks, and schools, this home offers both comfort and convenience. Recent updates include fresh interior paint, stylish new fixtures, and new flooring throughout, creating a modern and move-in-ready space. Outside, the backyard is perfect for relaxing or entertaining, complete with a brand-new deck for enjoying gatherings with family and friends. Offering a functional layout and thoughtful upgrades, this home is an excellent opportunity for buyers looking for value, style, and a great location. Professional photos coming soon!
Active
Price cut: $20K (7/18)
$259,000
8673 Plumtree Dr, Riverdale, GA 30274
3beds
1,756sqft
Single Family Residence
Built in 1977
0.29 Acres Lot
$257,400 Zestimate®
$147/sqft
$-- HOA
What's special
Stylish new fixturesOne-half bathThoughtful upgradesFunctional layoutNew flooring throughoutFresh interior paintThree spacious bedrooms
- 93 days
- 196
- 24
Zillow last checked:
Listing updated:
Listed by:
Judith Y Eason 770-283-7644,
All Points Team,
All Points Team 404-620-4663,
All Points Team
Source: GAMLS,MLS#: 10781196
Facts & features
Interior
Bedrooms & bathrooms
- Bedrooms: 3
- Bathrooms: 3
- Full bathrooms: 2
- 1/2 bathrooms: 1
Rooms
- Room types: Family Room, Laundry, Other
Kitchen
- Features: Pantry
Heating
- Central
Cooling
- Central Air
Appliances
- Included: Dishwasher, Microwave, Refrigerator
- Laundry: Other
Features
- Bookcases
- Flooring: Carpet, Other
- Windows: Bay Window(s)
- Basement: None
- Number of fireplaces: 1
- Fireplace features: Living Room
- Common walls with other units/homes: No Common Walls
Interior area
- Total structure area: 1,756
- Total interior livable area: 1,756 sqft
- Finished area above ground: 1,756
- Finished area below ground: 0
Property
Parking
- Total spaces: 2
- Parking features: Attached, Garage
- Has attached garage: Yes
Features
- Levels: Two
- Stories: 2
- Patio & porch: Deck
- Fencing: Back Yard,Chain Link
- Body of water: None
Lot
- Size: 0.29 Acres
- Features: Level
Details
- Parcel number: 13245C H001
- Special conditions: As Is,No Disclosure
Construction
Type & style
- Home type: SingleFamily
- Architectural style: Traditional
- Property subtype: Single Family Residence
Materials
- Other
- Foundation: Slab
- Roof: Composition
Condition
- Resale
- New construction: No
- Year built: 1977
Utilities & green energy
- Sewer: Public Sewer
- Water: Public
- Utilities for property: Cable Available, Electricity Available, Water Available
Community & HOA
Community
- Features: None
- Subdivision: Heritage Place
HOA
- Has HOA: No
- Services included: None
Location
- Region: Riverdale
Financial & listing details
- Price per square foot: $147/sqft
- Tax assessed value: $160,000
- Annual tax amount: $2,451
- Date on market: 6/8/2026
- Cumulative days on market: 93 days
- Listing agreement: Exclusive Right To Sell
- Listing terms: Cash,Conventional,FHA,VA Loan
- Electric utility on property: Yes
Estimated market value
$257,400
$245,000 - $270,000
$1,749/mo
Price history
| Date | Event | Price |
|---|---|---|
| 7/18/2026 | Price change | $259,000-7.2%$147/sqft |
Source:  GAMLS #10781196 Report a problem GAMLS #10781196 Report a problem | ||
| 6/8/2026 | Listed for sale | $279,000+194%$159/sqft |
Source:  FMLS GA #7783969 Report a problem FMLS GA #7783969 Report a problem | ||
| 7/11/2010 | Listing removed | $94,900$54/sqft |
Source: Bradford Realty Group #02870409 Report a problem | ||
| 5/14/2010 | Listed for sale | $94,900$54/sqft |
Source: Bradford Realty Group #02870409 Report a problem | ||
| 3/12/2010 | Listing removed | $94,900$54/sqft |
Source: Bradford Realty Group #02728259 Report a problem | ||
| 12/31/2009 | Listed for sale | $94,900+171.9%$54/sqft |
Source: Bradford Realty Group #02728259 Report a problem | ||
| 4/25/2009 | Listing removed | $34,900$20/sqft |
Source: Coldwell Banker** #2602219 Report a problem | ||
| 4/5/2009 | Price change | $34,900-15.9%$20/sqft |
Source: Coldwell Banker** #2602219 Report a problem | ||
| 2/24/2009 | Price change | $41,500-7.6%$24/sqft |
Source: Coldwell Banker** #2602219 Report a problem | ||
| 1/27/2009 | Listed for sale | $44,900-0.2%$26/sqft |
Source: Coldwell Banker** #2602219 Report a problem | ||
| 11/18/2008 | Sold | $45,000-50.8%$26/sqft |
Source: Public Record Report a problem | ||
| 9/9/1998 | Sold | $91,500$52/sqft |
Source: Public Record Report a problem | ||
Public tax history
| Year | Property taxes | Tax assessment |
|---|---|---|
| 2025 | $2,451 -1.8% | $64,000 |
| 2024 | $2,497 +8% | $64,000 |
| 2023 | $2,311 -8% | $64,000 |
| 2022 | $2,512 +25.4% | $64,000 +26.2% |
| 2021 | $2,003 +64.8% | $50,720 +66.8% |
| 2020 | $1,216 -1.5% | $30,400 -60% |
| 2019 | $1,234 | $76,000 +132.1% |
| 2018 | $1,234 +6.4% | $32,744 +14.9% |
| 2017 | $1,159 +19.8% | $28,492 +19.8% |
| 2016 | $968 | $23,778 |
| 2015 | $968 +25.2% | -- |
| 2014 | $773 -5.7% | $20,705 |
| 2013 | $819 +20.6% | -- |
| 2012 | $680 -2.3% | -- |
| 2011 | $696 +2.8% | -- |
| 2010 | $677 -42.9% | -- |
| 2009 | $1,187 +39.3% | -- |
| 2008 | $852 +1.3% | -- |
| 2007 | $841 -1.7% | -- |
| 2006 | $855 +14.6% | -- |
| 2005 | $746 +8.1% | -- |
| 2003 | $690 -3.4% | -- |
| 2002 | $714 +21.7% | -- |
| 2001 | $587 +13.2% | -- |
| 2000 | $518 | -- |
Find assessor info on the county website
Monthly payment
Est. payment
Payment breakdown
Explore the cost of this home by adjusting the details. Changes won't be saved.Climate risks
Neighborhood: 30274
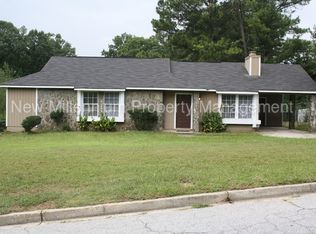
Similar homes
- $260,0004 bd2 ba1.7k sqft8413 Glenwoods Ter, Riverdale, GA 30274Active
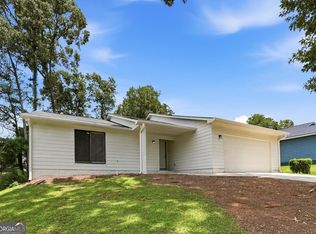
 MLS ID #10834965, Wade Dorminy, Atlas Real Estate Inc.. GAMLS
 - $265,0004 bd2 ba1.6k sqft7745 Antebellum Ln, Riverdale, GA 30274Active
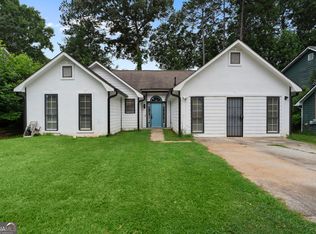 MLS ID #10807295, Raquel Lavender, Keller Williams Realty Atl. Partners. GAMLS
 - $199,9993 bd2 ba1.2k sqft8845 Ashwood Dr, Riverdale, GA 30274Active
 MLS ID #10789832, Adriana Vergara, HomeSmart. GAMLS
 - $219,0003 bd2 ba1.1k sqft8426 Alden Dr, Riverdale, GA 30274Active Under Contract
 MLS ID #10818397, Angela Aull, HomeSmart. GAMLS
 - $259,0003 bd3 ba1.5k sqft498 Queen Aliese Ln, Jonesboro, GA 30236ActiveMLS ID #10810560, Phi V Nguyen, Ascend Realty Group. GAMLS
- $289,0004 bd2 ba1.7k sqft657 Overlook Ct, Jonesboro, GA 30238ActiveMLS ID #10787181, Bridgette O'Neal, Edgewood Realty Group Inc.. GAMLS
- $260,0004 bd3 ba2k sqft2282 Tiffany Ct, Jonesboro, GA 30236ActiveMLS ID #10773328, Nytoya Wilson, Keller Williams West Atlanta. GAMLS
- $250,0003 bd2 ba1.3k sqft1578 Pintail Rd, Jonesboro, GA 30238ActiveMLS ID #10839237, Kareem Henry, Maximum One Realty Partners. GAMLS
- $249,9004 bd2 ba1.3k sqft627 Towngate Blvd, Jonesboro, GA 30238ActiveMLS ID #10755429, Robert E Salmons Jr., Entera Realty. GAMLS
- $275,0004 bd2 ba1.8k sqft2855 Haddon Dr, Rex, GA 30273ActiveMLS ID #10826597, Angelica Diaz, Keller Williams Realty Atl. Partners. GAMLS
- $289,0004 bd3 ba1.7k sqft499 Queen Aliese Ln, Jonesboro, GA 30236ActiveMLS ID #10824194, Phi V Nguyen, Ascend Realty Group. GAMLS
- $255,0003 bd2 ba1.4k sqft3679 Ashbill Ct, Rex, GA 30273ActiveMLS ID #10834130, Kendra Lazenby, Keller Williams West Atlanta. GAMLS
- $225,0003 bd3 ba1.3k sqft946 Fox Chase Ln, Riverdale, GA 30296ActiveMLS ID #10825738, Tabitha Daniel, SouthOwens Realty. GAMLS
- $179,9003 bd2 ba1k sqft6344 Westbury Rd, Riverdale, GA 30274ActiveMLS ID #10709264, Robert E Salmons Jr., Entera Realty. GAMLS
- $185,0003 bd2 ba1k sqft8998 Hurst Ct, Jonesboro, GA 30238ActiveMLS ID #10781182, Judith Y Eason, All Points Team. GAMLS
- $295,0004 bd3 ba1.8k sqft925 Majesty Ln, Morrow, GA 30260ActiveMLS ID #10798487, Letrissa B Frieson, Keller Williams West Atlanta. GAMLS
- $229,9003 bd2 ba1.1k sqft5893 Ronnie Dr, Rex, GA 30273ActiveMLS ID #10831056, Robert E Salmons Jr., Entera Realty. GAMLS
- $339,0003 bd3 ba1.6k sqft165 Felton Ct, Fayetteville, GA 30214ActiveMLS ID #10784152, Tresca Rivers, Keller Williams Realty Atl. Partners. GAMLS
- $325,0003 bd2 ba2.4k sqft592 Henderson Rd, Jonesboro, GA 30238ActiveMLS ID #10782606, Kelley Kesterson, Pathfinder Realty. GAMLS
- $350,0003 bd3 ba2k sqft105 Lafayette Dr, Fayetteville, GA 30214ActiveMLS ID #10835411, The Glennie Group Inc, Keller Williams Realty Atl. Partners. GAMLS
