Welcome to 925 Majesty Lane, where modern updates, flexible living spaces, and everyday comfort come together in one move-in ready home. This stylish 4-bedroom, 2.5-bath split-level offers an inviting open-concept main level designed for the way today's buyers live. The spacious living and dining areas flow seamlessly into the beautifully updated kitchen featuring shaker-style cabinetry, solid-surface countertops, stainless steel appliances, a generous center island, and designer lighting-creating the perfect space for everything from busy weekday mornings to effortless entertaining. Fresh interior and exterior paint, new flooring, updated fixtures, and a brand-new roof provide peace of mind while giving the home a clean, contemporary feel from the moment you arrive. The versatile lower level expands your living options with a spacious flex room and private exterior entrance, making it ideal for a media room, home office, fitness space, guest suite, or multi-generational living. Upstairs, the comfortable primary suite and additional bedrooms offer privacy and functionality, while the updated bathrooms feature timeless finishes that complement the home's modern style. Step outside to a generous backyard with an elevated deck perfect for grilling, relaxing, or gathering with family and friends. An attached garage and ample driveway parking complete this exceptional property. Conveniently located near shopping, dining, parks, schools, and major commuter routes, 925 Majesty Lane offers the perfect blend of style, space, and everyday convenience.
Active
$295,000
925 Majesty Ln, Morrow, GA 30260
4beds
1,851sqft
Single Family Residence
Built in 1968
0.93 Acres Lot
$287,100 Zestimate®
$159/sqft
$-- HOA
What's special
- 100 days
- 263
- 41
Zillow last checked:
Listing updated:
Listed by:
Letrissa B Frieson 678-774-9376,
Keller Williams West Atlanta
Source: GAMLS,MLS#: 10798487
Facts & features
Interior
Bedrooms & bathrooms
- Bedrooms: 4
- Bathrooms: 3
- Full bathrooms: 2
- 1/2 bathrooms: 1
Rooms
- Room types: Family Room
Heating
- Central
Cooling
- Central Air
Appliances
- Included: Dishwasher, Oven/Range (Combo), Refrigerator, Stainless Steel Appliance(s)
- Laundry: Mud Room, Other
Features
- Split Foyer
- Flooring: Laminate
- Basement: Exterior Entry,Finished
- Has fireplace: No
Interior area
- Total structure area: 1,851
- Total interior livable area: 1,851 sqft
- Finished area above ground: 1,851
- Finished area below ground: 0
Property
Parking
- Parking features: Garage, Garage Door Opener, Kitchen Level, Side/Rear Entrance
- Has garage: Yes
Features
- Levels: Multi/Split
- Has view: Yes
- View description: Seasonal View
Lot
- Size: 0.93 Acres
- Features: Corner Lot
Details
- Parcel number: 13144C G015
Construction
Type & style
- Home type: SingleFamily
- Architectural style: Contemporary
- Property subtype: Single Family Residence
Materials
- Vinyl Siding
- Foundation: Block
- Roof: Composition
Condition
- Updated/Remodeled
- New construction: No
- Year built: 1968
Details
- Warranty included: Yes
Utilities & green energy
- Sewer: Public Sewer
- Water: Public
- Utilities for property: Electricity Available, Natural Gas Available, Sewer Connected, Water Available
Community & HOA
Community
- Features: None
- Subdivision: Forest Manor South
HOA
- Has HOA: No
- Services included: None
Location
- Region: Morrow
Financial & listing details
- Price per square foot: $159/sqft
- Tax assessed value: $182,900
- Annual tax amount: $2,801
- Date on market: 7/2/2026
- Cumulative days on market: 101 days
- Listing agreement: Exclusive Right To Sell
- Listing terms: Cash,Conventional,FHA,VA Loan
- Electric utility on property: Yes
Estimated market value
$287,100
$273,000 - $301,000
$1,943/mo
Price history
| Date | Event | Price |
|---|---|---|
| 7/3/2026 | Listed for sale | $295,000+5.9%$159/sqft |
Source:  GAMLS #10798487 Report a problem GAMLS #10798487 Report a problem | ||
| 5/1/2026 | Listing removed | $278,500$150/sqft |
Source: GAMLS #10694240 Report a problem | ||
| 2/19/2026 | Listed for sale | $278,500+5.1%$150/sqft |
Source: GAMLS #10694240 Report a problem | ||
| 2/9/2026 | Listing removed | $265,000$143/sqft |
Source: GAMLS #10660800 Report a problem | ||
| 1/13/2026 | Listed for sale | $265,000$143/sqft |
Source: GAMLS #10660800 Report a problem | ||
| 1/12/2026 | Pending sale | $265,000$143/sqft |
Source: GAMLS #10660800 Report a problem | ||
| 12/22/2025 | Listed for sale | $265,000+142.8%$143/sqft |
Source: GAMLS #10660800 Report a problem | ||
| 2/10/2006 | Sold | $109,143+17.4%$59/sqft |
Source: Public Record Report a problem | ||
| 7/12/2000 | Sold | $93,000$50/sqft |
Source: Public Record Report a problem | ||
Public tax history
| Year | Property taxes | Tax assessment |
|---|---|---|
| 2025 | $2,839 +10.9% | $73,160 +13.2% |
| 2024 | $2,559 +10.5% | $64,640 +2.5% |
| 2023 | $2,315 +17.9% | $63,080 +28.5% |
| 2022 | $1,963 +20.5% | $49,080 +21.7% |
| 2021 | $1,630 +22.9% | $40,320 +25.2% |
| 2020 | $1,326 +4.1% | $32,213 -57.7% |
| 2019 | $1,274 +15.9% | $76,147 +191.3% |
| 2018 | $1,099 +15.4% | $26,143 +16.3% |
| 2017 | $952 +1.5% | $22,472 +1.6% |
| 2016 | $937 | $22,120 |
| 2015 | $937 +0.4% | -- |
| 2014 | $934 +92.3% | $20,741 |
| 2013 | $486 -16.8% | -- |
| 2012 | $584 -24.9% | -- |
| 2011 | $778 +10.1% | -- |
| 2010 | $706 -56.1% | -- |
| 2009 | $1,607 +6.6% | -- |
| 2008 | $1,507 +0.5% | -- |
| 2007 | $1,499 -4.1% | -- |
| 2006 | $1,563 +13.3% | -- |
| 2005 | $1,379 +11.3% | -- |
| 2003 | $1,239 +16.2% | -- |
| 2002 | $1,066 +11.7% | -- |
| 2001 | $955 +128.5% | -- |
| 2000 | $418 | -- |
Find assessor info on the county website
Monthly payment
Est. payment
Payment breakdown
Explore the cost of this home by adjusting the details. Changes won't be saved.Climate risks
Neighborhood: 30260
Nearby schools
Schools provided by the listing agent
- Elementary: Tara
- Middle: Jonesboro
- High: Drew
Source: GAMLS. This data may not be complete. We recommend contacting the local school district to confirm school assignments for this home.
Similar homes
- $287,9004 bd2 ba2.1k sqft6463 Maddox Rd, Morrow, GA 30260Active
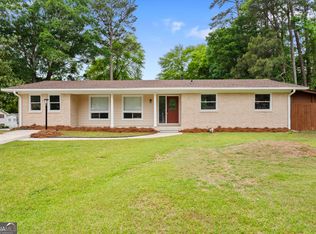
 MLS ID #10755922, Jose Manuel Moya Chavez, Virtual Properties Realty.com. GAMLS
 - $253,0004 bd3 ba2k sqft2282 Tiffany Ct, Jonesboro, GA 30236Active
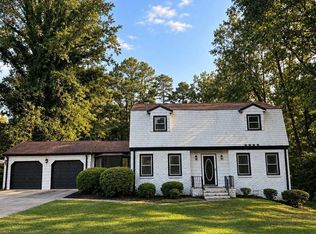 MLS ID #10869782, ERICKA KREUSER, Keller Williams West Atlanta. GAMLS
 - $299,9003 bd3 ba2.5k sqft6089 Evans Dr, Rex, GA 30273Active
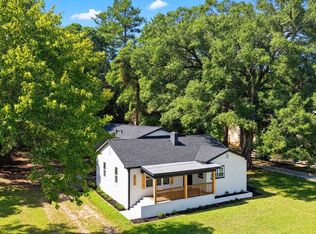 MLS ID #10866731, Max Chavez, Your Home Sold Guaranteed. GAMLS
 - $275,0004 bd2 ba1.8k sqft729 Winter Ln, Jonesboro, GA 30238Active
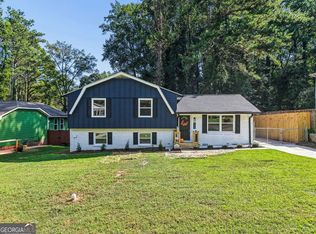 MLS ID #10842444, Phi V Nguyen, Ascend Realty Group. GAMLS
 - $296,0003 bd2 ba1.7k sqft6350 Beethoven Cir, Riverdale, GA 30296ActiveMLS ID #10804531, William Grant, Coldwell Banker Realty. GAMLS
- $255,0004 bd2 ba1.3k sqft46 Royce Dr, Jonesboro, GA 30238ActiveMLS ID #10844199, Jerry Lazo, BHGRE Metro Brokers. GAMLS
- $314,9994 bd3 ba1.5k sqft2908 Browns Mill Rd SE, Atlanta, GA 30354ActiveMLS ID #10822446, Taliya King, Keller Williams Realty Atl. Partners. GAMLS
- $259,0003 bd3 ba1.5k sqft498 Queen Aliese Ln, Jonesboro, GA 30236ActiveMLS ID #10810560, Phi V Nguyen, Ascend Realty Group. GAMLS
- $249,0004 bd2 ba1.8k sqft593 Country Lane Dr, Jonesboro, GA 30238ActiveMLS ID #10868664, Phi V Nguyen, Ascend Realty Group. GAMLS
- $237,0003 bd2 ba1.2k sqft2391 Prestige Valley Ct, Morrow, GA 30260ActiveMLS ID #10822232, Nytia Porter, Virtual Properties Realty.com. GAMLS
- $278,0004 bd2 ba1.7k sqft657 Overlook Ct, Jonesboro, GA 30238ActiveMLS ID #10787181, Bridgette O'Neal, Edgewood Realty Group Inc.. GAMLS
- $349,0004 bd3 ba2.4k sqft1837 Coventry Way, Jonesboro, GA 30236ActiveMLS ID #10843227, Phi V Nguyen, Ascend Realty Group. GAMLS
- $289,9003 bd2 ba1.9k sqft2773 Fairlane Dr SE, Atlanta, GA 30354ActiveMLS ID #10825797, Angie D Carmichael, Maximum One Grt. Atl. REALTORS. GAMLS
- $259,0003 bd2 ba1.2k sqft8984 Bentwood Ln, Riverdale, GA 30274ActiveMLS ID #10867856, LaTanya McGriggs, Vin & Rosh Realtors. GAMLS
- $260,0004 bd2 ba2.1k sqft3898 Panthersville Rd, Ellenwood, GA 30294ActiveMLS ID #10844607, Mark Spain, Mark Spain Real Estate. GAMLS
- $319,5004 bd3 ba2.3k sqft680 Dot Dr, Atlanta, GA 30349ActiveMLS ID #10833685, Michael Cherwenka, HomeSmart. GAMLS
- $299,0004 bd3 ba1.8k sqft2247 Green Forrest Dr, Decatur, GA 30032ActiveMLS ID #10837767, Ashley Giddens, Market South Properties Inc.. GAMLS
- $250,0003 bd2 ba1.2k sqft6361 Valley Dale Dr, Riverdale, GA 30274Active Under ContractMLS ID #10835302, Adriana Vergara, HomeSmart. GAMLS
- $259,0003 bd2 ba1.3k sqft740 Tara Cir SE, Atlanta, GA 30354ActiveMLS ID #10856571, Kemi Inegbedion, JKOM Realty. GAMLS
- $299,9004 bd3 ba1.6k sqft74 Hollis Ter NW, Atlanta, GA 30311ActiveMLS ID #10849271, Maya Roberts, Keller Williams Realty Atl. Partners. GAMLS
