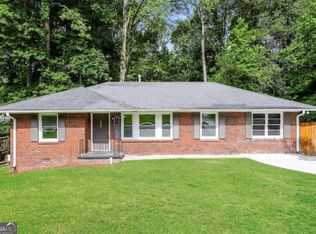
***Location, location, location!*** This delightful 3-bedroom, 2-bathroom ranch-style home, featuring durable 4-sided brick, perfectly blends classic charm with modern elegance. Step inside to find a beautifully refreshed interior, complete with stylish new light fixtures, contemporary faucets, and a stunningly renovated en suite bathroom adorned with a trendy sliding barn door that adds a touch of privacy and character. The heart of the home, the kitchen, boasts sleek stainless steel appliances and a clean, modern design, making it an ideal space for both everyday meals and entertaining guests. Recent upgrades, including a new roof, gutters, and a welcoming front door, provide you with peace of mind and long-term durability. The spacious living room is perfect for gatherings, while the private-entry basement offers endless possibilities-transform it into a cozy studio, inviting in-law suite, or a productive home office. Situated just minutes from downtown Atlanta, local parks, and shopping, you'll enjoy the best of city living. Plus, with Browns Mill Golf Course only 3 minutes away, you'll love having leisure activities at your fingertips. Don't miss out on this opportunity to gain extra income potential or additional living space with the versatile basement-it's a smart investment for any homeowner!
Active
$289,900
2773 Fairlane Dr SE, Atlanta, GA 30354
3beds
1,974sqft
Single Family Residence
Built in 1954
0.29 Acres Lot
$285,200 Zestimate®
$147/sqft
$-- HOA
What's special
Contemporary faucetsPrivate-entry basementNew roofBeautifully refreshed interiorSleek stainless steel appliancesTrendy sliding barn doorStylish new light fixtures
- 52 days
- 66
- 2
Zillow last checked:
Listing updated:
Listed by:
Angie D Carmichael 678-230-0904,
Maximum One Grt. Atl. REALTORS
Source: GAMLS,MLS#: 10825797
Facts & features
Interior
Bedrooms & bathrooms
- Bedrooms: 3
- Bathrooms: 2
- Full bathrooms: 2
- Main level bathrooms: 2
- Main level bedrooms: 3
Rooms
- Room types: Den, Exercise Room, Family Room, Laundry
Kitchen
- Features: Breakfast Area, Breakfast Room, Solid Surface Counters
Heating
- Central, Forced Air, Natural Gas
Cooling
- Ceiling Fan(s), Central Air, Electric
Appliances
- Included: Dishwasher, Refrigerator
- Laundry: In Hall
Features
- Master On Main Level, Roommate Plan
- Flooring: Hardwood, Vinyl
- Windows: Double Pane Windows, Storm Window(s)
- Basement: Exterior Entry,Partial,Unfinished
- Attic: Pull Down Stairs
- Has fireplace: No
- Common walls with other units/homes: No Common Walls
Interior area
- Total structure area: 1,974
- Total interior livable area: 1,974 sqft
- Finished area above ground: 1,324
- Finished area below ground: 650
Property
Parking
- Parking features: Parking Pad
- Has uncovered spaces: Yes
Features
- Levels: One
- Stories: 1
- Fencing: Back Yard,Fenced
- Body of water: None
Lot
- Size: 0.29 Acres
- Features: Level, Private
Details
- Additional structures: Shed(s), Workshop
- Parcel number: 14 006100040268
- Special conditions: Investor Owned
Construction
Type & style
- Home type: SingleFamily
- Architectural style: Brick 4 Side,Ranch,Traditional
- Property subtype: Single Family Residence
Materials
- Brick
- Foundation: Block
- Roof: Composition
Condition
- Updated/Remodeled
- New construction: No
- Year built: 1954
Utilities & green energy
- Sewer: Public Sewer
- Water: Public
- Utilities for property: Cable Available, Electricity Available, High Speed Internet, Natural Gas Available, Phone Available, Sewer Available, Water Available
Community & HOA
Community
- Features: Street Lights, Near Public Transport, Walk To Schools, Near Shopping
- Security: Smoke Detector(s)
- Subdivision: Rosedale Heights
HOA
- Has HOA: No
- Services included: None
Location
- Region: Atlanta
Financial & listing details
- Price per square foot: $147/sqft
- Tax assessed value: $259,700
- Annual tax amount: $4,250
- Date on market: 8/13/2026
- Cumulative days on market: 52 days
- Listing agreement: Exclusive Right To Sell
- Listing terms: Cash,Conventional,FHA,VA Loan
- Electric utility on property: Yes
Estimated market value
$285,200
$271,000 - $299,000
$1,916/mo
Price history
| Date | Event | Price |
|---|---|---|
| 8/14/2026 | Listed for sale | $289,900$147/sqft |
Source:  FMLS GA #7819964 Report a problem FMLS GA #7819964 Report a problem | ||
| 4/11/2026 | Listing removed | $2,150$1/sqft |
Source: Zillow Rentals Report a problem | ||
| 3/18/2026 | Listed for rent | $2,150$1/sqft |
Source: Zillow Rentals Report a problem | ||
| 3/3/2026 | Listing removed | $2,150$1/sqft |
Source: Zillow Rentals Report a problem | ||
| 2/18/2026 | Listing removed | $289,900$147/sqft |
Source:  GAMLS #10673662 Report a problem GAMLS #10673662 Report a problem | ||
| 2/2/2026 | Price change | $2,150-2.3%$1/sqft |
Source: Zillow Rentals Report a problem | ||
| 1/16/2026 | Listed for sale | $289,900+1.7%$147/sqft |
Source: GAMLS #10673662 Report a problem | ||
| 1/1/2026 | Listing removed | $2,200$1/sqft |
Source: FMLS GA #7695873 Report a problem | ||
| 10/29/2025 | Listed for rent | $2,200+4.8%$1/sqft |
Source: GAMLS #10623411 Report a problem | ||
| 10/14/2025 | Listing removed | $2,100$1/sqft |
Source: GAMLS #10623411 Report a problem | ||
| 10/11/2025 | Listed for rent | $2,100$1/sqft |
Source: GAMLS #10623411 Report a problem | ||
| 10/8/2025 | Listing removed | $285,000$144/sqft |
Source: FMLS GA #7647126 Report a problem | ||
| 9/9/2025 | Listed for sale | $285,000-4.7%$144/sqft |
Source: GAMLS #10600992 Report a problem | ||
| 9/5/2025 | Listing removed | $298,900$151/sqft |
Source: FMLS GA #7585566 Report a problem | ||
| 9/2/2025 | Price change | $298,900-0.2%$151/sqft |
Source: GAMLS #10529435 Report a problem | ||
| 5/24/2025 | Listed for sale | $299,500-0.1%$152/sqft |
Source: GAMLS #10529435 Report a problem | ||
| 5/19/2025 | Listing removed | $299,900$152/sqft |
Source: FMLS GA #7519623 Report a problem | ||
| 2/27/2025 | Price change | $299,900-1.7%$152/sqft |
Source: FMLS GA #7519623 Report a problem | ||
| 2/5/2025 | Listed for sale | $305,000+58.9%$155/sqft |
Source: FMLS GA #7519623 Report a problem | ||
| 11/21/2024 | Sold | $192,000-1.5%$97/sqft |
Source: GAMLS #10384915 Report a problem | ||
| 11/8/2024 | Pending sale | $195,000$99/sqft |
Source: GAMLS #10384915 Report a problem | ||
| 9/26/2024 | Listed for sale | $195,000$99/sqft |
Source: GAMLS #10384915 Report a problem | ||
Public tax history
| Year | Property taxes | Tax assessment |
|---|---|---|
| 2025 | $4,250 +6532.8% | $103,880 +38.5% |
| 2024 | $64 | $75,000 |
| 2023 | -- | $75,000 +22.1% |
| 2022 | $64 | $61,400 +30.4% |
| 2021 | $64 -95.5% | $47,080 +35.8% |
| 2020 | $1,436 +181.3% | $34,680 +1.8% |
| 2019 | $510 | $34,080 +365.6% |
| 2018 | $510 | $7,320 +3.4% |
| 2017 | $510 +0.6% | $7,080 |
| 2016 | $507 +1.4% | $7,080 |
| 2015 | $500 +4200.9% | $7,080 |
| 2014 | $12 | $7,080 +16.4% |
| 2013 | -- | $6,080 -31.2% |
| 2012 | -- | $8,840 -43% |
| 2011 | -- | $15,520 -59% |
| 2010 | -- | $37,840 -8.9% |
| 2009 | $208 | $41,520 -14.8% |
| 2008 | -- | $48,760 -0.1% |
| 2007 | $155 | $48,800 +29.8% |
| 2005 | -- | $37,600 +3.6% |
| 2004 | $163 -71.7% | $36,280 +3.8% |
| 2003 | $576 +368.1% | $34,960 +10.4% |
| 2002 | $123 -58% | $31,680 +20.7% |
| 2001 | $293 | $26,240 |
Find assessor info on the county website
Monthly payment
Est. payment
Payment breakdown
Explore the cost of this home by adjusting the details. Changes won't be saved.Climate risks
Neighborhood: Rosedale Heights
Nearby schools
Schools provided by the listing agent
- Elementary: Humphries
- Middle: Long
- High: South Atlanta
Source: GAMLS. This data may not be complete. We recommend contacting the local school district to confirm school assignments for this home.
Similar homes
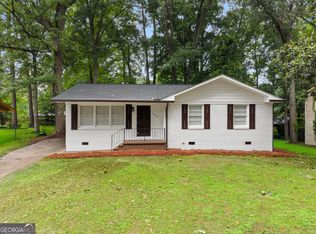
- $314,9994 bd3 ba1.5k sqft2908 Browns Mill Rd SE, Atlanta, GA 30354Active

 MLS ID #10822446, Taliya King, Keller Williams Realty Atl. Partners. GAMLS
 - $285,0003 bd2 ba1.3k sqft3446 Louise St, Hapeville, GA 30354Active
 MLS ID #10839076, Rochelle Blackwell, Redfin Corporation. GAMLS
 - $239,9003 bd2 ba1.2k sqft3567 Forrest Park Rd SE, Atlanta, GA 30354Active
 MLS ID #10850835, Jose Manuel Moya Chavez, Virtual Properties Realty.com. GAMLS
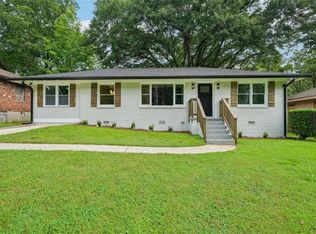
 - $345,0003 bd2 ba1.5k sqft24 Mobley Dr SE, Atlanta, GA 30315For Sale
 MLS ID #7806545, Christy Devers, Dwelli Inc.. FMLS GA
 - $240,0003 bd2 ba1.1k sqft2462 Macon Dr SW, Atlanta, GA 30315ActiveMLS ID #10804953, Angela Carpinella, Keller Williams Realty PeachtreeRoad. GAMLS
- $349,9003 bd2 ba1.3k sqft371 North Ave, Hapeville, GA 30354ActiveMLS ID #10834836, Jody Kell, Avenue Realty, Inc.. GAMLS
- $200,0003 bd2 ba1k sqft3200 Belfort Rd SE, Atlanta, GA 30354ActiveMLS ID #10821517, Kerry Kretchmer, Mainstay Brokerage. GAMLS
- $299,0004 bd2 ba1.5k sqft1762 Boulderview Dr SE, Atlanta, GA 30316For SaleMLS ID #7779278, LAURA MEHL, Berkshire Hathaway HomeServices Georgia Properties. FMLS GA
- $299,9003 bd2 ba1.5k sqft1939 Willa Dr, Decatur, GA 30032ActiveMLS ID #10852399, Kendra O'Reggio, Virtual Properties Realty.com. GAMLS
- $279,5003 bd1 ba1.8k sqft2229 Beecher Cir SW, Atlanta, GA 30311ActiveMLS ID #10803203, Mark Spain, Mark Spain Real Estate. GAMLS
- $260,0004 bd2 ba2.1k sqft3898 Panthersville Rd, Ellenwood, GA 30294ActiveMLS ID #10844607, Mark Spain, Mark Spain Real Estate. GAMLS
- $275,0003 bd3 ba1.7k sqft3920 Jailette Rd, Atlanta, GA 30349ActiveMLS ID #10804801, Ramesh Seegulam, Nation One Realty Group, Inc.. GAMLS
- $299,9004 bd3 ba1.6k sqft74 Hollis Ter NW, Atlanta, GA 30311ActiveMLS ID #10849271, Maya Roberts, Keller Williams Realty Atl. Partners. GAMLS
- $229,0003 bd1 ba1.1k sqft2359 Baywood Dr SE, Atlanta, GA 30315ActiveMLS ID #10833585, Boston Henderson, Bolst. GAMLS
- $299,9004 bd4 ba2.6k sqft265 Winding Stream Trl, Hampton, GA 30228ActiveMLS ID #10857661, Jeanette Franklin, Virtual Properties Realty.com. GAMLS
- $289,0004 bd3 ba1.8k sqft3155 Delmar Ln NW, Atlanta, GA 30311ActiveMLS ID #10814049, Taliya King, Keller Williams Realty Atl. Partners. GAMLS
- $330,0004 bd2 ba1.8k sqft1619 Sylvan Rd SW, Atlanta, GA 30310ActiveMLS ID #10843589, Scott Long, Hester Group, REALTORS. GAMLS
- $279,9003 bd2 ba1k sqft320 Camfield Ct SW, Atlanta, GA 30310ActiveMLS ID #10764799, Livian Ascend, Keller Williams Realty North Atlanta. GAMLS
- $289,0004 bd3 ba1.7k sqft499 Queen Aliese Ln, Jonesboro, GA 30236ActiveMLS ID #10824194, Phi V Nguyen, Ascend Realty Group. GAMLS
- $245,0003 bd2 ba1.4k sqft2958 Holcomb Ct, East Pt, GA 30344ActiveMLS ID #10851894, Melinda Rivers, eXp Realty. GAMLS
