This beautifully renovated, character-rich ranch on a full daylight basement sits just minutes from Downtown Atlanta and delivers the perfect blend of modern luxury, turnkey comfort, and investment-ready potential. Thoughtfully redesigned with owner pride throughout, this 4 bedroom, 3 bath home showcases a state-of-the-art kitchen with beautiful quartz countertops, an expansive island, new appliances, and design finishes that elevate everyday living. The open-concept living and dining area creates an inviting backdrop for entertaining. Every detail is refreshed- new flooring, new plumbing and electrical with recessed lighting, new fixtures, new furnace, fresh interior and exterior paint- making this home truly move-in ready. Step outside to a huge deck over looking a large private backyard. Whether you're a first-time buyer seeking a stylish low-maintenance home or an investor looking for a high-performing Airbnb or rental opportunity, this property delivers exceptional value, lifestyle appeal, and long-term upside in one of Atlanta's most convenient locations. Come experience the beauty, upgrades, and potential of this stunning home today.
Active
Price cut: $6K (7/18)
$315,000
931 Stonewall Dr SE, Atlanta, GA 30315
4beds
1,520sqft
:
Get pre-qualified$2,250/mo
Single Family Residence
Built in 1960
0.3 Acres Lot
$312,000 Zestimate®
$207/sqft
$-- HOA
What's special
Expansive islandInviting backdrop for entertainingLarge private backyardNew appliancesState-of-the-art kitchenBeautifully renovatedRecessed lighting
- 52 days |
- 301 |
- 30 |
Zillow last checked:
Listing updated:
Listed by:
Whitney Agee Team 470-345-1668,
eXp Realty,
Teresa Boughton 404-552-3111,
eXp Realty
Source: GAMLS,MLS#: 10780671
Facts & features
Interior
Bedrooms & bathrooms
- Bedrooms: 4
- Bathrooms: 3
- Full bathrooms: 3
- Main level bathrooms: 3
- Main level bedrooms: 3
Rooms
- Room types: Family Room, Foyer, Laundry
Kitchen
- Features: Breakfast Area, Breakfast Bar, Kitchen Island, Solid Surface Counters
Heating
- Central
Cooling
- Ceiling Fan(s), Central Air
Appliances
- Included: Dishwasher
- Laundry: Common Area
Features
- Other
- Flooring: Vinyl
- Windows: Double Pane Windows
- Basement: Daylight,Exterior Entry,Finished,Interior Entry
- Has fireplace: No
- Common walls with other units/homes: No Common Walls
Interior area
- Total structure area: 1,520
- Total interior livable area: 1,520 sqft
- Finished area above ground: 1,520
- Finished area below ground: 0
Property
Parking
- Total spaces: 3
- Parking features: None
Features
- Levels: Two
- Stories: 2
- Patio & porch: Deck
- Fencing: Back Yard
- Has view: Yes
- View description: City
- Waterfront features: No Dock Or Boathouse
- Body of water: None
Lot
- Size: 0.3 Acres
- Features: Level, Private
Details
- Parcel number: 14 000600031380
Construction
Type & style
- Home type: SingleFamily
- Architectural style: Craftsman
- Property subtype: Single Family Residence
Materials
- Other
- Roof: Composition
Condition
- Updated/Remodeled
- New construction: No
- Year built: 1960
Utilities & green energy
- Electric: 220 Volts
- Sewer: Public Sewer
- Water: Public
- Utilities for property: Cable Available, Electricity Available, Natural Gas Available, Phone Available, Sewer Available, Water Available
Green energy
- Energy efficient items: Thermostat
Community & HOA
Community
- Features: None
- Security: Smoke Detector(s)
- Subdivision: Rebel Forest
HOA
- Has HOA: No
- Services included: None
Location
- Region: Atlanta
Financial & listing details
- Price per square foot: $207/sqft
- Tax assessed value: $218,100
- Annual tax amount: $3,569
- Date on market: 6/7/2026
- Cumulative days on market: 51 days
- Listing agreement: Exclusive Agency
- Listing terms: 1031 Exchange,Cash,Conventional,FHA,VA Loan
- Electric utility on property: Yes
Estimated market value
$312,000
$296,000 - $328,000
$2,513/mo
Price history
| Date | Event | Price |
|---|---|---|
| 7/18/2026 | Price change | $309,000-1.9%$203/sqft |
Source:  FMLS GA #7784014 Report a problem FMLS GA #7784014 Report a problem | ||
| 6/7/2026 | Listed for sale | $315,000-8.4%$207/sqft |
Source: FMLS GA #7784014 Report a problem | ||
| 6/3/2026 | Listing removed | $344,000$226/sqft |
Source:  GAMLS #10702763 Report a problem GAMLS #10702763 Report a problem | ||
| 4/6/2026 | Price change | $344,000-1.4%$226/sqft |
Source: GAMLS #10702763 Report a problem | ||
| 3/4/2026 | Listed for sale | $349,000+501.7%$230/sqft |
Source: GAMLS #10702763 Report a problem | ||
| 3/20/2019 | Sold | $58,000-13%$38/sqft |
Source:  FMLS GA #6123948 Report a problem FMLS GA #6123948 Report a problem | ||
| 2/23/2019 | Pending sale | $66,700$44/sqft |
Source: SouthSide, REALTORS #8514337 Report a problem | ||
| 2/12/2019 | Listed for sale | $66,700$44/sqft |
Source: SouthSide, REALTORS #8514337 Report a problem | ||
| 1/31/2019 | Pending sale | $66,700$44/sqft |
Source: SouthSide, REALTORS #8514337 Report a problem | ||
| 1/23/2019 | Listed for sale | $66,700+33.4%$44/sqft |
Source: SouthSide, REALTORS #8514337 Report a problem | ||
| 11/28/2018 | Sold | $50,000+264.1%$33/sqft |
Source: Public Record Report a problem | ||
| 1/17/2015 | Sold | $13,731-37.3%$9/sqft |
Source: Public Record Report a problem | ||
| 10/28/2014 | Sold | $21,900+192%$14/sqft |
Source: Public Record Report a problem | ||
| 12/18/2008 | Sold | $7,500-87.2%$5/sqft |
Source: Public Record Report a problem | ||
| 7/22/2008 | Sold | $58,500+67.1%$38/sqft |
Source: Public Record Report a problem | ||
| 3/15/2008 | Listed for sale | $34,999-74.1%$23/sqft |
Source: Listhub #3577021 Report a problem | ||
| 6/23/2006 | Sold | $135,000+8%$89/sqft |
Source: Public Record Report a problem | ||
| 10/24/2002 | Sold | $125,000+83.8%$82/sqft |
Source: Public Record Report a problem | ||
| 9/4/2002 | Sold | $68,000$45/sqft |
Source: Public Record Report a problem | ||
Public tax history
| Year | Property taxes | Tax assessment |
|---|---|---|
| 2025 | $3,569 +2.6% | $87,240 -12.8% |
| 2024 | $3,480 +12.8% | $100,000 +3.4% |
| 2023 | $3,084 +114.1% | $96,680 +171.6% |
| 2022 | $1,441 -2.9% | $35,600 |
| 2021 | $1,484 -11.8% | $35,600 -12.4% |
| 2020 | $1,683 +110% | $40,640 -36.3% |
| 2019 | $801 | $63,760 +761.6% |
| 2018 | $801 | $7,400 +35.1% |
| 2017 | $801 +9.5% | $5,476 -0.1% |
| 2016 | $732 +0.9% | $5,480 |
| 2015 | $725 +124.5% | $5,480 -23% |
| 2014 | $323 +15.8% | $7,120 +12.7% |
| 2013 | $279 -0.7% | $6,320 |
| 2012 | $281 | $6,320 -57.6% |
| 2011 | -- | $14,920 -35.5% |
| 2010 | $1,021 -10% | $23,120 -22.9% |
| 2009 | $1,135 | $30,000 -17% |
| 2008 | -- | $36,160 |
| 2007 | $1,535 +47.1% | $36,160 +58.3% |
| 2002 | $1,044 +9.3% | $22,840 +2.9% |
| 2001 | $955 | $22,200 |
Find assessor info on the county website
Monthly payment
Est. payment
Payment breakdown
Explore the cost of this home by adjusting the details. Changes won't be saved.Climate risks
Neighborhood: Leila Valley
Nearby schools
GreatSchools rating
- 2/10Dobbs Elementary SchoolGrades: PK-5Distance: 1 mi
- 4/10Long Middle SchoolGrades: 6-8Distance: 2.7 mi
- 2/10South Atlanta High SchoolGrades: 9-12Distance: 1.4 mi
Schools provided by the listing agent
- Elementary: Dobbs
- Middle: Long
- High: South Atlanta
Source: GAMLS. This data may not be complete. We recommend contacting the local school district to confirm school assignments for this home.
- $125,7003 bd1 ba1k sqft925 Stonewall Dr SE, Atlanta, GA 30315Off Market
- $147,2003 bd1 ba1k sqft937 Stonewall Dr SE, Atlanta, GA 30315Off Market
- $119,7003 bd1 ba1k sqft917 Stonewall Dr SE, Atlanta, GA 30315Off Market
- $178,7003 bd1 ba1k sqft943 Stonewall Dr SE, Atlanta, GA 30315Off Market

- $122,6003 bd1 ba1k sqft932 Stonewall Dr SE, Atlanta, GA 30315Off Market
- $127,3003 bd1 ba1k sqft924 Stonewall Dr SE, Atlanta, GA 30315Off Market
- $169,3003 bd2 ba1k sqft911 Stonewall Dr SE, Atlanta, GA 30315Off Market
- $165,7003 bd1 ba1k sqft2180 Ohara Pl SE, Atlanta, GA 30315Off Market
A local agent can set up tours, give advice and negotiate with sellers.
Similar homes
- $325,0003 bd3 ba1.7k sqft2627 Macon Dr SW, Atlanta, GA 30315Active

 MLS ID #10803102, Rachel Lipszyc, Azure Realty. GAMLS
 - $359,0004 bd3 ba1.4k sqft1467 Timms Cir SE, Atlanta, GA 30316For Sale
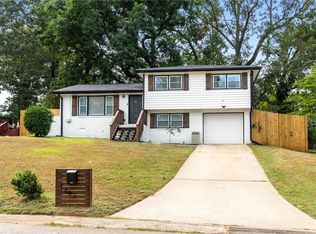
 MLS ID #7768800, Chris Evans, Sellect Realtors, LLC.. FMLS GA
 - $244,9003 bd1 ba1k sqft2274 Carey Dr SE, Atlanta, GA 30315Active
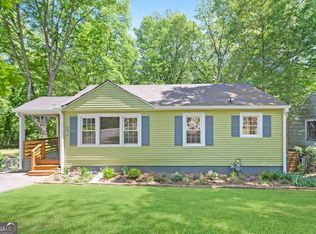 MLS ID #10736144, Aormeese Jenkins, JMAXX Properties LLC. GAMLS
 - $309,0003 bd3 ba1.3k sqft1918 Flintwood Dr SE, Atlanta, GA 30316Active
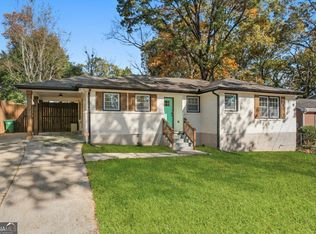 MLS ID #10762261, Chris Evans, Sellect REALTORS, LLC. GAMLS
 - $325,0003 bd2 ba1.2k sqft1775 Hadlock St SW, Atlanta, GA 30311ActiveMLS ID #10764359, Leonard Davis, Keller Williams West Atlanta. GAMLS
- $330,0004 bd3 ba1.3k sqft1934 Apache Trl SE, Atlanta, GA 30316For SaleMLS ID #7683750, Amir Ahmadi, True Realty, LLC.. FMLS GA
- $319,0003 bd2 ba1.5k sqft204 Wadley St NW, Atlanta, GA 30314For SaleMLS ID #7790273, AMBRIYA NEAL, LPT Realty, LLC. FMLS GA
- $319,9003 bd2 ba1.6k sqft2568 Fontaine Cir, Decatur, GA 30032ActiveMLS ID #10802746, Carmen Soto, Keller Williams Realty Partners. GAMLS
- $339,9003 bd2 ba1.5k sqft4915 Campbellton Rd SW, Atlanta, GA 30331ActiveMLS ID #10812099, Tracy Minich, RE/MAX Metro Atlanta. GAMLS
- $255,0003 bd2 ba1.1k sqft2466 Old Hapeville Rd SW, Atlanta, GA 30315ActiveMLS ID #10789690, Monet Colbert, HomeSmart. GAMLS
- $339,0003 bd2 ba1.3k sqft1336 Diamond Ave SE, Atlanta, GA 30316ActiveMLS ID #10764470, Aminatee Kalle, Coldwell Banker Realty. GAMLS
- $334,9994 bd3 ba1.6k sqft562 Woodlawn Ave NW, Atlanta, GA 30318For SaleMLS ID #7794409, Doug Smith, Mainstay Brokerage LLC. FMLS GA
- $315,0004 bd3 ba1.6k sqft2327 Greenway Dr, Decatur, GA 30035ActiveMLS ID #10803443, Rafelky Antigua, Best Life Realty. GAMLS
- $270,0003 bd2 ba1.2k sqft1970 Oana St SW, Atlanta, GA 30310ActiveMLS ID #10770493, Julian G Jackson, eXp Realty. GAMLS
- $319,0003 bd2 ba1.2k sqft2681 Oldknow Dr NW, Atlanta, GA 30318For SaleMLS ID #7766878, Anat Vajima, Chapman Hall Realty. FMLS GA
- $325,0004 bd2 ba1.3k sqft2328 Starline Dr, Decatur, GA 30032For SaleMLS ID #7764160, SCOTT POHL, HomeSmart. FMLS GA
- $299,9003 bd2 ba1.1k sqft896 Oakland Dr SW, Atlanta, GA 30310ActiveMLS ID #10810474, Level Up Real Estate Team, BHHS Georgia Properties. GAMLS
- $335,0004 bd3 ba1.3k sqft1661 San Gabriel Ave, Decatur, GA 30032For SaleMLS ID #7793472, Emily Padgett, Golley Realty Group. FMLS GA
- $269,9993 bd2 ba1.7k sqft1939 Shepherd Cir SW, Atlanta, GA 30311For SaleMLS ID #7726037, Yadi Ramon Herrera, Mainstay Brokerage LLC. FMLS GA
- $269,0004 bd2 ba1.2k sqft1928 Apache Trl SE, Atlanta, GA 30316For SaleMLS ID #7753732, JUAN VILLAVICENCIO, Villa Realty Group, LLC. FMLS GA
