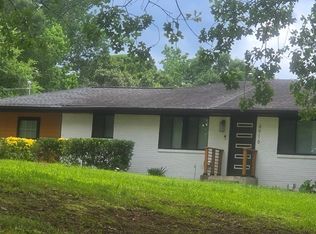

HOT South Fulton location! This like brand new ranch bungalow brings the heat with a rocking chair porch entry, a wide open floor plan, and a designer classic all new kitchen with island is loaded with all new appliances and modern finishes. New roof, plumbing, electric, windows, flooring, and mechanicals - the "ALL NEW" does not stop. The vibe? Classic meets contemporary with just the right amount of modern flair. Gorgeous amazing bathrooms, cool modern and stylish details that will make you go WOW!, Perfect layout built for living and entertaining. Out back: a massive yard + party deck - perfect for a future ADU, a pool, or huge garden! Minutes to the airport, the city, restaurants, culture, and everything that makes South Fulton one of Atlanta's hottest spots. Conveniently located so close to everything cool but in a area that feels more country in town. New appliances can be provided or client can select within allowance provided at this point.
Active
Price cut: $40K (9/9)
$299,900
4915 Campbellton Rd SW, Atlanta, GA 30331
3beds
1,585sqft
Single Family Residence
Built in 1952
0.41 Acres Lot
$296,500 Zestimate®
$189/sqft
$-- HOA
What's special
Modern finishesParty deckWide open floor planMassive yardRocking chair porch entryAll new appliancesGorgeous amazing bathrooms
- 51 days
- 254
- 14
Zillow last checked:
Listing updated:
Listed by:
Tracy Minich 404-312-1078,
RE/MAX Metro Atlanta
Source: GAMLS,MLS#: 10812099
Facts & features
Interior
Bedrooms & bathrooms
- Bedrooms: 3
- Bathrooms: 2
- Full bathrooms: 2
- Main level bathrooms: 2
- Main level bedrooms: 3
Rooms
- Room types: Other
Dining room
- Features: Dining Rm/Living Rm Combo
Kitchen
- Features: Breakfast Bar, Solid Surface Counters
Heating
- Central, Natural Gas
Cooling
- Ceiling Fan(s), Central Air, Electric
Appliances
- Included: Dishwasher
- Laundry: Common Area
Features
- Master On Main Level, Other, Walk-In Closet(s)
- Flooring: Hardwood
- Windows: Double Pane Windows
- Basement: Crawl Space
- Has fireplace: No
- Common walls with other units/homes: No Common Walls
Interior area
- Total structure area: 1,585
- Total interior livable area: 1,585 sqft
- Finished area above ground: 1,585
- Finished area below ground: 0
Property
Parking
- Parking features: Kitchen Level, Off Street
Accessibility
- Accessibility features: Accessible Approach with Ramp
Features
- Levels: One
- Stories: 1
- Patio & porch: Deck
- Exterior features: Garden, Other
- Has view: Yes
- View description: Seasonal View
- Waterfront features: No Dock Or Boathouse
- Body of water: None
Lot
- Size: 0.41 Acres
- Features: Level, Other, Private
Details
- Parcel number: 14F0077 LL0368
- Special conditions: Investor Owned
Construction
Type & style
- Home type: SingleFamily
- Architectural style: Bungalow/Cottage,Ranch
- Property subtype: Single Family Residence
Materials
- Concrete
- Foundation: Block
- Roof: Composition
Condition
- Updated/Remodeled
- New construction: No
- Year built: 1952
Utilities & green energy
- Electric: 220 Volts
- Sewer: Public Sewer
- Water: Public
- Utilities for property: Cable Available, Electricity Available, Natural Gas Available, Phone Available, Sewer Available, Water Available
Green energy
- Water conservation: Low-Flow Fixtures
Community & HOA
Community
- Features: Park, Playground, Near Public Transport, Walk To Schools, Near Shopping
- Security: Smoke Detector(s)
- Subdivision: Sandtown Community
HOA
- Has HOA: No
- Services included: None
Location
- Region: Atlanta
Financial & listing details
- Price per square foot: $189/sqft
- Tax assessed value: $129,100
- Annual tax amount: $1,989
- Date on market: 7/24/2026
- Cumulative days on market: 51 days
- Listing agreement: Exclusive Right To Sell
- Listing terms: 1031 Exchange,Cash,Conventional,FHA,VA Loan
- Electric utility on property: Yes
Estimated market value
$296,500
$282,000 - $311,000
$2,025/mo
Price history
| Date | Event | Price |
|---|---|---|
| 9/9/2026 | Price change | $299,900-11.8%$189/sqft |
Source:  FMLS GA #7808821 Report a problem FMLS GA #7808821 Report a problem | ||
| 7/23/2026 | Listed for sale | $339,900+299.9%$214/sqft |
Source: FMLS GA #7808821 Report a problem | ||
| 8/11/2023 | Sold | $85,000+41.7%$54/sqft |
Source: Public Record Report a problem | ||
| 7/30/2022 | Sold | $60,000$38/sqft |
Source: Public Record Report a problem | ||
Public tax history
| Year | Property taxes | Tax assessment |
|---|---|---|
| 2025 | $1,989 +0.8% | $51,640 +0.8% |
| 2024 | $1,974 -17% | $51,240 -16.9% |
| 2023 | $2,379 +48.4% | $61,640 +50.8% |
| 2022 | $1,603 +33.8% | $40,880 +37.4% |
| 2021 | $1,198 +64% | $29,760 +15% |
| 2020 | $730 +31.8% | $25,880 +1.9% |
| 2019 | $554 | $25,400 +29.3% |
| 2018 | $554 | $19,640 +6.5% |
| 2017 | $554 -10.5% | $18,440 -26.4% |
| 2016 | $620 | $25,040 |
| 2015 | -- | $25,040 |
| 2014 | $958 -8% | $25,040 |
| 2013 | $1,042 +110.6% | $25,040 |
| 2012 | $495 -54.7% | $25,040 |
| 2011 | $1,092 +17.3% | $25,040 |
| 2010 | $931 +2.8% | $25,040 |
| 2009 | $906 | $25,040 -8.5% |
| 2008 | -- | $27,360 |
| 2007 | $938 | $27,360 |
Find assessor info on the county website
Monthly payment
Est. payment
Payment breakdown
Explore the cost of this home by adjusting the details. Changes won't be saved.Climate risks
Neighborhood: 30331
Nearby schools
Schools provided by the listing agent
- Elementary: Randolph
- Middle: Sandtown
- High: Westlake
Source: GAMLS. This data may not be complete. We recommend contacting the local school district to confirm school assignments for this home.
Similar homes
- $220,0003 bd2 ba1.8k sqft4520 Santa Fe Trl SW, Atlanta, GA 30331Active

 MLS ID #10821825, Nicole London. GAMLS
 - $299,9003 bd2 ba1.5k sqft1724 Leslie Ave SW, Atlanta, GA 30311Active Under Contract
 MLS ID #10801789, Brittany West, Knapp Realty. GAMLS
 - $345,0003 bd3 ba1.8k sqft2664 Black Forest Trl SW, Atlanta, GA 30331Active
 MLS ID #10792147, Norm Kennedy, Coldwell Banker Realty. GAMLS
 - $275,0003 bd2 ba1.5k sqft1944 Wells Dr SW, Atlanta, GA 30311Active
 MLS ID #10646342, Hummel Group, Keller Williams Realty. GAMLS
 - $310,0003 bd2 ba1.2k sqft1303 Elizabeth Ave SW, Atlanta, GA 30310ActiveMLS ID #10800244, Amber Mendoza-Singh, Compass. GAMLS
- $275,0003 bd2 ba1.4k sqft1614 Flintwood Dr SE, Atlanta, GA 30316ActiveMLS ID #10843720, Justin Landis, Bolst. GAMLS
- $298,0003 bd2 ba1.5k sqft2242 Jernigan Dr SE, Atlanta, GA 30315ActiveMLS ID #10784629, Rick Wiley, Coldwell Banker Realty. GAMLS
- $309,9004 bd2 ba2.2k sqft4720 Shoshonee Trl, Atlanta, GA 30349ActiveMLS ID #10836192, Ola Osunneye, BHGRE Metro Brokers. GAMLS
- $315,0004 bd2 ba1.7k sqft933 Byron Dr SW, Atlanta, GA 30310ActiveMLS ID #10836490, Rhonda Duffy, Duffy Realty. GAMLS
- $274,9004 bd2 ba1.3k sqft745 Lee Andrews Ave SE, Atlanta, GA 30315ActiveMLS ID #10822956, Julie Mei, Keller Williams Realty Consultants. GAMLS
- $284,9003 bd2 ba1.6k sqft121 Orchard St, Fairburn, GA 30213For Sale
 MLS ID #7792736, Joel Elliott, Keller Williams Realty West Atlanta. FMLS GA
 - $175,0003 bd1 ba1k sqft164 Fairburn Rd SW, Atlanta, GA 30331ActiveMLS ID #10774148, Mark Spain, Mark Spain Real Estate. GAMLS
- $287,0003 bd2 ba1.1k sqft1482 Andrews St NW, Atlanta, GA 30314ActiveMLS ID #10809806, Tracy Mazyck, Compass. GAMLS
- $279,9004 bd4 ba1.7k sqft853 Society Cir SW, Atlanta, GA 30331ActiveMLS ID #10822569, Lettie Hill, Maximum One Realtor Partners. GAMLS
- $200,0003 bd2 ba1.2k sqft3599 Saturn Dr NW, Atlanta, GA 30331ActiveMLS ID #10765339, Dana Lyons, Keller Williams Realty Buckhead. GAMLS
- $299,0005 bd2 ba1.9k sqft1806 Charleston Ave SE, Atlanta, GA 30315ActiveMLS ID #10788971, SNGROUP Team, Keller Williams Realty North Atlanta. GAMLS
- $319,0003 bd2 ba1.2k sqft358 Roy St SW, Atlanta, GA 30310ActiveMLS ID #10758017, Ola Osunneye, BHGRE Metro Brokers. GAMLS
- $299,9003 bd2 ba1.6k sqft3253 McAfee Rd, Decatur, GA 30032For SaleMLS ID #7803301, Kail Goldfuss, OneSource Real Estate, LLC. FMLS GA
- $242,9003 bd2 ba1.1k sqft1808 Flintwood Dr SE #0, Atlanta, GA 30316ActiveMLS ID #10843138, Suzanne Rutkowski, Keller Williams Realty PeachtreeRoad. GAMLS
- $329,8003 bd1 ba1.3k sqft3361 Pawnee Trl SW, Marietta, GA 30060ActiveMLS ID #10837103, Tracy B Cash, Atlanta Communities. GAMLS
