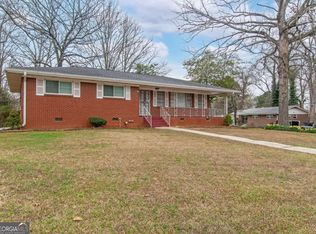
Welcome to 650 Bolton Road NW - a beautifully renovated brick home offering modern updates, flexible living space, and a large backyard in Northwest Atlanta. This move-in-ready home has been thoughtfully updated from top to bottom. We replaced all the systems - new roof, new indoor and outdoor HVAC units, new windows, updated electrical and plumbing, new flooring, and completely renovated kitchen and bathrooms with plenty of lighting. The spacious kitchen features abundant cabinetry and countertop space, with convenient access to the laundry area - perfect for everyday living and entertaining. The bed and bath layout is another standout. The home offers 3 bedrooms, where two of the bedrooms have their own private ensuite full bathrooms, providing added comfort and flexibility for family, guests, or a home office setup. The full bathroom in the hallway provides access and options to everyone in the home. Downstairs, the unfinished basement with a separate exterior entrance and interior stairway access offers plenty of additional storage and the opportunity to create a gym, workshop, recreation area, or future finished space. Outside, the expansive backyard provides room to entertain, garden, play, or simply relax. Conveniently located in Northwest Atlanta with easy access to I-285, Westside Park, West Midtown, Downtown Atlanta, Smyrna, and the Cumberland area with a straight shot into the Perimeter to reach Upper Westside and West Midtown, 650 Bolton Road combines the space of an established Atlanta home with the comfort of extensive modern updates. New systems. A beautiful new kitchen. Flexible living space. 2 private full bathrooms. Endless basement bonus room and storage potential. A large backyard. Peace of mind in the shape of a house. Come see what makes 650 Bolton Road NW special - schedule your showing today.
Active
$329,000
650 Bolton Rd NW, Atlanta, GA 30331
3beds
1,677sqft
Single Family Residence
Built in 1958
0.46 Acres Lot
$325,200 Zestimate®
$196/sqft
$-- HOA
What's special
Large backyardPlenty of lightingNew roofExpansive backyardNew windowsCompletely renovated kitchenBeautifully renovated brick home
- 5 days
- 303
- 24
Zillow last checked:
Listing updated:
Listed by:
Amamihechukwu Nnodum 203-873-9742,
eXp Realty
Source: GAMLS,MLS#: 10845684
Facts & features
Interior
Bedrooms & bathrooms
- Bedrooms: 3
- Bathrooms: 3
- Full bathrooms: 3
- Main level bathrooms: 3
- Main level bedrooms: 3
Rooms
- Room types: Bonus Room, Family Room
Kitchen
- Features: Kitchen Island
Heating
- Electric, Central
Cooling
- Central Air, Ceiling Fan(s), Electric
Appliances
- Included: Dishwasher, Microwave, Oven/Range (Combo), Electric Water Heater
- Laundry: In Kitchen
Features
- Other
- Flooring: Vinyl
- Windows: Double Pane Windows
- Basement: Unfinished,Partial
- Has fireplace: No
- Common walls with other units/homes: No Common Walls
Interior area
- Total structure area: 1,677
- Total interior livable area: 1,677 sqft
- Finished area above ground: 1,677
- Finished area below ground: 0
Video & virtual tour
Property
Parking
- Total spaces: 3
- Parking features: Attached, Carport
- Has carport: Yes
Features
- Levels: One
- Stories: 1
Lot
- Size: 0.46 Acres
- Features: Sloped
Details
- Parcel number: 14F001600030319
Construction
Type & style
- Home type: SingleFamily
- Architectural style: Ranch
- Property subtype: Single Family Residence
Materials
- Brick, Vinyl Siding
- Roof: Other
Condition
- Updated/Remodeled
- New construction: No
- Year built: 1958
Utilities & green energy
- Electric: 220 Volts
- Sewer: Public Sewer
- Water: Public
- Utilities for property: None
Community & HOA
Community
- Features: Street Lights, Sidewalks
- Security: Smoke Detector(s)
- Subdivision: CARROLL HEIGHTS
HOA
- Has HOA: No
- Services included: None
Location
- Region: Atlanta
Financial & listing details
- Price per square foot: $196/sqft
- Tax assessed value: $195,500
- Annual tax amount: $645
- Date on market: 9/10/2026
- Cumulative days on market: 5 days
- Listing agreement: Exclusive Agency
Estimated market value
$325,200
$309,000 - $341,000
$2,184/mo
Price history
| Date | Event | Price |
|---|---|---|
| 9/10/2026 | Listed for sale | $329,000+130.1%$196/sqft |
Source:  FMLS GA #7835613 Report a problem FMLS GA #7835613 Report a problem | ||
| 4/20/2026 | Sold | $143,000+58.9%$85/sqft |
Source: Public Record Report a problem | ||
| 10/24/2003 | Sold | $90,000$54/sqft |
Source: Public Record Report a problem | ||
Public tax history
| Year | Property taxes | Tax assessment |
|---|---|---|
| 2025 | $658 -21.9% | $78,200 -5.6% |
| 2024 | $842 +83.4% | $82,800 |
| 2023 | $459 -2.5% | $82,800 +25% |
| 2022 | $471 +49.4% | $66,240 +28.6% |
| 2021 | $315 -83.1% | $51,520 +14.3% |
| 2020 | $1,866 +239.1% | $45,080 +50.7% |
| 2019 | $550 | $29,920 +131.6% |
| 2018 | $550 | $12,920 +11.8% |
| 2017 | $550 +1.3% | $11,560 |
| 2016 | $543 -46.6% | $11,560 |
| 2015 | $1,017 +94% | $11,560 |
| 2014 | $524 +67.8% | $11,560 +63.3% |
| 2013 | $312 | $7,080 |
| 2012 | -- | $7,080 -72.6% |
| 2011 | -- | $25,800 -24.4% |
| 2010 | $1,507 -24.4% | $34,120 -23.8% |
| 2009 | $1,994 -6.4% | $44,800 -0.1% |
| 2008 | $2,129 +11.8% | $44,840 |
| 2007 | $1,904 | $44,840 |
| 2005 | -- | $44,840 +3.5% |
| 2004 | $1,872 | $43,320 |
Find assessor info on the county website
Monthly payment
Est. payment
Payment breakdown
Explore the cost of this home by adjusting the details. Changes won't be saved.Climate risks
Neighborhood: Carroll Heights
Nearby schools
Schools provided by the listing agent
- Elementary: Harper-Archer
- Middle: J L Invictus
- High: Douglass
Source: GAMLS. This data may not be complete. We recommend contacting the local school district to confirm school assignments for this home.
Similar homes
- $325,0003 bd2 ba1.3k sqft2580 Cascade Rd SW, Atlanta, GA 30311Active

 MLS ID #10838662, Rob Hall, Coldwell Banker Realty. GAMLS
 - $169,0003 bd1 ba1k sqft3357 Adkins Rd NW, Atlanta, GA 30331For Sale

 MLS ID #7828730, Juan Pablo Bontti, Virtual Properties Realty. Biz. FMLS GA
 - $324,9003 bd4 ba1.8k sqft131 Holly Rd NW, Atlanta, GA 30314Active
 MLS ID #10768781, Dorothy L Brown, InHouse Realty Services. GAMLS
 - $299,9994 bd3 ba1.6k sqft74 Hollis Ter NW, Atlanta, GA 30311Active
 MLS ID #10808459, Maya Roberts, Keller Williams Realty Atl. Partners. GAMLS
 - $300,0003 bd2 ba1.1k sqft995 Coleman St SW, Atlanta, GA 30310For SaleMLS ID #7836332, RICK GIRGIS, Investors Capital Realty, LLC. FMLS GA
- $359,9005 bd3 ba1.8k sqft7017 Grinder Dr, Austell, GA 30168ActiveMLS ID #10843113, Mirian Garcia Torres, The Realty Group. GAMLS
- $325,0003 bd2 ba1.2k sqft2661 Connally Dr, East Pt, GA 30344ActiveMLS ID #10812184, Jacquelyn J Walters, Keller Williams Realty Buckhead. GAMLS
- $299,9003 bd2 ba1.5k sqft1724 Leslie Ave SW, Atlanta, GA 30311Active Under ContractMLS ID #10801789, Brittany West, Knapp Realty. GAMLS
- $249,5004 bd4 ba1.8k sqft2710 Tanglewood Trl, East Pt, GA 30344ActiveMLS ID #10843397, Mike Price, eXp Realty. GAMLS
- $320,0003 bd2 ba1.3k sqft1020 Pine Forest Dr SW, Mableton, GA 30126For SaleMLS ID #7830027, Paga Kamarhie, Drake Realty of GA, Inc.. FMLS GA
- $380,0003 bd3 ba1.7k sqft185 Wadley St NW, Atlanta, GA 30314For SaleMLS ID #7835261, Pierre Reeves, Keller Williams Realty West Atlanta. FMLS GA
- $375,0004 bd3 ba1.8k sqft645 Montevista St SW, Atlanta, GA 30310ActiveMLS ID #10825091, Torrence Ford, Real Broker, LLC. GAMLS
- $349,9003 bd2 ba1.2k sqft1674 Mary George Ave NW, Atlanta, GA 30318For SaleMLS ID #7836904, Michael Oden, DreamHomeToday.net. FMLS GA
- $295,9003 bd2 ba1.6k sqft2229 Bicknell St SW, Atlanta, GA 30315For SaleMLS ID #7828023, SEAN SMITH, Ambassador Realty, Inc.. FMLS GA
- $310,0004 bd3 ba2.1k sqft1204 Westridge Rd SW, Atlanta, GA 30311Active Under ContractMLS ID #10636710, Hammon Lightning, Maximum One Community Realtors. GAMLS
- $385,0003 bd2 ba1.8k sqft185 Linda Ln SE, Mableton, GA 30126ActiveMLS ID #10833939, Brittney Russell, Coldwell Banker Realty. GAMLS
- $310,0003 bd2 ba1.1k sqft123 Mount Zion Rd SW, Atlanta, GA 30354ActiveMLS ID #10840182, Suzanne Trucks, Bolst. GAMLS
- $329,0004 bd2 ba1.8k sqft1888 La Mesa Ln, Decatur, GA 30032ActiveMLS ID #10835281, Dara Williams, BHHS Georgia Properties. GAMLS
- $355,0003 bd3 ba1.8k sqft1240 Fayetteville Rd, Atlanta, GA 30316For SaleMLS ID #7819255, Eric Helm, Keller Williams Realty West Atlanta. FMLS GA
- $279,0004 bd2 ba1.8k sqft1766 Venetian Dr SW, Atlanta, GA 30311For SaleMLS ID #7812111, INGA RAZ, Chapman Hall Realty. FMLS GA
