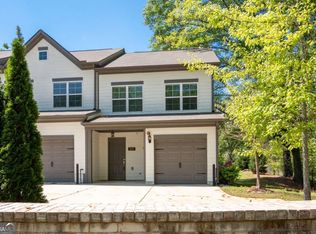
Motivated Seller! Priced to Sell - All Offers Welcome! Welcome to this desirable corner-unit townhome in The Park at Monroe, offering 3 bedrooms, 2.5 baths, and 1,535 square feet. The open-concept main level features a welcoming foyer, kitchen island, walk-in pantry, and comfortable living space ideal for everyday living or entertaining. Enjoy a covered front patio and rear patio. Upstairs, the spacious primary suite includes a large walk-in closet, double vanity, and glass shower. Two secondary bedrooms share a full bath, and the conveniently located upstairs laundry adds everyday ease. The Park at Monroe offers sidewalks and a private dog park, with convenient access to West Midtown, Downtown Atlanta, Smyrna, shopping, dining, and major routes. The townhome is also available fully furnished, creating a convenient move-in-ready opportunity.
Active
Price cut: $14K (10/21)
$335,000
2857 Regal Park NW, Atlanta, GA 30318
3beds
1,535sqft
Townhouse
Built in 2021
1,698 Square Feet Lot
$331,800 Zestimate®
$218/sqft
$220/mo HOA
What's special
Spacious primary suiteCorner-unit townhomeWalk-in pantryPrivate dog parkLarge walk-in closetRear patioKitchen island
- 45 days
- 177
- 49
Zillow last checked:
Listing updated:
Listed by:
Patricia Fagiola 678-409-6656,
Maximum One Grt. Atl. REALTORS
Source: GAMLS,MLS#: 10852603
Facts & features
Interior
Bedrooms & bathrooms
- Bedrooms: 3
- Bathrooms: 3
- Full bathrooms: 2
- 1/2 bathrooms: 1
Rooms
- Room types: Other
Kitchen
- Features: Kitchen Island, Walk-in Pantry, Solid Surface Counters
Heating
- Forced Air
Cooling
- Ceiling Fan(s)
Appliances
- Included: Dishwasher, Disposal, Refrigerator, Microwave
- Laundry: In Hall, Laundry Closet, Upper Level
Features
- Double Vanity, Split Bedroom Plan, Walk-In Closet(s)
- Flooring: Carpet, Vinyl
- Windows: Double Pane Windows
- Basement: None
- Has fireplace: Yes
- Fireplace features: Other
- Common walls with other units/homes: 1 Common Wall,End Unit
Interior area
- Total structure area: 1,535
- Total interior livable area: 1,535 sqft
- Finished area above ground: 1,535
- Finished area below ground: 0
Property
Parking
- Total spaces: 1
- Parking features: Attached, Parking Pad
- Has attached garage: Yes
- Has uncovered spaces: Yes
Features
- Levels: Two
- Stories: 2
- Patio & porch: Patio
- Body of water: None
Lot
- Size: 1,698 Square Feet
- Features: Other
- Residential vegetation: Cleared
Details
- Parcel number: 17 025800010317
Construction
Type & style
- Home type: Townhouse
- Architectural style: Traditional
- Property subtype: Townhouse
- Attached to another structure: Yes
Materials
- Concrete
- Foundation: Slab
- Roof: Composition
Condition
- Resale
- New construction: No
- Year built: 2021
Details
- Warranty included: Yes
Utilities & green energy
- Electric: 220 Volts
- Sewer: Public Sewer
- Water: Public
- Utilities for property: Cable Available, Electricity Available, Natural Gas Available, Water Available
Community & HOA
Community
- Features: Sidewalks
- Security: Smoke Detector(s)
- Subdivision: The Park at Monroe
HOA
- Has HOA: Yes
- Services included: Maintenance Grounds, Trash, Pest Control
- HOA fee: $2,640 annually
Location
- Region: Atlanta
Financial & listing details
- Price per square foot: $218/sqft
- Annual tax amount: $5,819
- Date on market: 9/24/2026
- Cumulative days on market: 46 days
- Listing agreement: Exclusive Right To Sell
- Listing terms: FHA,Conventional,Cash
- Electric utility on property: Yes
Estimated market value
$331,800
$315,000 - $348,000
$2,651/mo
Price history
| Date | Event | Price |
|---|---|---|
| 10/21/2026 | Price change | $335,000-4%$218/sqft |
Source:  GAMLS #10852603 Report a problem | ||
| 9/24/2026 | Listed for sale | $349,000$227/sqft |
Source: GAMLS #10852603 Report a problem | ||
Public tax history
Tax history is unavailable.
Monthly payment
Est. payment
Payment breakdown
Explore the cost of this home by adjusting the details. Changes won't be saved.Climate risks
Neighborhood: Monroe Heights
Nearby schools
Schools provided by the listing agent
- Elementary: Boyd
- Middle: J L Invictus
- High: Douglass
Source: GAMLS. This data may not be complete. We recommend contacting the local school district to confirm school assignments for this home.
Similar homes
- $299,9993 bd4 ba1.2k sqft1425 Liberty Pkwy NW, Atlanta, GA 30318Active
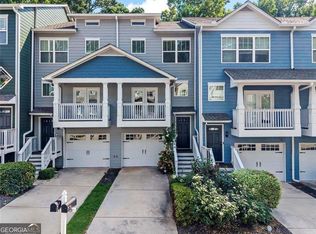
 MLS ID #10883876, Claire Conarro, Harry Norman Realtors. GAMLS
- $350,0003 bd2 ba1.2k sqft2026 North Ave NW, Atlanta, GA 30318Active
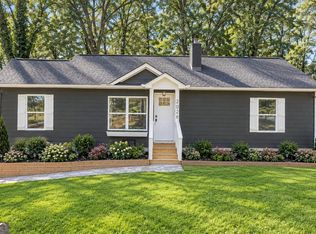 MLS ID #10873808, Eduardo de la Riva, Virtual Properties Realty.com. GAMLS
- $305,0003 bd3 ba1.3k sqft1051 Ada Ave NW, Atlanta, GA 30318Active
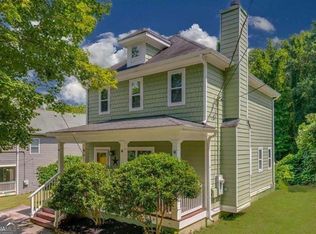 MLS ID #10814379, Randesha L Jones, Real Broker, LLC. GAMLS
- $325,0003 bd2 ba1.3k sqft655 S Grand Ave NW, Atlanta, GA 30318Active
 MLS ID #10847978, Anna Kilinski, Keller Williams Realty. GAMLS
- $319,0003 bd3 ba1.6k sqft650 Bolton Rd NW, Atlanta, GA 30331ActiveMLS ID #10845684, Amamihechukwu Nnodum, eXp Realty. GAMLS
- $439,0003 bd4 ba1.8k sqft1981 Sea Cove Point NW, Atlanta, GA 30318ActiveMLS ID #10873489, Timothy J Lynn, Harry Norman Realtors. GAMLS
- $399,0003 bd3 ba1.6k sqft910 Westmoreland Cir NW, Atlanta, GA 30318ActiveMLS ID #10739644, McCarley Prichard, Knapp Realty. GAMLS
- $324,9002 bd3 ba1.2k sqft216 Semel Dr NW Unit 360, Atlanta, GA 30309ActiveMLS ID #10854734, Elizabeth Oliva, Virtual Properties Realty.com. GAMLS
- $284,9003 bd2 ba1.3k sqft2266 Carver Dr NW, Atlanta, GA 30314ActiveMLS ID #10846630, Quincy Smallwood, Keller Williams West Atlanta. GAMLS
- $300,0002 bd3 ba1.6k sqft506 Vinings Forest Ct SE, Smyrna, GA 30080ActiveMLS ID #10876976, Tracy Gaudiano, Atlanta Communities. GAMLS
- $339,0753 bd4 ba1.6k sqft826 Glennferry Rd SW, Mableton, GA 30126ActiveMLS ID #10867081, Hummel Group, Keller Williams Realty. GAMLS
- $320,0003 bd2 ba1.5k sqft2841 Waters Rd SW, Atlanta, GA 30354ActiveMLS ID #10867074, Chris Thom, BHGRE Metro Brokers. GAMLS
- $319,9004 bd4 ba2k sqft3788 Jack Vernon Cir, Powder Springs, GA 30127ActiveMLS ID #10884870, Raimy Ethington, BHHS Georgia Properties. GAMLS
- $484,0005 bd3 ba1.8k sqft2353 Larchwood Rd SW, Atlanta, GA 30310ActiveMLS ID #10886197, Gregory Morgan, Compass. GAMLS
- $375,0003 bd2 ba1.8k sqft185 Linda Ln SE, Mableton, GA 30126ActiveMLS ID #10876602, Brittney Russell, Coldwell Banker Realty. GAMLS
- $330,0003 bd2 ba2.2k sqft1751 S Olympian Way SW, Atlanta, GA 30310ActiveMLS ID #10699440, Alexendria McCullough, Indigo Road Realty. GAMLS
- $437,0003 bd4 ba1.9k sqft1272 Park Bench Pl, Mableton, GA 30126ActiveMLS ID #10857337, Horace A Bryan, Bryan Realtors. GAMLS
- $339,0003 bd3 ba1.1k sqft5177 White Blvd SW, Mableton, GA 30126ActiveMLS ID #10856718, Angelica Lopez, Atlantic Real Estate Brokers. GAMLS
- $394,0003 bd3 ba1.9k sqft3796 Chattahoochee Summit Dr SE #29, Atlanta, GA 30339ActiveMLS ID #10842837, Thor Nissen, Keller Williams Realty First Atlanta. GAMLS
- $360,0002 bd3 ba2.1k sqft871 Lenox Oaks Cir NE, Atlanta, GA 30324ActiveMLS ID #10867384, Marcus Porter, HomeSmart. GAMLS
