Welcome to 910 Westmoreland, a brick end-unit townhome in West Highlands offering abundant natural light, a functional layout, and easy access to some of Atlanta's best outdoor and entertainment destinations. Additional windows unique to end units fill the home with natural light throughout the day, while the open-concept main level features hardwood floors, granite countertops, stainless steel appliances, and a gas fireplace. Upstairs, the spacious primary suite includes two walk-in closets, with a conveniently located laundry room just steps from all three bedrooms. Enjoy access to the Proctor Creek Greenway, community walking trails, resort-style pool, splash pad, dog park, and green spaces. Westside Park, The Works, Terminal West, and the restaurants, breweries, and entertainment of West Midtown are all just minutes away. Whether you're looking for a primary residence, work-from-home flexibility, or low-maintenance intown living, 910 Westmoreland offers the perfect combination of comfort, convenience, and community.
Active
Price cut: $11K (6/23)
$399,000
910 Westmoreland Cir NW, Atlanta, GA 30318
3beds
1,626sqft
Single Family Residence
Built in 2016
2,178 Square Feet Lot
$395,700 Zestimate®
$245/sqft
$250/mo HOA
What's special
Resort-style poolGas fireplaceSpacious primary suiteHardwood floorsDog parkBrick end-unit townhomeAbundant natural light
- 137 days
- 535
- 53
Zillow last checked:
Listing updated:
Listed by:
McCarley Prichard 404-245-4842,
Knapp Realty
Source: GAMLS,MLS#: 10739644
Facts & features
Interior
Bedrooms & bathrooms
- Bedrooms: 3
- Bathrooms: 3
- Full bathrooms: 2
- 1/2 bathrooms: 1
Rooms
- Room types: Great Room, Other
Heating
- Central
Cooling
- Central Air
Appliances
- Included: Dishwasher, Disposal, Microwave, Refrigerator
- Laundry: In Hall
Features
- Double Vanity
- Flooring: Other
- Basement: None
- Number of fireplaces: 1
- Fireplace features: Gas Log
- Common walls with other units/homes: 1 Common Wall
Interior area
- Total structure area: 1,626
- Total interior livable area: 1,626 sqft
- Finished area above ground: 1,626
- Finished area below ground: 0
Property
Parking
- Total spaces: 2
- Parking features: Garage
- Has garage: Yes
Features
- Levels: Two
- Stories: 2
- Exterior features: Other
- Has private pool: Yes
- Pool features: In Ground
- Has view: Yes
- View description: City
- Body of water: None
Lot
- Size: 2,178 Square Feet
- Features: Corner Lot
Details
- Parcel number: 17 0227 LL1885
Construction
Type & style
- Home type: SingleFamily
- Architectural style: Craftsman
- Property subtype: Single Family Residence
- Attached to another structure: Yes
Materials
- Brick
- Foundation: Slab
- Roof: Composition
Condition
- Resale
- New construction: No
- Year built: 2016
Utilities & green energy
- Electric: 220 Volts
- Sewer: Public Sewer
- Water: Public
- Utilities for property: Cable Available, Electricity Available, Natural Gas Available, Phone Available, Sewer Available, Water Available
Community & HOA
Community
- Features: Park, Pool
- Subdivision: West Highlands
HOA
- Has HOA: Yes
- Services included: Maintenance Grounds, Pest Control, Security, Swimming
- HOA fee: $3,000 annually
Location
- Region: Atlanta
Financial & listing details
- Price per square foot: $245/sqft
- Tax assessed value: $415,000
- Annual tax amount: $6,791
- Date on market: 4/23/2026
- Cumulative days on market: 138 days
- Listing agreement: Exclusive Right To Sell
- Electric utility on property: Yes
Estimated market value
$395,700
$376,000 - $415,000
$2,827/mo
Price history
| Date | Event | Price |
|---|---|---|
| 6/23/2026 | Price change | $399,000-2.7%$245/sqft |
Source:  GAMLS #10739644 Report a problem GAMLS #10739644 Report a problem | ||
| 4/23/2026 | Listed for sale | $410,000+6.5%$252/sqft |
Source:  FMLS GA #7752514 Report a problem FMLS GA #7752514 Report a problem | ||
| 12/31/2024 | Sold | $385,000-3.7%$237/sqft |
Source: FMLS GA #7461362 Report a problem | ||
| 12/14/2024 | Pending sale | $399,900$246/sqft |
Source: FMLS GA #7461362 Report a problem | ||
| 12/3/2024 | Price change | $399,900-3.6%$246/sqft |
Source: FMLS GA #7461362 Report a problem | ||
| 9/27/2024 | Listed for sale | $415,000-3.5%$255/sqft |
Source: FMLS GA #7461362 Report a problem | ||
| 9/18/2024 | Listing removed | $430,000$264/sqft |
Source: FMLS GA #7385320 Report a problem | ||
| 8/30/2024 | Price change | $430,000-2.3%$264/sqft |
Source: FMLS GA #7385320 Report a problem | ||
| 6/11/2024 | Listed for sale | $440,000$271/sqft |
Source: GAMLS #10297790 Report a problem | ||
| 5/13/2024 | Listing removed | -- |
Source: GAMLS #10297790 Report a problem | ||
| 5/11/2024 | Listed for sale | $440,000+60.1%$271/sqft |
Source: GAMLS #10297790 Report a problem | ||
| 2/17/2017 | Sold | $274,900$169/sqft |
Source: Public Record Report a problem | ||
Public tax history
| Year | Property taxes | Tax assessment |
|---|---|---|
| 2025 | $6,791 +4.7% | $166,000 +4.7% |
| 2024 | $6,488 +28.3% | $158,480 |
| 2023 | $5,056 -14.6% | $158,480 +8.3% |
| 2022 | $5,920 +9.7% | $146,280 +9.8% |
| 2021 | $5,396 +2.5% | $133,200 +4.7% |
| 2020 | $5,266 +22.5% | $127,200 -5.5% |
| 2019 | $4,299 | $134,560 +37.8% |
| 2018 | $4,299 | $97,680 -4.5% |
| 2017 | $4,299 | $102,320 |
Find assessor info on the county website
Monthly payment
Est. payment
Payment breakdown
Explore the cost of this home by adjusting the details. Changes won't be saved.Climate risks
Neighborhood: West Highlands
Nearby schools
Schools provided by the listing agent
- Elementary: Boyd
- Middle: Harper Archer
- High: Douglass
Source: GAMLS. This data may not be complete. We recommend contacting the local school district to confirm school assignments for this home.
- $383,1003 bd2 ba1.5k sqft912 Westmoreland Cir NW, Atlanta, GA 30318Off Market
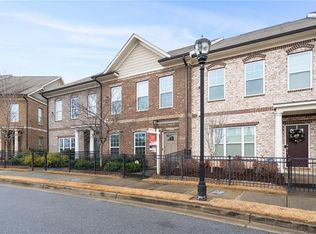
- $331,5003 bd3 ba1.5k sqft912 Westmoreland Cir NW #520, Atlanta, GA 30318Off Market

- $391,7003 bd2 ba1.6k sqft904 Westmoreland Cir NW, Atlanta, GA 30318Off Market
- $339,5003 bd3 ba1.5k sqft912 Westmoreland #520, Atlanta, GA 30318Off Market
Similar homes
- $499,0003 bd3 ba1.8k sqft1780 Westmoreland Ln NW, Atlanta, GA 30318Active

 MLS ID #10796710, Ken Liberty, Keller Williams Realty Buckhead. GAMLS
 - $425,0004 bd3 ba1.6k sqft1967 Detroit Ave NW, Atlanta, GA 30314Active
 MLS ID #10741723, Talena Davis, The Atlanta Key Firm LLC. GAMLS
 - $397,0003 bd3 ba1.5k sqft1673 Richland Rd SW, Atlanta, GA 30311Active
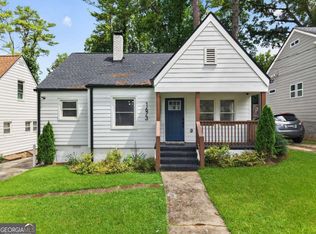 MLS ID #10820939, Ryan Lewis, LPT Realty. GAMLS
 - $414,0002 bd2 ba1.1k sqft913 Brees Ct, Atlanta, GA 30318Active
 MLS ID #10815013, Clinton Fields, Keller Williams Realty Buckhead. GAMLS
 - $319,0002 bd3 ba1.3k sqft1448 Liberty Pkwy NW, Atlanta, GA 30318ActiveMLS ID #10835996, Michael Madden, Atlanta Communities. GAMLS
- $459,9994 bd3 ba2.3k sqft964 Mayson Turner Rd NW, Atlanta, GA 30314ActiveMLS ID #10827380, Shantia Whitfield, Coldwell Banker Realty. GAMLS
- $399,9004 bd3 ba2.2k sqft5076 Huntcrest Dr SW, Mableton, GA 30126ActiveMLS ID #10825564, Tracy Holden, Keller Williams Realty. GAMLS
- $439,9003 bd3 ba1.9k sqft2587 Alvecot Cir SE, Atlanta, GA 30339ActiveMLS ID #10792774, Haven House Team, Virtual Properties Realty.Net. GAMLS
- $354,7003 bd3 ba1.7k sqft1147 Smith St SW, Atlanta, GA 30310ActiveMLS ID #10793585, Donna R Middlebrooks, eXp Realty. GAMLS
- $369,9993 bd2 ba1.6k sqft2280 Nelms Dr SW, Atlanta, GA 30315ActiveMLS ID #10806827, Tiffany Rogers, Atlanta Communities. GAMLS
- $310,0003 bd4 ba1.3k sqft1028 Liberty Pkwy NW #203, Atlanta, GA 30318ActiveMLS ID #10785237, Jesse Cash, eXp Realty. GAMLS
- $305,0003 bd4 ba1.3k sqft1524 Liberty Pkwy NW, Atlanta, GA 30318ActiveMLS ID #10815801, Michael Webb, Compass. GAMLS
- $550,0004 bd4 ba2.2k sqft2493 Burtz St NW, Atlanta, GA 30318ActiveMLS ID #10813953, Ken Liberty, Keller Williams Realty Buckhead. GAMLS
- $329,0002 bd3 ba1.2k sqft502 Defoors Lndg NW, Atlanta, GA 30318ActiveMLS ID #10805087, Jill Brown-Harris, Keller Williams Realty Atlanta North. GAMLS
- $499,9003 bd2 ba2k sqft458 W Ontario Ave SW, Atlanta, GA 30310ActiveMLS ID #10807101, Valerie Gonzalez, Keller Williams Realty. GAMLS
- $550,0003 bd4 ba2k sqft1433 Carroll Dr NW Unit 8, Atlanta, GA 30318ActiveMLS ID #10736159, Ruth Parisca, Serhant Georgia. GAMLS
- $355,0003 bd3 ba1.6k sqft2008 Neely Ave, East Pt, GA 30344ActiveMLS ID #10834145, Justin Landis, Bolst, Inc.. GAMLS
- $459,0003 bd3 ba1.7k sqft951 Fern Ave SE #A, Atlanta, GA 30315ActiveMLS ID #10797485, Chuck D Smith, Keller Williams Realty. GAMLS
- $399,9003 bd2 ba1.8k sqft4307 Westchester Rdg NE, Atlanta, GA 30329ActiveMLS ID #10801321, Phillip Norred, Keller Williams Realty. GAMLS
- $400,0003 bd3 ba1.6k sqft1729 Hyssop Blvd, Mableton, GA 30126ActiveMLS ID #10711333, Kyndra Beaudoin-Terry, Coldwell Banker Realty. GAMLS
