Imagine living where your favorite coffee shop, local restaurants, entertainment, and weekend destinations are all just minutes away. Minutes from Crest Lawn Memorial Park, The Works, Top Golf, Star Provisions, near the Beltline, and Atlanta's new first and only indoor farmer's market. This bright and beautiful Townhome boasts a flowing and functional floorplan with a private balcony and rear deck. A Two-Story Entry Foyer welcomes you into a spacious family room. Hardwood Floors extend into a Large, Eat-In kitchen with stainless steel appliances, granite countertops, island, and pantry. On the top floor, enjoy a true roommate floorplan with two bedroom suites featuring private bathrooms and the laundry closet. Downstairs, an unfinished bonus room is prime for easy expansion with a stubbed bathroom. It also boasts an updated HVAC unit. Outside, enjoy the best of both world with a terrace level balcony at the front of the home as well as the patio deck in the back. Tree-Lined views deliver a a sense of privacy in the big city that can be great for a morning coffee, or social event with friends. Fantastic amenities include Gate community with Security, Neighborhood Pool, dog park, and well kept curb appeal. Seller is highly motivated and willing to PAY FULL HOA Special Assessment of $13,272 toward closing!
Active
$319,000
1448 Liberty Pkwy NW #2212, Atlanta, GA 30318
2beds
1,326sqft
Townhouse, Residential
Built in 2005
653 Square Feet Lot
$-- Zestimate®
$241/sqft
$463/mo HOA
What's special
Rear deckPrivate balconyHardwood floorsWell kept curb appealBright and beautiful townhomeFlowing and functional floorplanSpacious family room
- 3 days
- 135
- 15
Zillow last checked:
Listing updated:
Listed by:
Michael Madden,
Atlanta Communities 850-974-5988
Source: FMLS GA,MLS#: 7828113
Facts & features
Interior
Bedrooms & bathrooms
- Bedrooms: 2
- Bathrooms: 3
- Full bathrooms: 2
- 1/2 bathrooms: 1
Rooms
- Room types: Attic, Bonus Room
Primary bedroom
- Features: Oversized Master, Roommate Floor Plan
- Level: Oversized Master, Roommate Floor Plan
Bedroom
- Features: Oversized Master, Roommate Floor Plan
Primary bathroom
- Features: Double Vanity, Soaking Tub, Tub/Shower Combo
Dining room
- Features: Open Concept
Kitchen
- Features: Eat-in Kitchen, Kitchen Island, Pantry Walk-In, Solid Surface Counters
Heating
- Central, Electric
Cooling
- Central Air, Electric
Appliances
- Included: Dishwasher, Disposal, Dryer, Electric Oven, Electric Range, Microwave, Range Hood, Refrigerator, Washer
- Laundry: In Hall, Laundry Closet, Upper Level
Features
- Entrance Foyer 2 Story, High Ceilings 9 ft Lower, High Ceilings 9 ft Main, High Ceilings 9 ft Upper, High Speed Internet
- Flooring: Carpet, Hardwood
- Windows: None
- Basement: None
- Attic: Pull Down Stairs
- Has fireplace: No
- Fireplace features: None
- Common walls with other units/homes: 2+ Common Walls
Interior area
- Total structure area: 1,326
- Total interior livable area: 1,326 sqft
- Finished area above ground: 1,326
Video & virtual tour
Property
Parking
- Total spaces: 1
- Parking features: Driveway, Garage, Garage Door Opener
- Garage spaces: 1
- Has uncovered spaces: Yes
Accessibility
- Accessibility features: None
Features
- Levels: Three Or More
- Patio & porch: Deck, Front Porch
- Exterior features: Balcony, Private Yard, Rear Stairs
- Pool features: None
- Spa features: None
- Fencing: None
- Has view: Yes
- View description: Neighborhood, Trees/Woods
- Waterfront features: None
- Body of water: None
Lot
- Size: 653 Square Feet
- Features: Front Yard
Details
- Additional structures: None
- Parcel number: 17 0221 LL3887
- Other equipment: None
- Horse amenities: None
Construction
Type & style
- Home type: Townhouse
- Architectural style: Townhouse,Traditional
- Property subtype: Townhouse, Residential
- Attached to another structure: Yes
Materials
- Wood Siding
- Foundation: Slab
- Roof: Composition
Condition
- Resale
- New construction: No
- Year built: 2005
Details
- Warranty included: Yes
Utilities & green energy
- Electric: 110 Volts
- Sewer: Public Sewer
- Water: Public
- Utilities for property: Cable Available, Electricity Available
Green energy
- Energy efficient items: None
- Energy generation: None
Community & HOA
Community
- Features: Clubhouse, Dog Park, Gated, Near Beltline, Near Public Transport, Near Schools, Near Shopping, Near Trails/Greenway, Park, Street Lights
- Security: Carbon Monoxide Detector(s), Smoke Detector(s)
- Subdivision: Liberty Park
HOA
- Has HOA: Yes
- Services included: Maintenance Grounds, Maintenance Structure, Pest Control, Reserve Fund, Security, Swim
- HOA fee: $463 monthly
Location
- Region: Atlanta
Financial & listing details
- Price per square foot: $241/sqft
- Annual tax amount: $3,398
- Date on market: 8/27/2026
- Cumulative days on market: 4 days
- Listing terms: 1031 Exchange,Cash,Conventional,FHA,VA Loan
- Ownership: Fee Simple
- Electric utility on property: Yes
- Road surface type: Asphalt
Estimated market value
Not available
Estimated sales range
Not available
Not available
Price history
| Date | Event | Price |
|---|---|---|
| 8/27/2026 | Listed for sale | $319,000$241/sqft |
Source:  FMLS GA #7828113 Report a problem FMLS GA #7828113 Report a problem | ||
Public tax history
Tax history is unavailable.
Monthly payment
Est. payment
Payment breakdown
Explore the cost of this home by adjusting the details. Changes won't be saved.Climate risks
Neighborhood: Bolton
Nearby schools
Schools provided by the listing agent
- Elementary: Bolton Academy
- Middle: Willis A. Sutton
- High: North Atlanta
Source: FMLS GA. This data may not be complete. We recommend contacting the local school district to confirm school assignments for this home.
Similar homes
- $319,0002 bd3 ba1.3k sqft1448 Liberty Pkwy NW, Atlanta, GA 30318Active

 MLS ID #10835996, Michael Madden, Atlanta Communities. GAMLS
 - $300,0003 bd4 ba1.3k sqft1057 Liberty Pkwy NW, Atlanta, GA 30318Active
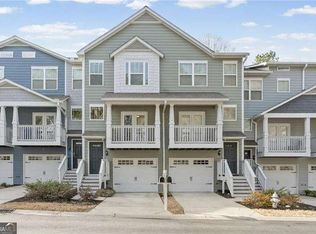 MLS ID #10833119, Jamie Lee Yawn, Atlanta Communities. GAMLS
 - $315,0003 bd4 ba1.6k sqft3030 Liberty Way NW, Atlanta, GA 30318Active
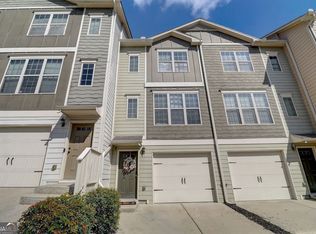 MLS ID #10830909, Kenya Edwards, 14th & Luxe Realty. GAMLS
 - $325,0003 bd4 ba1.6k sqft1472 Liberty Pkwy NW, Atlanta, GA 30318Active
 MLS ID #10826031, Joseph Elkourie, Compass. GAMLS
 - $320,3733 bd4 ba1.3k sqft1305 Liberty Pkwy NW, Atlanta, GA 30318ActiveMLS ID #10824679, Adam Ballenger, Engel & V?lkers Atlanta. GAMLS
- $315,0003 bd4 ba1.3k sqft1488 Liberty Pkwy NW, Atlanta, GA 30318ActiveMLS ID #10827136, Tomond Jack, Jack Davis Realty. GAMLS
- $315,0003 bd4 ba1.3k sqft1488 Liberty Pkwy NW #2202, Atlanta, GA 30318For Sale
 MLS ID #7819875, TOMOND JACK, Jack Davis Realty. FMLS GA
 - $315,9002 bd3 ba1.3k sqft1428 Liberty Pkwy NW, Atlanta, GA 30318ActiveMLS ID #10778636, Shenita Cosby, Keller Williams Realty Cityside. GAMLS
- $305,0003 bd4 ba1.3k sqft1524 Liberty Pkwy NW, Atlanta, GA 30318ActiveMLS ID #10815801, Michael Webb, Compass. GAMLS
- $345,0003 bd4 ba1.5k sqft1064 Liberty Pkwy NW, Atlanta, GA 30318For SaleMLS ID #7820713, Mary Rose Perez, Atlanta Fine Homes Sotheby's International. FMLS GA
- $304,5003 bd4 ba1.2k sqft1425 Liberty Pkwy NW, Atlanta, GA 30318ActiveMLS ID #10801922, Claire Conarro, Harry Norman Realtors. GAMLS
- $295,0002 bd3 ba1.3k sqft1140 Liberty Pkwy NW, Atlanta, GA 30318ActiveMLS ID #10801638, Anna Callaway, Compass. GAMLS
- $310,0003 bd4 ba1.3k sqft1028 Liberty Pkwy NW #203, Atlanta, GA 30318ActiveMLS ID #10785237, Jesse Cash, eXp Realty. GAMLS
- $329,9003 bd4 ba1.6k sqft2059 Liberty Ct NW, Atlanta, GA 30318ActiveMLS ID #10791412, Liza Klahr, HomeSmart. GAMLS
- $315,0004 bd4 ba1.3k sqft1060 Liberty Pkwy NW #413, Atlanta, GA 30318For SaleMLS ID #7779207, NATASHA LESS, Virtual Properties Realty. Biz. FMLS GA
- $309,9002 bd3 ba1.3k sqft10 Market Square Pl NW, Atlanta, GA 30318For SaleMLS ID #7817390, TOM HICKS, Atlanta Fine Homes Sotheby's International. FMLS GA
- $318,0003 bd4 ba1.3k sqft1020 Liberty Pkwy NW, Atlanta, GA 30318ActiveMLS ID #10631969, The Homefront Group, Southern Classic Realtors. GAMLS
- $339,9993 bd4 ba1.3k sqft1297 Liberty Pkwy NW, Atlanta, GA 30318ActiveMLS ID #10770681, Aquilla McIntosh, HomeSmart. GAMLS
- $305,0003 bd4 ba1.6k sqft1137 Liberty Pkwy NW, Atlanta, GA 30318ActiveMLS ID #10699767, Andre Liscinsky, Coldwell Banker Realty. GAMLS
- $319,0003 bd4 ba1.5k sqft2017 Ocean Dr NW, Atlanta, GA 30318For SaleMLS ID #7826026, CJ Wilson, ATL Rental Management, LLC. FMLS GA
