LOCATION! LOCATION! LOCATION! BEAUTIFUL TOWNHOME IN A GATED COMMUNITY! LARGE CHEF'S KITCHEN WITH GRANITE COUNTERS, STAINLESS STEEL APPLIANCES & HARDWOOD FLOORS, SPACIOUS BEDROOMS, MASTER HAS HIS & HER'S CLOSETS AND DUAL VANITY, JUST FINISHED BEDROOM & BATH ON BASEMENT LEVEL, WALK OUT BALCONY & COZY BACK DECK, ATTACHED ONE CAR GARAGE W/STORAGE SPACE. COMMUNITY POOL & DOG PARK. MINUTES FROM 1-75, SHOPPING, RESTAURANTS AND THE TRENDY WESTSIDE! MOTIVATED SELLER!!!!! The property is owner/tenant occupied and require notice for showing. Flexibe Showingtime.
Active
Price cut: $20K (7/11)
$315,000
1060 Liberty Pkwy NW #413, Atlanta, GA 30318
4beds
1,326sqft
:
Get pre-qualified$2,250/mo
Townhouse, Residential
Built in 2005
653 Square Feet Lot
$313,400 Zestimate®
$238/sqft
$-- HOA
What's special
- 60 days |
- 304 |
- 17 |
Zillow last checked:
Listing updated:
Listed by:
NATASHA LESS,
Virtual Properties Realty. Biz 404-997-9331
Source: FMLS GA,MLS#: 7779207
Facts & features
Interior
Bedrooms & bathrooms
- Bedrooms: 4
- Bathrooms: 4
- Full bathrooms: 3
- 1/2 bathrooms: 1
Rooms
- Room types: Basement
Primary bedroom
- Features: In-Law Floorplan, Split Bedroom Plan
- Level: In-Law Floorplan, Split Bedroom Plan
Bedroom
- Features: In-Law Floorplan, Split Bedroom Plan
Primary bathroom
- Features: Other
Dining room
- Features: Great Room
Kitchen
- Features: Cabinets Stain, Eat-in Kitchen, Pantry, View to Family Room
Heating
- Central
Cooling
- Central Air
Appliances
- Included: Other
- Laundry: In Hall
Features
- Entrance Foyer
- Flooring: Wood
- Windows: Wood Frames
- Basement: Finished
- Has fireplace: No
- Fireplace features: None
- Common walls with other units/homes: 2+ Common Walls
Interior area
- Total structure area: 1,326
- Total interior livable area: 1,326 sqft
Video & virtual tour
Property
Parking
- Parking features: Attached
- Has attached garage: Yes
Accessibility
- Accessibility features: None
Features
- Levels: Three Or More
- Patio & porch: Deck
- Exterior features: Other
- Pool features: In Ground
- Spa features: None
- Fencing: None
- Has view: Yes
- View description: Other
- Waterfront features: None
- Body of water: None
Lot
- Size: 653 Square Feet
- Features: Back Yard
Details
- Additional structures: Other
- Parcel number: 17 0221 LL1147
- Other equipment: None
- Horse amenities: None
Construction
Type & style
- Home type: Townhouse
- Architectural style: Townhouse
- Property subtype: Townhouse, Residential
- Attached to another structure: Yes
Materials
- Frame
- Roof: Composition
Condition
- Resale
- New construction: No
- Year built: 2005
Utilities & green energy
- Electric: Other
- Sewer: Public Sewer
- Water: Public
- Utilities for property: Cable Available, Electricity Available, Natural Gas Available, Phone Available, Water Available
Green energy
- Energy efficient items: None
- Energy generation: None
Community & HOA
Community
- Features: Clubhouse, Homeowners Assoc
- Security: Key Card Entry, Security Gate
- Subdivision: Liberty Park
HOA
- Has HOA: Yes
Location
- Region: Atlanta
Financial & listing details
- Price per square foot: $238/sqft
- Annual tax amount: $3,342
- Date on market: 5/29/2026
- Cumulative days on market: 60 days
- Ownership: Fee Simple
- Electric utility on property: Yes
- Road surface type: Paved
Estimated market value
$313,400
$298,000 - $329,000
$2,929/mo
Price history
| Date | Event | Price |
|---|---|---|
| 7/11/2026 | Price change | $315,000-6%$238/sqft |
Source:  FMLS GA #7779207 Report a problem FMLS GA #7779207 Report a problem | ||
| 6/20/2026 | Price change | $335,000-2.9%$253/sqft |
Source: FMLS GA #7779207 Report a problem | ||
| 5/31/2026 | Listed for sale | $345,000$260/sqft |
Source: FMLS GA #7779207 Report a problem | ||
Public tax history
Tax history is unavailable.
Monthly payment
Est. payment
Payment breakdown
Explore the cost of this home by adjusting the details. Changes won't be saved.Climate risks
Neighborhood: 30318
Nearby schools
GreatSchools rating
- 9/10Bolton AcademyGrades: PK-5Distance: 0.7 mi
- 8/10Sutton Middle SchoolGrades: 6-8Distance: 2.4 mi
- 7/10North Atlanta High SchoolGrades: 9-12Distance: 3.4 mi
Schools provided by the listing agent
- Elementary: Bolton Academy
- Middle: Willis A. Sutton
- High: North Atlanta
Source: FMLS GA. This data may not be complete. We recommend contacting the local school district to confirm school assignments for this home.
- $308,2003 bd4 ba1.3k sqft1060 Liberty Pkwy NW, Atlanta, GA 30318Off Market
- $323,3003 bd4 ba1.3k sqft1064 Liberty Pkwy NW, Atlanta, GA 30318Off Market

- $292,1002 bd2 ba1.3k sqft1056 Liberty Pkwy NW, Atlanta, GA 30318Off Market
- $342,0003 bd4 ba1.3k sqft1068 Liberty Pkwy NW, Atlanta, GA 30318Off Market
- $306,3003 bd3 ba1.3k sqft1052 Liberty Pkwy NW, Atlanta, GA 30318Off Market
- $301,3002 bd3 ba1.3k sqft1072 Liberty Pkwy NW, Atlanta, GA 30318Off Market
- $297,8002 bd3 ba1.5k sqft1048 Liberty Pkwy NW, Atlanta, GA 30318Off Market
- $325,0003 bd4 ba1.3k sqft1076 Liberty Pkwy NW, Atlanta, GA 30318Sold
A local agent can set up tours, give advice and negotiate with sellers.
Similar homes
- $310,0003 bd4 ba1.3k sqft1028 Liberty Pkwy NW #203, Atlanta, GA 30318Active

 MLS ID #10785237, Jesse Cash, eXp Realty. GAMLS
 - $318,0003 bd4 ba1.2k sqft1708 Liberty Pkwy NW, Atlanta, GA 30318Active
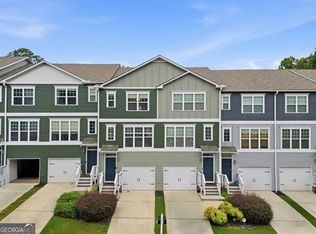 MLS ID #10807621, Carly Ilvento, Tactical Realty. GAMLS
 - $315,0003 bd4 ba1.3k sqft1488 Liberty Pkwy NW, Atlanta, GA 30318Active
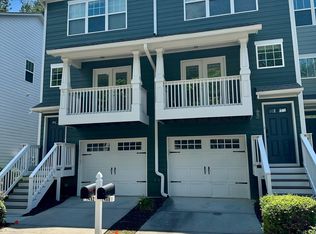 MLS ID #10731465, Tomond Jack, Jack Davis Realty. GAMLS
 - $304,5003 bd4 ba1.2k sqft1425 Liberty Pkwy NW, Atlanta, GA 30318Active
 MLS ID #10801922, Claire Conarro, Harry Norman Realtors. GAMLS
 - $314,9003 bd4 ba1.3k sqft1057 Liberty Pkwy NW, Atlanta, GA 30318ActiveMLS ID #10698762, Jamie Lee Yawn, Atlanta Communities. GAMLS
- $321,8743 bd4 ba1.3k sqft1305 Liberty Pkwy NW #1305, Atlanta, GA 30318For Sale
 MLS ID #7752649, ADAM BALLENGER, Engel & Volkers Atlanta. FMLS GA
 - $315,9002 bd3 ba1.3k sqft1428 Liberty Pkwy NW, Atlanta, GA 30318ActiveMLS ID #10778636, Shenita Cosby, Keller Williams Realty Cityside. GAMLS
- $334,9003 bd4 ba1.6k sqft1472 Liberty Pkwy NW, Atlanta, GA 30318ActiveMLS ID #10791808, Joseph Elkourie, Compass. GAMLS
- $325,0003 bd4 ba1.3k sqft1609 Liberty Pkwy NW, Atlanta, GA 30318Active Under ContractMLS ID #10787999, Allison Cutler, Keller Williams Realty Atl. Partners. GAMLS
- $339,9003 bd4 ba1.6k sqft2059 Liberty Ct NW, Atlanta, GA 30318ActiveMLS ID #10791412, Liza Klahr, HomeSmart. GAMLS
- $320,0003 bd4 ba1.3k sqft1020 Liberty Pkwy NW, Atlanta, GA 30318ActiveMLS ID #10631969, The Homefront Group, Southern Classic Realtors. GAMLS
- $295,0002 bd3 ba1.3k sqft1140 Liberty Pkwy NW, Atlanta, GA 30318ActiveMLS ID #10801638, Anna Callaway, Compass. GAMLS
- $349,9993 bd4 ba1.3k sqft1297 Liberty Pkwy NW, Atlanta, GA 30318ActiveMLS ID #10770681, Aquilla McIntosh, HomeSmart. GAMLS
- $305,0003 bd4 ba1.6k sqft1137 Liberty Pkwy NW, Atlanta, GA 30318ActiveMLS ID #10699767, Andre Liscinsky, Coldwell Banker Realty. GAMLS
- $336,9003 bd4 ba1.2k sqft1753 Liberty Pkwy NW, Atlanta, GA 30318For SaleMLS ID #7750262, Tendai Samuriwo, HomeSmart. FMLS GA
- $324,9002 bd3 ba1.3k sqft10 Market Square Pl NW, Atlanta, GA 30318For SaleMLS ID #7806066, TOM HICKS, Atlanta Fine Homes Sotheby's International. FMLS GA
- $364,9003 bd4 ba1.3k sqft1232 Liberty Pkwy NW, Atlanta, GA 30318For SaleMLS ID #7759527, RJ Rokosz, Atlanta Fine Homes Sotheby's International. FMLS GA
- $349,9003 bd4 ba1.2k sqft1781 Liberty Pkwy NW, Atlanta, GA 30318ActiveMLS ID #10700756, Cristi Palmer, Atlanta Communities. GAMLS
- $339,5002 bd3 ba1.3k sqft12 Palace Green Pl NW, Atlanta, GA 30318For SaleMLS ID #7733624, Debbie Reetz, Harry Norman Realtors. FMLS GA
- $278,9002 bd2 ba1.2k sqft1761 Liberty Pkwy NW, Atlanta, GA 30318ActiveMLS ID #10675369, Sherril McIntyre, HomeSmart. GAMLS
