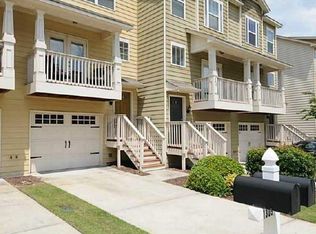
Welcome to elevated living in this beautifully maintained 3-bedroom, 3.5-bath townhome, tucked inside Liberty Park, a gated community in Atlanta's highly sought-after Upper Westside. Thoughtfully designed for both comfort and style, this home offers exceptional indoor-outdoor living with a charming front patio, an expansive rear patio, and a private terrace-level retreat overlooking a manicured green space-perfect for relaxing or entertaining. Inside, the heart of the home is the beautifully appointed kitchen, featuring granite countertops, stainless steel appliances, and rich stained cabinetry that flows seamlessly into the main living area. Gleaming hardwood floors span the main level, while brand-new carpet upstairs and on the terrace level adds a fresh layer of comfort. A full interior repaint gives the entire home a crisp, move-in-ready feel. Exterior of the townhome is currently being painted week of April 13th covered by the HOA. Upstairs, the spacious primary suite offers a true retreat with a dual vanity, generous walk-in closet, and a layout designed for everyday ease. Residents enjoy access to resort-style amenities including a sparkling pool, dog park, and abundant guest parking. All of this just minutes from The Works, Westside Village, the BeltLine, popular breweries, Topgolf, Publix, and major highways-placing the very best of Atlanta right at your doorstep.
116 days
|
347
|
34
|
Zillow last checked:
Listing updated:
Listed by:
Adam Ballenger404-422-5042,
Engel & V?lkers Atlanta
Source: GAMLS,MLS#: 10732031
Facts & features
Interior
Bedrooms & bathrooms
Bedrooms: 3
Bathrooms: 4
Full bathrooms: 3
1/2 bathrooms: 1
Rooms
Room types: Foyer, Laundry, Other
Dining room
Features: Dining Rm/Living Rm Combo, L Shaped
Kitchen
Features: Breakfast Bar, Breakfast Room, Solid Surface Counters
Heating
Central, Zoned
Cooling
Ceiling Fan(s), Central Air, Dual, Zoned
Appliances
Included: Dishwasher, Disposal, Dryer, Electric Water Heater, Microwave, Oven/Range (Combo), Refrigerator, Stainless Steel Appliance(s), Washer
Laundry: Upper Level
Features
Double Vanity, High Ceilings, Roommate Plan, Walk-In Closet(s)
Flooring: Carpet, Hardwood, Tile
Windows: Double Pane Windows, Window Treatments
Basement: None
Has fireplace: No
Common walls with other units/homes: 2+ Common Walls,No One Above,No One Below
Parking features: Attached, Garage, Garage Door Opener
Has attached garage: Yes
Features
Levels: Three Or More
Stories: 3
Patio & porch: Deck, Patio
Exterior features: Balcony
Body of water: None
Lot
Size: 653 Square Feet
Features: Level, Private
Residential vegetation: Grassed, Partially Wooded
Details
Parcel number: 17 0221 LL2111
Construction
Type & style
Home type: Townhouse
Architectural style: Craftsman,Traditional
Property subtype: Townhouse
Attached to another structure: Yes
Materials
Concrete
Foundation: Slab
Roof: Composition
Condition
Resale
New construction: No
Year built: 2005
Utilities & green energy
Electric: 220 Volts
Sewer: Public Sewer
Water: Public
Utilities for property: Cable Available, Electricity Available, High Speed Internet, Phone Available, Sewer Available, Underground Utilities, Water Available
Green energy
Energy efficient items: Appliances, Insulation, Thermostat
Water conservation: Low-Flow Fixtures
Community & HOA
Community
Features: Gated, Pool, Street Lights, Near Public Transport, Near Shopping
Explore the cost of this home by adjusting the details. Changes won't be saved.
Principal & interest
$1,547
Mortgage insurance
$0
Property taxes
$170
Home insurance
$105
HOA fees
$0
Utilities
Not included
All calculations are estimates and provided by Zillow, Inc. for informational purposes only. Actual amounts may vary.
HOA fees may include property taxes on listings classified as Co-Ops. Contact the listing agent and/or owner for fee details.
Mortgage interest rates are dependent on a number of factors, including credit score, down payment, and repayment length. Interest rate data provided by Zillow Group Marketplace, Inc. as of 1/1/1970 from various mortgage lenders with which we have lead or other similar arrangements; the Estimated Payment is an average of those rates.
See how much you could borrow to make a competitive offer.