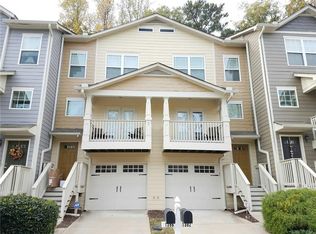
*****NEW PRICE REDUCTION BRING YOUR BUYERS*****Experience refined living in this exceptionally rare Trenton floor plan townhome, ideally situated in the heart of Atlanta's coveted Upper Westside. Perfectly positioned between the community pool and dog park. Just minutes from Westside Village, Moore's Mill shopping, and The Works along the Chattahoochee, this home delivers an unmatched lifestyle in one of Atlanta's most dynamic neighborhoods. Nestled within a gated community with 24-hour attendant service, this residence offers the perfect blend of privacy, convenience, and elevated design. Spanning three thoughtfully designed levels, the home is newly renovated and showcases rich flooring, ample lighting, and fresh exterior paint. The open-concept layout is ideal for entertaining, anchored by a beautiful kitchen featuring granite countertops and sleek Samsung stainless steel appliances. The inviting family room flows seamlessly onto a covered front balcony, while a private rear deck offers an additional outdoor escape. Upstairs, two generously proportioned bedrooms are positioned in a desirable layout, separated by a conveniently located laundry room. Don't miss this rare opportunity-schedule your showing today and be sure to check out the virtual tour!
Active
Price cut: $11K (9/16)
$329,000
1297 Liberty Pkwy NW, Atlanta, GA 30318
3beds
1,326sqft
Townhouse
Built in 2005
653 Square Feet Lot
$325,800 Zestimate®
$248/sqft
$460/mo HOA
What's special
Ample lightingCovered front balconyRich flooringFresh exterior paintNewly renovatedInviting family roomConveniently located laundry room
- 150 days
- 71
- 22
Zillow last checked:
Listing updated:
Listed by:
Aquilla McIntosh 404-444-8622,
HomeSmart
Source: GAMLS,MLS#: 10770681
Facts & features
Interior
Bedrooms & bathrooms
- Bedrooms: 3
- Bathrooms: 4
- Full bathrooms: 3
- 1/2 bathrooms: 1
Rooms
- Room types: Family Room, Other
Dining room
- Features: Dining Rm/Living Rm Combo
Heating
- Central, Electric
Cooling
- Ceiling Fan(s), Central Air, Electric
Appliances
- Included: Cooktop, Dishwasher, Disposal, Dryer, Ice Maker, Microwave, Oven, Refrigerator, Washer
- Laundry: Laundry Closet, Upper Level
Features
- Other, Soaking Tub
- Flooring: Laminate
- Basement: None
- Attic: Pull Down Stairs
- Has fireplace: No
Interior area
- Total structure area: 1,326
- Total interior livable area: 1,326 sqft
- Finished area above ground: 1,326
- Finished area below ground: 0
Video & virtual tour
Property
Parking
- Parking features: Attached, Garage, Garage Door Opener
- Has attached garage: Yes
Features
- Levels: Three Or More
- Stories: 3
- Patio & porch: Deck
- Exterior features: Balcony
- Has private pool: Yes
- Pool features: In Ground
- Fencing: Back Yard
Lot
- Size: 653 Square Feet
- Features: Level
- Residential vegetation: Grassed
Details
- Additional structures: Garage(s), Kennel/Dog Run
- Parcel number: 17 0221 LL2095
Construction
Type & style
- Home type: Townhouse
- Architectural style: Craftsman,Traditional
- Property subtype: Townhouse
Materials
- Concrete
- Roof: Composition
Condition
- Updated/Remodeled
- New construction: No
- Year built: 2005
Utilities & green energy
- Sewer: Public Sewer
- Water: Public
- Utilities for property: Sewer Connected
Community & HOA
Community
- Features: Gated, Pool
- Security: Gated Community
- Subdivision: Liberty Park
HOA
- Has HOA: Yes
- Services included: Insurance, Maintenance Structure, Maintenance Grounds, Pest Control, Reserve Fund, Trash
- HOA fee: $5,520 annually
Location
- Region: Atlanta
Financial & listing details
- Price per square foot: $248/sqft
- Tax assessed value: $351,700
- Annual tax amount: $3,629
- Date on market: 5/22/2026
- Cumulative days on market: 150 days
- Listing agreement: Exclusive Right To Sell
- Listing terms: Cash,Conventional,FHA,VA Loan
Estimated market value
$325,800
$310,000 - $342,000
$2,613/mo
Price history
| Date | Event | Price |
|---|---|---|
| 9/16/2026 | Price change | $329,000-3.2%$248/sqft |
Source:  GAMLS #10770681 Report a problem GAMLS #10770681 Report a problem | ||
| 8/10/2026 | Price change | $339,999-2.9%$256/sqft |
Source: GAMLS #10770681 Report a problem | ||
| 6/5/2026 | Price change | $349,999-2.2%$264/sqft |
Source: GAMLS #10770681 Report a problem | ||
| 5/23/2026 | Listed for sale | $358,000+30.2%$270/sqft |
Source: GAMLS #10770681 Report a problem | ||
| 2/2/2024 | Listing removed | -- |
Source: Zillow Rentals Report a problem | ||
| 1/20/2024 | Price change | $2,300-6.5%$2/sqft |
Source: Zillow Rentals Report a problem | ||
| 11/28/2023 | Listed for rent | $2,460+2.5%$2/sqft |
Source: Zillow Rentals Report a problem | ||
| 5/16/2022 | Listing removed | -- |
Source: Zillow Rental Network Premium Report a problem | ||
| 4/12/2022 | Listed for rent | $2,400$2/sqft |
Source: Zillow Rental Network Premium Report a problem | ||
| 5/7/2019 | Sold | $275,000$207/sqft |
Source:  FMLS GA #6523476 Report a problem FMLS GA #6523476 Report a problem | ||
| 4/3/2019 | Pending sale | $275,000$207/sqft |
Source: Atlanta Communities #8548377 Report a problem | ||
| 3/22/2019 | Listed for sale | $275,000+19%$207/sqft |
Source: Atlanta Communities #8548377 Report a problem | ||
| 1/3/2018 | Sold | $231,000-4.3%$174/sqft |
Source: FMLS GA #5902816 Report a problem | ||
| 11/19/2017 | Pending sale | $241,500$182/sqft |
Source: AREA WEST REALTY, LLC #8255160 Report a problem | ||
| 9/8/2017 | Listed for sale | $241,500+1.9%$182/sqft |
Source: AREA WEST REALTY, LLC #8255160 Report a problem | ||
| 4/28/2006 | Sold | $237,000$179/sqft |
Source: Public Record Report a problem | ||
Public tax history
| Year | Property taxes | Tax assessment |
|---|---|---|
| 2025 | $3,458 -4.7% | $140,680 -4.6% |
| 2024 | $3,629 +48.1% | $147,440 -1.5% |
| 2023 | $2,450 -22.2% | $149,720 +13.6% |
| 2022 | $3,147 +18.5% | $131,840 +17.6% |
| 2021 | $2,656 -41.7% | $112,120 +1.9% |
| 2020 | $4,554 +12.7% | $110,000 -40.5% |
| 2019 | $4,042 | $184,800 +91.1% |
| 2018 | $4,042 | $96,680 +53.9% |
| 2017 | $4,042 +46.9% | $62,800 |
| 2016 | $2,751 -0.2% | $62,800 |
| 2015 | $2,757 +12.9% | $62,800 +16.6% |
| 2014 | $2,443 -20.9% | $53,880 -23% |
| 2013 | $3,087 -0.7% | $69,960 |
| 2012 | $3,108 +10361200% | $69,960 |
| 2011 | $0 | $69,960 -9.5% |
| 2010 | $3,413 | $77,280 -5.6% |
| 2009 | -- | $81,880 -7.5% |
| 2008 | -- | $88,560 -0.4% |
| 2007 | -- | $88,960 |
Find assessor info on the county website
Monthly payment
Est. payment
Payment breakdown
Explore the cost of this home by adjusting the details. Changes won't be saved.Climate risks
Neighborhood: Bolton
Nearby schools
Schools provided by the listing agent
- Elementary: Bolton
- Middle: Sutton
- High: North Atlanta
Source: GAMLS. This data may not be complete. We recommend contacting the local school district to confirm school assignments for this home.

Similar homes
- $304,5003 bd4 ba1.2k sqft1425 Liberty Pkwy NW, Atlanta, GA 30318Active

 MLS ID #10801922, Claire Conarro, Harry Norman Realtors. GAMLS
 - $309,9003 bd4 ba1.6k sqft1472 Liberty Pkwy NW, Atlanta, GA 30318Active
 MLS ID #10826031, Joseph Elkourie, Compass. GAMLS
 - $299,9003 bd4 ba1.3k sqft1488 Liberty Pkwy NW, Atlanta, GA 30318Active
 MLS ID #10827136, Tomond Jack, Jack Davis Realty. GAMLS
 - $299,9003 bd4 ba1.3k sqft1028 Liberty Pkwy NW #203, Atlanta, GA 30318Active
 MLS ID #10785237, Jesse Cash, eXp Realty. GAMLS
 - $320,0003 bd4 ba1.8k sqft816 Liberty Commons Dr NW, Atlanta, GA 30314ActiveMLS ID #10816714, Ashley Clark, BHHS Georgia Properties. GAMLS
- $330,0003 bd3 ba1.4k sqft2762 Terrell Trace Dr SE, Marietta, GA 30067ActiveMLS ID #10778551, Triston Tackett, Gailey Enterprises LLC. GAMLS
- $339,9002 bd3 ba1.5k sqft1598 Rock Dam Dr, Atlanta, GA 30317ActiveMLS ID #10867651, Sidra Seawright, Virtual Properties Realty.Net. GAMLS
- $319,0003 bd3 ba1.6k sqft650 Bolton Rd NW, Atlanta, GA 30331ActiveMLS ID #10845684, Amamihechukwu Nnodum, eXp Realty. GAMLS
- $390,0002 bd3 ba1.6k sqft2176 Millennium Way NE, Atlanta, GA 30319ActiveMLS ID #10874269, Cymone Jones, Virtual Properties Realty.com. GAMLS
- $349,9003 bd2 ba1.1k sqft1900 Rogers Ave SW, Atlanta, GA 30310For Sale
 MLS ID #7810407, Rachel Harpe, Atlanta Fine Homes Sotheby's International. FMLS GA
 - $364,0003 bd2 ba1.8k sqft2200 Beecher Cir SW, Atlanta, GA 30311ActiveMLS ID #10772829, Kevin Carlson, Knapp Realty. GAMLS
- $349,9003 bd3 ba1.4k sqft1688 Hadlock St SW, Atlanta, GA 30311ActiveMLS ID #10801935, Cary Blumenfeld, Method Real Estate Advisors. GAMLS
- $299,9003 bd2 ba1.2k sqft904 Welch St SW, Atlanta, GA 30310ActiveMLS ID #10840125, Mark Spain, Mark Spain Real Estate. GAMLS
- $299,9003 bd3 ba1.5k sqft922 Cedar Crk S, Marietta, GA 30067ActiveMLS ID #10872420, Courtney Newton, The Rezerve. GAMLS
- $339,9003 bd3 ba1.8k sqft1502 Venetian Dr SW, Atlanta, GA 30311ActiveMLS ID #10818704, Dorothy L Brown, InHouse Realty Services. GAMLS
- $339,7003 bd3 ba1.7k sqft1147 Smith St SW, Atlanta, GA 30310ActiveMLS ID #10793585, Donna R Middlebrooks, eXp Realty. GAMLS
- $329,9002 bd2 ba1k sqft1445 Monroe Dr NE APT F2, Atlanta, GA 30324ActiveMLS ID #10816166, Marcos Salinas, Virtual Properties Realty.com. GAMLS
- $315,0003 bd3 ba1.3k sqft3180 Seven Pines Ct Unit 101, Atlanta, GA 30339ActiveMLS ID #10841731, Gregory Goad, Real Broker, LLC. GAMLS
- $289,9003 bd2 ba1.1k sqft2698 Mango Cir NW, Atlanta, GA 30318Active Under ContractMLS ID #10640911, Kimberly Magee, Real Broker, LLC. GAMLS
- $250,0002 bd3 ba1.9k sqft2844 Oldknow Dr NW, Atlanta, GA 30318ActiveMLS ID #10849215, EmpowerHome Team Atlanta, Keller Williams Realty First Atlanta. GAMLS
