Rare three-bedroom end-unit condo in the heart of the 30339 area, offering a great combination of space, privacy, and low-maintenance living in an incredibly convenient location. The bright, comfortable floor plan features a modern kitchen with granite countertops and stainless steel appliances, along with a dedicated dining area that opens directly to a private, fenced deck-an outdoor space that's hard to find with condo living and perfect for relaxing, entertaining, or enjoying a quiet evening at home. The end-unit location provides additional natural light, while the covered front porch gives you a second outdoor space to enjoy. With three bedrooms and 2.5 bathrooms, there's plenty of flexibility for guests, a home office, or additional living space. The location puts you just minutes from Vinings Jubilee and the shops, restaurants, and local favorites of historic Vinings, while Truist Park and The Battery Atlanta are also close by for dining, entertainment, and Braves baseball. The Cobb Energy Performing Arts Centre and Cobb Galleria Centre are nearby as well, along with convenient access to major interstates and everything the Cumberland/Vinings area has to offer. If you're looking for the convenience of condo living without giving up outdoor space, privacy, or a three-bedroom floor plan, this home offers a combination that's increasingly difficult to find in this area.
Active
$315,000
3180 Seven Pines Ct Unit 101, Atlanta, GA 30339
3beds
1,311sqft
Condominium, Mid Rise
Built in 1975
-- sqft lot
$312,900 Zestimate®
$240/sqft
$495/mo HOA
What's special
Private fenced deckCovered front porchStainless steel appliancesThree-bedroom end-unit condoDedicated dining areaBright comfortable floor plan
- 1 day
- 34
- 4
Zillow last checked:
Listing updated:
Listed by:
Gregory Goad 855-450-0442,
Real Broker, LLC
Source: GAMLS,MLS#: 10841731
Facts & features
Interior
Bedrooms & bathrooms
- Bedrooms: 3
- Bathrooms: 3
- Full bathrooms: 2
- 1/2 bathrooms: 1
Rooms
- Room types: Laundry
Dining room
- Features: Dining Rm/Living Rm Combo
Heating
- Central
Cooling
- Ceiling Fan(s), Central Air
Appliances
- Included: Dishwasher, Disposal, Microwave, Oven/Range (Combo), Refrigerator
- Laundry: Laundry Closet
Features
- Walk-In Closet(s)
- Flooring: Carpet, Vinyl
- Basement: None
- Has fireplace: No
- Common walls with other units/homes: 1 Common Wall
Interior area
- Total structure area: 1,311
- Total interior livable area: 1,311 sqft
- Finished area above ground: 1,311
- Finished area below ground: 0
Property
Parking
- Total spaces: 1
- Parking features: Assigned
Features
- Levels: Two
- Stories: 2
- Patio & porch: Deck, Porch
- Fencing: Back Yard,Wood
- Has view: Yes
- View description: City
Lot
- Size: 1,306 Square Feet
- Features: Private
Details
- Parcel number: 17091000770
Construction
Type & style
- Home type: Condo
- Architectural style: Traditional
- Property subtype: Condominium, Mid Rise
- Attached to another structure: Yes
Materials
- Stucco
- Roof: Composition
Condition
- Resale
- New construction: No
- Year built: 1975
Utilities & green energy
- Sewer: Public Sewer
- Water: Public
- Utilities for property: Cable Available, Electricity Available, Sewer Available, Water Available
Community & HOA
Community
- Features: Fitness Center, Pool, Tennis Court(s)
- Security: Smoke Detector(s)
- Subdivision: Vinings View Condominiums
HOA
- Has HOA: Yes
- Services included: Maintenance Structure, Maintenance Grounds, Pest Control, Swimming, Tennis, Water
- HOA fee: $5,940 annually
Location
- Region: Atlanta
Financial & listing details
- Price per square foot: $240/sqft
- Annual tax amount: $2,987
- Date on market: 9/8/2026
- Listing agreement: Exclusive Right To Sell
- Electric utility on property: Yes
Estimated market value
$312,900
$297,000 - $329,000
$2,282/mo
Price history
| Date | Event | Price |
|---|---|---|
| 9/8/2026 | Listed for sale | $315,000-1.6%$240/sqft |
Source:  GAMLS #10841731 Report a problem GAMLS #10841731 Report a problem | ||
| 9/2/2026 | Listing removed | $320,000$244/sqft |
Source:  FMLS GA #7765316 Report a problem FMLS GA #7765316 Report a problem | ||
| 6/29/2026 | Price change | $320,000-1.5%$244/sqft |
Source: GAMLS #10761942 Report a problem | ||
| 5/13/2026 | Listed for sale | $325,000+6.6%$248/sqft |
Source: GAMLS #10761942 Report a problem | ||
| 1/12/2024 | Listing removed | $305,000$233/sqft |
Source: GAMLS #10088518 Report a problem | ||
| 12/2/2022 | Sold | $305,000$233/sqft |
Source: FMLS GA #7138749 Report a problem | ||
| 11/15/2022 | Pending sale | $305,000$233/sqft |
Source: FMLS GA #7138749 Report a problem | ||
| 11/10/2022 | Contingent | $305,000$233/sqft |
Source: FMLS GA #7138749 Report a problem | ||
| 11/10/2022 | Pending sale | $305,000$233/sqft |
Source: GAMLS #10106474 Report a problem | ||
| 11/2/2022 | Listed for sale | $305,000$233/sqft |
Source: FMLS GA #7138749 Report a problem | ||
| 11/1/2022 | Listing removed | $305,000$233/sqft |
Source: FMLS GA #7109693 Report a problem | ||
| 9/28/2022 | Price change | $305,000-3.2%$233/sqft |
Source: FMLS GA #7109693 Report a problem | ||
| 9/4/2022 | Listed for sale | $315,000+5%$240/sqft |
Source: FMLS GA #7109693 Report a problem | ||
| 7/12/2022 | Sold | $300,000+5.3%$229/sqft |
Source: FMLS GA #7066780 Report a problem | ||
| 6/27/2022 | Pending sale | $284,900$217/sqft |
Source: GAMLS #10062677 Report a problem | ||
| 6/22/2022 | Listed for sale | $284,900$217/sqft |
Source: GAMLS #10062677 Report a problem | ||
| 6/20/2022 | Pending sale | $284,900$217/sqft |
Source: FMLS GA #7066780 Report a problem | ||
| 6/15/2022 | Price change | $284,900+23.9%$217/sqft |
Source: FMLS GA #7066780 Report a problem | ||
| 5/29/2020 | Pending sale | $230,000+44.7%$175/sqft |
Source: FMLS GA #6690026 Report a problem | ||
| 11/7/2016 | Sold | $159,000$121/sqft |
Source: Agent Provided Report a problem | ||
| 10/6/2016 | Pending sale | $159,000$121/sqft |
Source: KELLER WILLIAMS RLTY CITYSIDE #8075510 Report a problem | ||
| 9/28/2016 | Listed for sale | $159,000$121/sqft |
Source: KELLER WILLIAMS REALTY CITYSIDE #5752825 Report a problem | ||
Public tax history
Tax history is unavailable.
Monthly payment
Est. payment
Payment breakdown
Explore the cost of this home by adjusting the details. Changes won't be saved.Climate risks
Neighborhood: 30339
Nearby schools
Schools provided by the listing agent
- Elementary: Teasley
- Middle: Campbell
- High: Campbell
Source: GAMLS. This data may not be complete. We recommend contacting the local school district to confirm school assignments for this home.
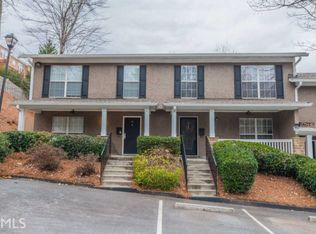
- $270,5003 bd2 ba1.3k sqft3180-102 Seven Pines Ct #5, Atlanta, GA 30339Off Market
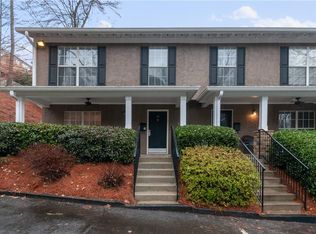
- $299,3003 bd3 ba1.3k sqft3180-101 Seven Pines Ct #5, Atlanta, GA 30339Off Market
- $267,2003 bd3 ba1.3k sqft3180-107 Seven Pines Ct UNIT 5, Atlanta, GA 30339Off Market
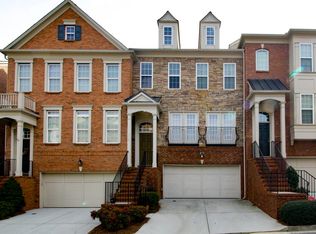
- $488,9003 bd4 ba2.3k sqft2798 Loftview Sq #2, Atlanta, GA 30339Off Market
Similar homes
- $325,0003 bd3 ba1.5k sqft922 Cedar Crk S, Marietta, GA 30067Active

 MLS ID #10804384, Courtney Newton, The Rezerve. GAMLS
 - $290,0003 bd2 ba1.3k sqft53 Chaumont Sq NW, Atlanta, GA 30327Active
 MLS ID #10811107, Ellen Carmack, Ansley RE|Christie's Int'l RE. GAMLS
 - $232,0003 bd2 ba1.4k sqft6851 Roswell Rd Unit M5, Sandy Springs, GA 30328Active
 MLS ID #10841550, Matthew Baker, BHHS Georgia Properties. GAMLS
 - $315,0004 bd3 ba1.8k sqft897 Cedar Canyon Sq, Marietta, GA 30067Active
 MLS ID #10803670, Morgan Green, Compass. GAMLS
 - $349,9902 bd3 ba1.3k sqft9 Scotland Pl NW, Atlanta, GA 30318ActiveMLS ID #10731204, Kelly Finley, BHHS Georgia Properties. GAMLS
- $330,0003 bd3 ba1.4k sqft2762 Terrell Trace Dr SE, Marietta, GA 30067ActiveMLS ID #10778551, Triston Tackett, Gailey Enterprises LLC. GAMLS
- $299,9003 bd4 ba1.3k sqft1488 Liberty Pkwy NW, Atlanta, GA 30318ActiveMLS ID #10827136, Tomond Jack, Jack Davis Realty. GAMLS
- $325,0003 bd4 ba1.6k sqft1472 Liberty Pkwy NW, Atlanta, GA 30318ActiveMLS ID #10826031, Joseph Elkourie, Compass. GAMLS
- $314,0002 bd3 ba1.2k sqft5005 Gardenia Cir, Marietta, GA 30068ActiveMLS ID #10784870, Susan McNerney, BHHS Georgia Properties. GAMLS
- $304,5003 bd4 ba1.2k sqft1425 Liberty Pkwy NW, Atlanta, GA 30318ActiveMLS ID #10801922, Claire Conarro, Harry Norman Realtors. GAMLS
- $300,0002 bd3 ba1.3k sqft6900 Roswell Rd APT L2, Sandy Springs, GA 30328ActiveMLS ID #10792837, Path & Post Team, Path & Post. GAMLS
- $315,0002 bd2 ba1.4k sqft1850 Cotillion Dr Unit 1414, Dunwoody, GA 30338ActiveMLS ID #10809158, EmpowerHome Team Atlanta, Keller Williams Realty First Atlanta. GAMLS
- $249,0002 bd2 ba1.1k sqft346 Carpenter Dr NE #48, Atlanta, GA 30328ActiveMLS ID #10837074, Carlen Funk, Harry Norman Realtors. GAMLS
- $339,9993 bd4 ba1.3k sqft1297 Liberty Pkwy NW, Atlanta, GA 30318ActiveMLS ID #10770681, Aquilla McIntosh, HomeSmart. GAMLS
- $280,0003 bd2 ba1.4k sqft1708 Brighton Point, Sandy Springs, GA 30328Active Under ContractMLS ID #10781495, Jacqueline Gallo, Relocal Home Real Est Services. GAMLS
- $299,5002 bd3 ba1.5k sqft2387 Northlake Ct NE, Atlanta, GA 30345ActiveMLS ID #10809507, Scott Alexander, Scotty Realty. GAMLS
- $255,0002 bd2 ba1.1k sqft508 Madison Ct SE, Smyrna, GA 30080ActiveMLS ID #10764287, Kirsi McCrea, BHHS Georgia Properties. GAMLS
- $355,0003 bd3 ba1.4k sqft3462 Alcan Way, Tucker, GA 30084ActiveMLS ID #10835989, Tim S Karaman, Harry Norman Realtors. GAMLS
- $324,9002 bd3 ba1.2k sqft3190 Cape Cir, Alpharetta, GA 30009ActiveMLS ID #10840509, Carey Manders, Redfin Corporation. GAMLS
- $305,0003 bd2 ba1.9k sqft33 Dalena Way, Dallas, GA 30157Active Under ContractMLS ID #10834889, Teresa Kerkoski, BHGRE Metro Brokers. GAMLS
