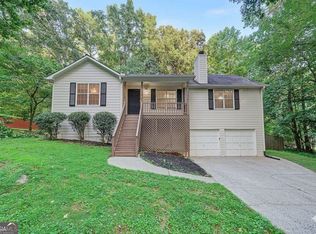
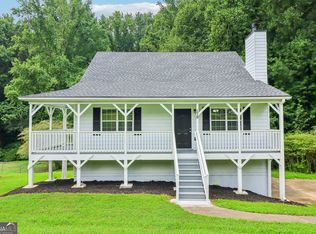
This charming split-level offers a comfortable layout, thoughtful improvements and outdoor spaces you'll love-all on nearly half an acre with no HOA. New carpet in living room and bedrooms. The kitchen features granite countertops, a white subway-tile backsplash, stainless-steel appliances, and freshly refinished hardwood floors, with a separate dining room just off the kitchen. The family room offers a gas fireplace and new carpet, creating a comfortable space to relax or gather. Upstairs, both bathrooms benefit from skylights that bring in natural light. The hall bathroom features a granite countertop, updated fixtures, and a new tub/shower combination, while the primary bathroom offers a granite countertop, updated fixtures, a separate tub, and a new tiled shower. The primary bedroom also has its own private back deck overlooking the backyard-a great spot for morning coffee or relaxing at the end of the day. A second deck off the dining room provides additional outdoor space for grilling, entertaining, or simply enjoying the surroundings. A rocking-chair front porch adds to the home's charm, while the partial basement offers a large climate-controlled storage room along with access to the drive-under garage. Brand new garage doors (not pictured - they were added since the pictures were taken). The fenced backyard features a fire pit for relaxing on cool evenings, plus mature blueberry bushes, strawberry plants, and a producing fig tree. The blueberries and strawberries will be producing April-July. Colorful flowering plants attract butterflies and add even more charm to the outdoor space. With recent improvements, in all the right places and plenty to enjoy both inside and out, this home is ready for its next owner to make it their own. Seller is providing a 1 year home warranty.
Active
Price cut: $6K (10/7)
$299,000
33 Dalena Way, Dallas, GA 30157
3beds
1,296sqft
Single Family Residence
Built in 1988
0.46 Acres Lot
$297,600 Zestimate®
$231/sqft
$-- HOA
What's special
Gas fireplaceFenced backyardDrive-under garageRocking-chair front porchSeparate dining roomBrand new garage doorsStainless-steel appliances
- 42 days
- 245
- 20
Zillow last checked:
Listing updated:
Listed by:
Teresa Kerkoski Teresa Kerkoski,
BHGRE Metro Brokers
Source: GAMLS,MLS#: 10834889
Facts & features
Interior
Bedrooms & bathrooms
- Bedrooms: 3
- Bathrooms: 2
- Full bathrooms: 2
Rooms
- Room types: Family Room
Dining room
- Features: Separate Room
Heating
- Forced Air
Cooling
- Central Air
Appliances
- Included: Dishwasher, Microwave, Refrigerator, Gas Water Heater
- Laundry: In Basement
Features
- Double Vanity, Walk-In Closet(s)
- Flooring: Carpet, Hardwood, Laminate, Tile
- Windows: Double Pane Windows
- Basement: Partial
- Number of fireplaces: 1
- Fireplace features: Gas Log
- Common walls with other units/homes: No Common Walls
Interior area
- Total structure area: 1,296
- Total interior livable area: 1,296 sqft
- Finished area above ground: 1,296
- Finished area below ground: 0
Video & virtual tour
Property
Parking
- Total spaces: 4
- Parking features: Garage
- Has garage: Yes
Features
- Levels: Multi/Split
- Patio & porch: Deck
- Fencing: Back Yard
Lot
- Size: 0.46 Acres
- Features: Private
Details
- Parcel number: 4922
Construction
Type & style
- Home type: SingleFamily
- Architectural style: Country/Rustic
- Property subtype: Single Family Residence
Materials
- Other
- Roof: Composition
Condition
- Resale
- New construction: No
- Year built: 1988
Details
- Warranty included: Yes
Utilities & green energy
- Sewer: Septic Tank
- Water: Public
- Utilities for property: Cable Available, Electricity Available, Natural Gas Available, Phone Available, Water Available
Community & HOA
Community
- Features: None
- Security: Smoke Detector(s)
- Subdivision: MACLAND SPRINGS PHS 2
HOA
- Has HOA: No
- Services included: None
Location
- Region: Dallas
Financial & listing details
- Price per square foot: $231/sqft
- Tax assessed value: $313,070
- Annual tax amount: $2,971
- Date on market: 8/28/2026
- Cumulative days on market: 42 days
- Listing agreement: Exclusive Right To Sell
- Listing terms: Cash,Conventional,FHA,VA Loan
- Electric utility on property: Yes
Estimated market value
$297,600
$283,000 - $312,000
$1,955/mo
Price history
| Date | Event | Price |
|---|---|---|
| 10/7/2026 | Price change | $299,000-2%$231/sqft |
Source:  FMLS GA #7828805 Report a problem FMLS GA #7828805 Report a problem | ||
| 8/28/2026 | Listed for sale | $305,000+37.7%$235/sqft |
Source:  GAMLS #10834889 Report a problem GAMLS #10834889 Report a problem | ||
| 3/11/2021 | Sold | $221,500-1.5%$171/sqft |
Source:  GAMLS #8924889 Report a problem GAMLS #8924889 Report a problem | ||
| 2/15/2021 | Pending sale | $224,900$174/sqft |
Source: GAMLS #8924889 Report a problem | ||
| 2/8/2021 | Listed for sale | $224,900$174/sqft |
Source: GAMLS #8924889 Report a problem | ||
Public tax history
| Year | Property taxes | Tax assessment |
|---|---|---|
| 2025 | $2,975 +4.2% | $125,228 +8.3% |
| 2024 | $2,855 +11.9% | $115,648 +15.2% |
| 2023 | $2,552 +2.6% | $100,396 +14.8% |
| 2022 | $2,487 +14% | $87,440 +19.1% |
| 2021 | $2,181 +22.8% | $73,424 +24.6% |
| 2020 | $1,775 +1.9% | $58,924 +3.4% |
| 2018 | $1,741 +37.4% | $57,004 +36% |
| 2017 | $1,267 -12.4% | $41,908 -12.4% |
| 2016 | $1,446 | $47,816 +27.2% |
| 2015 | $1,446 | $37,604 +36.3% |
| 2014 | -- | $27,596 +42.8% |
| 2013 | $871 | $19,320 |
| 2012 | -- | -- |
| 2011 | -- | -- |
| 2010 | -- | -- |
| 2009 | -- | $47,880 +2.1% |
| 2008 | -- | $46,896 -0.6% |
| 2007 | -- | $47,160 +16% |
| 2006 | -- | $40,644 +7.3% |
| 2005 | -- | $37,880 +3.7% |
| 2004 | -- | $36,536 -1.1% |
| 2003 | -- | $36,924 +6.8% |
| 2002 | -- | $34,572 +20.8% |
| 2001 | -- | $28,612 |
Find assessor info on the county website
Monthly payment
Est. payment
Payment breakdown
Explore the cost of this home by adjusting the details. Changes won't be saved.Climate risks
Neighborhood: 30157
Nearby schools
Schools provided by the listing agent
- Elementary: McGarity
- Middle: P.B. Ritch
- High: East Paulding
Source: GAMLS. This data may not be complete. We recommend contacting the local school district to confirm school assignments for this home.

Similar homes
- $307,4004 bd2 ba1.8k sqft167 Hardy Cir, Dallas, GA 30157Active

 MLS ID #10826895, Ben Herring, eXp Realty. GAMLS
 - $300,0003 bd2 ba1.4k sqft169 Parkway Ct, Dallas, GA 30157Active
 MLS ID #10834461, Stella Harris, WM Realty LLC. GAMLS
 - $287,5003 bd2 ba1.7k sqft35 Pine Shadows Ct, Dallas, GA 30157Active
 MLS ID #10833523, Shay Brunson, BHGRE Metro Brokers. GAMLS
 - $275,0003 bd2 ba1.2k sqft179 Graison Ln, Dallas, GA 30157Active Under Contract
 MLS ID #10801791, Veronica Mattioli, eXp Realty. GAMLS
 - $285,0003 bd2 ba1.5k sqft307 Providence Rd, Dallas, GA 30157ActiveMLS ID #10820381, Veronica Mattioli, eXp Realty. GAMLS
- $339,0003 bd2 ba1.2k sqft852 Dallas Nebo Rd, Dallas, GA 30157ActiveMLS ID #10785870, Tabitha Mckown, Keller Williams Realty Atl. Partners. GAMLS
- $270,0004 bd2 ba1.5k sqft251 Paces Lakes Dr, Dallas, GA 30157ActiveMLS ID #10756983, Robin Chadwick, Atlanta Communities. GAMLS
- $285,0003 bd2 ba1.1k sqft102 Huntington Way, Dallas, GA 30132ActiveMLS ID #10852240, Wilson Property Partners, Bolst. GAMLS
- $374,4003 bd3 ba1.7k sqft347 Viola Dr, Dallas, GA 30157ActiveMLS ID #10782928, Kevin Pickles, Keller Williams Realty. GAMLS
- $309,5003 bd3 ba1.9k sqft38 Hatties Fancy, Dallas, GA 30157ActiveMLS ID #10768240, Mark Spain, Mark Spain Real Estate. GAMLS
- $325,0003 bd3 ba1.7k sqft306 Chamberlyn Ln, Hiram, GA 30141ActiveMLS ID #10831066, Cristina Stallworth, The Rezerve. GAMLS
- $275,0003 bd1 ba1.2k sqft354 Pine Valley Rd, Powder Springs, GA 30127ActiveMLS ID #10835099, Wendy R Bunch, RE/MAX Pure. GAMLS
- $365,0004 bd3 ba1.7k sqft3132 Cling Stone Pl, Powder Springs, GA 30127ActiveMLS ID #10869861, Heather Smith, Virtual Properties Realty.com. GAMLS
- $230,0003 bd3 ba1.6k sqft11 Paces Meadows Ln, Dallas, GA 30157Active Under ContractMLS ID #10617970, Kristin Schmidt, Orchard Brokerage, LLC. GAMLS
- $300,0003 bd2 ba1.5k sqft35 Sandstone Ct, Douglasville, GA 30134ActiveMLS ID #10837441, Renee Cagle, Maximum One Realty Greater Atlanta. GAMLS
- $279,9003 bd2 ba1.4k sqft81 Shefield Pl, Douglasville, GA 30134ActiveMLS ID #10833063, Kerri Stanfill, Bolst. GAMLS
- $284,9993 bd2 ba1.3k sqft6164 Pinedale Ln, Douglasville, GA 30135ActiveMLS ID #10845700, Sharon Bevins, Your Home Sold Guaranteed Realty HOR. GAMLS
- $349,0004 bd3 ba1.4k sqft321 Four Oaks Dr, Powder Springs, GA 30127ActiveMLS ID #10832296, Kaiya Dowtin, Dowtin Realty & Co.. GAMLS
- $259,9003 bd3 ba1.4k sqft69 Oak Landing Cir, Douglasville, GA 30134ActiveMLS ID #10833467, Jamie McCleskey, Heritage Oaks Realty Westside. GAMLS
