***Seller willing to contribute $3000 flex cash**NEARLY AN ACRE, NO HOA, AND ONE-LEVEL LIVING! If you've been searching for a home with a little more breathing room, take a look at 180 McCready Drive in Dallas. Situated on approximately 0.89 acres, this 3-bedroom, 2-bath ranch offers a comfortable split-bedroom floor plan, a renovated kitchen, and inviting spaces both inside and out. Enjoy your morning coffee on the spacious front porch or unwind on the large rear deck overlooking the property. The level lot offers plenty of room for outdoor activities, gardening, pets, or simply enjoying your own space. And with no HOA, you'll appreciate the added flexibility. **You'll also love the convenient location, with great shopping, restaurants, and everyday essentials just a few miles away in Hiram.** Enjoy the space and privacy of a larger lot without feeling far removed from the conveniences you use every day. Whether you're looking for your first home, simplifying to one-level living, or just wanting more land without sacrificing convenience, this property deserves a closer look. Offered at $300,000. Schedule your private showing and discover what makes this home worth seeing!
Active
Price cut: $5K (11/18)
$295,000
180 McCready Dr, Dallas, GA 30157
3beds
1,344sqft
Single Family Residence
Built in 2008
0.89 Acres Lot
$294,600 Zestimate®
$219/sqft
$-- HOA
What's special
One-level livingRenovated kitchenSpacious front porchComfortable split-bedroom floor planNearly an acre
- 33 days
- 645
- 91
Zillow last checked:
Listing updated:
Listed by:
Jeff C Reynolds 404-326-2613,
Atlanta Communities
Source: GAMLS,MLS#: 10875424
Facts & features
Interior
Bedrooms & bathrooms
- Bedrooms: 3
- Bathrooms: 2
- Full bathrooms: 2
- Main level bathrooms: 2
- Main level bedrooms: 3
Rooms
- Room types: Other
Kitchen
- Features: Breakfast Room, Pantry
Heating
- Heat Pump
Cooling
- Ceiling Fan(s), Central Air
Appliances
- Included: Dishwasher, Electric Water Heater, Microwave, Refrigerator
- Laundry: In Hall
Features
- Master On Main Level, Walk-In Closet(s)
- Flooring: Carpet, Laminate, Tile
- Windows: Double Pane Windows
- Basement: None
- Has fireplace: No
- Common walls with other units/homes: No Common Walls
Interior area
- Total structure area: 1,344
- Total interior livable area: 1,344 sqft
- Finished area above ground: 1,344
- Finished area below ground: 0
Property
Parking
- Total spaces: 6
- Parking features: Kitchen Level
Features
- Levels: One
- Stories: 1
- Patio & porch: Deck
- Fencing: Back Yard,Fenced,Privacy,Wood
- Body of water: None
Lot
- Size: 0.89 Acres
- Features: Level, Private
- Residential vegetation: Wooded
Details
- Parcel number: 81256
Construction
Type & style
- Home type: SingleFamily
- Architectural style: Ranch
- Property subtype: Single Family Residence
Materials
- Vinyl Siding
- Roof: Composition
Condition
- Resale
- New construction: No
- Year built: 2008
Utilities & green energy
- Sewer: Septic Tank
- Water: Public
- Utilities for property: Cable Available, Electricity Available, High Speed Internet, Natural Gas Available, Phone Available, Water Available
Community & HOA
Community
- Features: None
- Security: Smoke Detector(s)
- Subdivision: None
HOA
- Has HOA: No
- Services included: None
Location
- Region: Dallas
Financial & listing details
- Price per square foot: $219/sqft
- Tax assessed value: $317,790
- Annual tax amount: $3,040
- Date on market: 10/19/2026
- Cumulative days on market: 33 days
- Listing agreement: Exclusive Right To Sell
- Electric utility on property: Yes
Estimated market value
$294,600
$280,000 - $309,000
$1,744/mo
Price history
| Date | Event | Price |
|---|---|---|
| 11/18/2026 | Price change | $295,000-1.7%$219/sqft |
Source:  GAMLS #10875424 Report a problem | ||
| 11/11/2026 | Price change | $300,000-3.2%$223/sqft |
Source: GAMLS #10875424 Report a problem | ||
| 11/6/2026 | Price change | $310,000-2.4%$231/sqft |
Source: GAMLS #10875424 Report a problem | ||
| 10/30/2026 | Price change | $317,500-2.3%$236/sqft |
Source: GAMLS #10875424 Report a problem | ||
| 10/19/2026 | Listed for sale | $325,000-4.4%$242/sqft |
Source:  FMLS GA #7852869 Report a problem | ||
| 9/27/2026 | Listing removed | $339,900$253/sqft |
Source: GAMLS #10798828 Report a problem | ||
| 8/26/2026 | Price change | $339,900-2.9%$253/sqft |
Source: FMLS GA #7799204 Report a problem | ||
| 7/28/2026 | Price change | $349,900-2.8%$260/sqft |
Source: FMLS GA #7799204 Report a problem | ||
| 7/3/2026 | Listed for sale | $359,900$268/sqft |
Source: GAMLS #10798828 Report a problem | ||
Public tax history
| Year | Property taxes | Tax assessment |
|---|---|---|
| 2025 | $3,043 -0.9% | $127,116 +5.1% |
| 2024 | $3,071 +1.1% | $120,920 +3.8% |
| 2023 | $3,038 +6.2% | $116,520 +18.4% |
| 2022 | $2,860 +29.5% | $98,400 +32.4% |
| 2021 | $2,207 +9.7% | $74,320 +11.3% |
| 2020 | $2,011 +16.7% | $66,760 +18.3% |
| 2018 | $1,724 +9.3% | $56,440 +8.2% |
| 2017 | $1,577 +33.9% | $52,160 +33.9% |
| 2016 | $1,178 | $38,960 +9.7% |
| 2015 | $1,178 | $35,520 +12.3% |
| 2014 | -- | $31,640 +25.2% |
| 2013 | $999 | $25,280 |
| 2012 | -- | -- |
| 2011 | -- | -- |
| 2010 | -- | -- |
| 2009 | -- | $38,480 |
Find assessor info on the county website
Monthly payment
Est. payment
Payment breakdown
Explore the cost of this home by adjusting the details. Changes won't be saved.Climate risks
Neighborhood: 30157
Nearby schools
Schools provided by the listing agent
- Elementary: Allgood
- Middle: Herschel Jones
- High: Paulding
Source: GAMLS. This data may not be complete. We recommend contacting the local school district to confirm school assignments for this home.

Similar homes
- $290,0003 bd2 ba1.3k sqft81 Fox Dr, Dallas, GA 30157Active
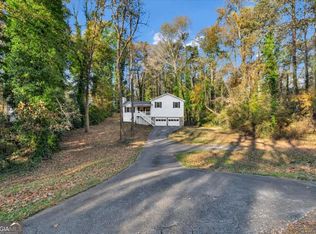
 MLS ID #10892535, Bambi Hackney, Sanders Real Estate. GAMLS
- $290,0003 bd2 ba1.2k sqft33 Dalena Way, Dallas, GA 30157Active
 MLS ID #10834889, Teresa Kerkoski, BHGRE Metro Brokers. GAMLS
- $270,0003 bd2 ba1.5k sqft251 Paces Lakes Dr, Dallas, GA 30157Active
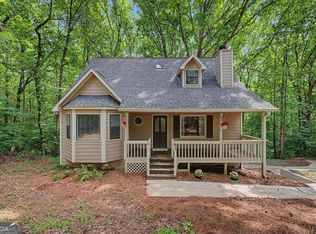 MLS ID #10882926, Robin Chadwick, Atlanta Communities. GAMLS
- $319,5003 bd2 ba1.2k sqft149 Holder Rd, Dallas, GA 30132Active
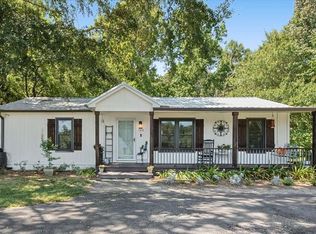 MLS ID #10845315, Deanne Cochran, Flagstone Realty Group LLC. GAMLS
- $299,9003 bd2 ba1.6k sqft17 Mitchell Dr, Hiram, GA 30141ActiveMLS ID #10853294, Chris Green, Compass. GAMLS
- $339,9003 bd3 ba1.6k sqft6262 Wiscasset Pkwy NW, Dallas, GA 30157ActiveMLS ID #10889343, Louise T Scoggins, Atlanta Communities. GAMLS
- $299,0003 bd3 ba1.1k sqft6488 Nebo Rd, Hiram, GA 30141ActiveMLS ID #10853591, Viridiana Hernandez, Coldwell Banker Realty. GAMLS
- $249,0002 bd2 ba1.1k sqft640 Davis Mill Rd S, Dallas, GA 30157ActiveMLS ID #10820578, Caleb Curry, Atlanta Communities. GAMLS
- $260,0003 bd2 ba1.5k sqft182 Highland Dr, Hiram, GA 30141Active Under ContractMLS ID #10802249, Christyn Dagbovi, eXp Realty. GAMLS
- $318,9003 bd2 ba1.5k sqft59 Cedar Way, Dallas, GA 30132ActiveMLS ID #10850067, Monica Fleischman, Virtual Properties Realty.com. GAMLS
- $309,9003 bd2 ba1.2k sqft4281 Hiram Lithia Springs Rd SW, Powder Springs, GA 30127ActiveMLS ID #10867088, Chris Thom, BHGRE Metro Brokers. GAMLS
- $264,6003 bd2 ba1.1k sqft112 Headland Ct, Rockmart, GA 30153Active Under ContractMLS ID #10828177, Scott Parke, Hester Group, REALTORS. GAMLS
- $277,0003 bd2 ba1.3k sqft89 Kristie Cir, Powder Springs, GA 30127ActiveMLS ID #10834051, Tiffany Cooper, Atlanta Communities. GAMLS
- $319,9003 bd2 ba1.3k sqft4283 Hiram Lithia Springs Rd SW, Powder Springs, GA 30127ActiveMLS ID #10867082, Chris Thom, BHGRE Metro Brokers. GAMLS
- $270,0003 bd3 ba1.9k sqft20 Noah Dr, Rockmart, GA 30153ActiveMLS ID #10856281, The Archer Group, eXp Realty. GAMLS
- $294,9004 bd2 ba1k sqft3660 Goodwin Rd, Austell, GA 30106ActiveMLS ID #10881802, Rodolfo Fajardo, Atlanta Communities. GAMLS
- $300,0003 bd2 ba1.5k sqft169 Carter Creek Pl, Temple, GA 30179ActiveMLS ID #10790212, The Joe Carbone Team, Compass. GAMLS
- $299,0003 bd2 ba1.6k sqft161 White Creek Dr, Rockmart, GA 30153ActiveMLS ID #10850539, Cassie Hewitt, Covenant Realty. GAMLS
- $229,9003 bd2 ba1.5k sqft58 Knox Rd, Powder Springs, GA 30127ActiveMLS ID #10878577, Mona Carter, Lokation Real Estate LLC. GAMLS
- $290,0003 bd2 ba1.3k sqft117 Breckenridge Point, Temple, GA 30179ActiveMLS ID #10886439, Jhoana Padron, Atlanta Communities. GAMLS
