Welcome to 58 Knox Rd, where modern updates, comfortable living spaces, and everyday functionality come together in a convenient Powder Springs location. As you arrive, the refreshed exterior and inviting front entry create an excellent first impression. Step inside to discover a bright, thoughtfully designed layout where the main living area flows naturally into the dining space and kitchen, creating an open atmosphere that's ideal for everyday living, entertaining, or simply enjoying the home's comfortable design. The kitchen offers generous cabinet storage, ample countertop workspace, pantry storage, and a functional layout that keeps everything within easy reach while maintaining an easy connection to the surrounding living spaces. The bedrooms are positioned to provide flexibility for a variety of lifestyle needs, while the bathrooms have been updated with clean, modern finishes that complement the home's overall style. Outdoor spaces extend the living experience with areas well suited for relaxing, outdoor dining, gardening, or enjoying the surrounding natural setting. The lot provides a balance of open space and mature trees, creating an inviting outdoor environment. Additional features include ample parking, septic service, and a layout designed for comfortable day-to-day living. Conveniently located near shopping, dining, parks, schools, recreational facilities, and major commuter routes, this property also offers easy access to Downtown Powder Springs, Marietta, Smyrna, and Atlanta. Nearby destinations include Silver Comet Trail, Seven Springs Museum, local parks, grocery stores, retail centers, and a variety of everyday conveniences. Move-in ready and thoughtfully updated, 58 Knox Rd offers an excellent opportunity to enjoy comfort, functionality, and a desirable location in one complete package.
Active
$285,000
58 Knox Rd, Powder Springs, GA 30127
3beds
1,550sqft
Single Family Residence
Built in 1972
1.2 Acres Lot
$279,800 Zestimate®
$184/sqft
$-- HOA
What's special
Bright thoughtfully designed layoutRefreshed exteriorPantry storageAmple countertop workspaceInviting front entry
- 77 days
- 286
- 14
Zillow last checked:
Listing updated:
Listed by:
Valeska Echavarria 470-473-2567,
eXp Realty
Source: GAMLS,MLS#: 10798614
Facts & features
Interior
Bedrooms & bathrooms
- Bedrooms: 3
- Bathrooms: 2
- Full bathrooms: 2
- Main level bathrooms: 2
- Main level bedrooms: 3
Rooms
- Room types: Laundry, Other
Kitchen
- Features: Breakfast Bar, Solid Surface Counters, Walk-in Pantry
Heating
- Central
Cooling
- Central Air
Appliances
- Included: Dishwasher, Microwave, Refrigerator
- Laundry: Other
Features
- Other, Split Bedroom Plan
- Flooring: Carpet, Laminate
- Windows: Double Pane Windows
- Basement: None
- Has fireplace: No
- Common walls with other units/homes: 1 Common Wall
Interior area
- Total structure area: 1,550
- Total interior livable area: 1,550 sqft
- Finished area above ground: 1,550
- Finished area below ground: 0
Property
Parking
- Total spaces: 2
- Parking features: Parking Pad
- Has uncovered spaces: Yes
Features
- Levels: One
- Stories: 1
- Patio & porch: Patio
- Body of water: None
Lot
- Size: 1.2 Acres
- Features: Private
Details
- Parcel number: 5995
- Special conditions: Investor Owned
Construction
Type & style
- Home type: SingleFamily
- Architectural style: Traditional
- Property subtype: Single Family Residence
- Attached to another structure: Yes
Materials
- Other
- Foundation: Slab
- Roof: Other
Condition
- Resale
- New construction: No
- Year built: 1972
Utilities & green energy
- Sewer: Septic Tank
- Water: Public
- Utilities for property: Cable Available, Electricity Available, Natural Gas Available, Water Available
Community & HOA
Community
- Features: None
- Subdivision: none
HOA
- Has HOA: No
- Services included: None
Location
- Region: Powder Springs
Financial & listing details
- Price per square foot: $184/sqft
- Tax assessed value: $214,010
- Annual tax amount: $2,129
- Date on market: 6/29/2026
- Cumulative days on market: 77 days
- Listing agreement: Exclusive Right To Sell
- Listing terms: Cash,Conventional,FHA,Other,VA Loan
- Electric utility on property: Yes
Estimated market value
$279,800
$266,000 - $294,000
$1,833/mo
Price history
| Date | Event | Price |
|---|---|---|
| 7/1/2026 | Listed for sale | $285,000+3.6%$184/sqft |
Source:  FMLS GA #7796561 Report a problem FMLS GA #7796561 Report a problem | ||
| 6/16/2025 | Sold | $275,000$177/sqft |
Source: FMLS GA #7541453 Report a problem | ||
| 5/15/2025 | Pending sale | $275,000$177/sqft |
Source:  GAMLS #10479299 Report a problem GAMLS #10479299 Report a problem | ||
| 5/2/2025 | Price change | $275,000-4.8%$177/sqft |
Source: GAMLS #10479299 Report a problem | ||
| 4/14/2025 | Price change | $289,000-3.3%$186/sqft |
Source: FMLS GA #7541453 Report a problem | ||
| 3/14/2025 | Listed for sale | $299,000+149.2%$193/sqft |
Source: FMLS GA #7541453 Report a problem | ||
| 12/20/2024 | Sold | $120,000$77/sqft |
Source: Public Record Report a problem | ||
Public tax history
| Year | Property taxes | Tax assessment |
|---|---|---|
| 2025 | $2,129 +314.5% | $85,604 +14.3% |
| 2024 | $514 -4.6% | $74,924 +5.9% |
| 2023 | $539 -10.8% | $70,760 +13.2% |
| 2022 | $603 +28.6% | $62,532 +33.5% |
| 2021 | $469 +8% | $46,844 +11.1% |
| 2020 | $434 +26.9% | $42,164 +26.5% |
| 2018 | $342 +17.5% | $33,324 +12.4% |
| 2017 | $291 +20.8% | $29,640 +17.5% |
| 2016 | $241 | $25,228 +8.4% |
| 2015 | $241 | $23,268 +13.9% |
| 2014 | -- | $20,428 +21.9% |
| 2013 | $207 | $16,760 |
| 2012 | -- | -- |
| 2011 | -- | -- |
| 2010 | -- | -- |
| 2009 | -- | $23,640 -8.2% |
| 2008 | -- | $25,740 +26.1% |
| 2007 | -- | $20,408 -2.5% |
| 2006 | -- | $20,936 +10.4% |
| 2005 | -- | $18,956 +4.8% |
| 2004 | -- | $18,096 +2.2% |
| 2003 | -- | $17,712 +16.8% |
| 2002 | -- | $15,160 +5.6% |
| 2001 | -- | $14,360 |
Find assessor info on the county website
Monthly payment
Est. payment
Payment breakdown
Explore the cost of this home by adjusting the details. Changes won't be saved.Climate risks
Neighborhood: 30127
Nearby schools
Schools provided by the listing agent
- Elementary: Hiram
- High: Hiram
Source: GAMLS. This data may not be complete. We recommend contacting the local school district to confirm school assignments for this home.
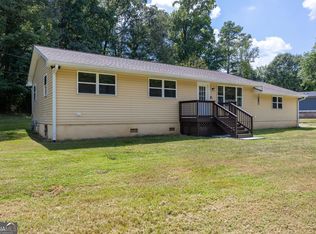
- $275,0003 bd1 ba1.2k sqft354 Pine Valley Rd, Powder Springs, GA 30127For Sale
- $31,000-- bd-- ba-- sqftUnassigned Address, Powder springs, GA 30127Off Market
- $127,5002 bd2 ba1.2k sqft30 Knox Rd, Powder Springs, GA 30127Off Market
- $22,060-- bd-- ba-- sqft338 Pine Valley Rd, Powder Springs, GA 30127Off Market
Similar homes
- $282,0003 bd2 ba1.3k sqft89 Kristie Cir, Powder Springs, GA 30127Active

 MLS ID #10834051, Tiffany Cooper, Atlanta Communities. GAMLS
 - $249,9003 bd2 ba1.4k sqft539 Morningside Dr, Hiram, GA 30141Active
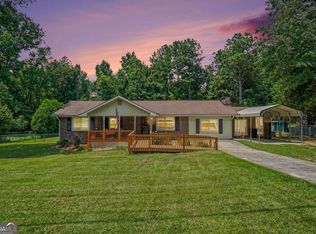 MLS ID #10845017, Karen Davenport, LOCAL Realty. GAMLS
 - $259,9994 bd3 ba1.6k sqft5735 Burnt Hickory Rd, Powder Springs, GA 30127Active
 MLS ID #10824353, Tiffany Rogers, Atlanta Communities. GAMLS
 - $349,0004 bd3 ba1.4k sqft321 Four Oaks Dr, Powder Springs, GA 30127Active
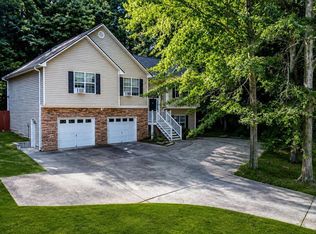 MLS ID #10832296, Kaiya Dowtin, Dowtin Realty & Co.. GAMLS
 - $269,9003 bd2 ba1.3k sqft139 Bruce Ct, Dallas, GA 30157ActiveMLS ID #10813994, Kyle W Duncan, RE/MAX Pure. GAMLS
- $267,5002 bd2 ba1.2k sqft3237 Gus Robinson Rd, Powder Springs, GA 30127ActiveMLS ID #10687654, Kevin Pickles, Keller Williams Realty. GAMLS
- $364,9003 bd2 ba1.6k sqft279 Campground School Rd, Dallas, GA 30157ActiveMLS ID #10844171, Valerie M Lowery, Redfin Corporation. GAMLS
- $300,0003 bd2 ba1.2k sqft322 Mill Ln, Dallas, GA 30157ActiveMLS ID #10805518, Bonnie Padgett, Keller Williams Elevate. GAMLS
- $300,0003 bd2 ba1.2k sqft5502 Beaver Dr SW, Mableton, GA 30126For Sale
 MLS ID #7803648, Linda Johnson, US Realty Hub, LLC. FMLS GA
 - $269,9003 bd2 ba1.2k sqft18 Silverthorne Ct, Douglasville, GA 30134ActiveMLS ID #10814148, Yun Pan, Virtual Properties Realty.Net. GAMLS
- $311,0003 bd3 ba1.8k sqft20 Kimball Ct, Douglasville, GA 30134ActiveMLS ID #10736639, Ivellies Wilson, RE/MAX Center. GAMLS
- $293,9993 bd2 ba1.3k sqft6164 Pinedale Ln, Douglasville, GA 30135ActiveMLS ID #10810163, Sharon Bevins, Your Home Sold Guaranteed Realty HOR. GAMLS
- $295,0003 bd3 ba2.1k sqft3918 Sherwood Dr, Douglasville, GA 30135ActiveMLS ID #10822840, Nicole Porter, HomeSmart. GAMLS
- $260,0003 bd2 ba1.9k sqft6320 Temple St, Lithia Springs, GA 30122ActiveMLS ID #10774468, David N Smith, Vineyard Real Estate Group. GAMLS
- $264,9993 bd2 ba1.5k sqft5512 Andrew Dr SW, Mableton, GA 30126ActiveMLS ID #10816552, Michelle Lawson, Atlanta Communities. GAMLS
- $279,9003 bd2 ba1.5k sqft3165 Beaver Dr, Douglasville, GA 30135ActiveMLS ID #10808738, Jessica K Rossey, Georgia Life Realty. GAMLS
- $359,9995 bd4 ba1.4k sqft84 Paulding Blvd, Dallas, GA 30157ActiveMLS ID #10844000, Adesina Adeyemi, Shine Sells Atlanta. GAMLS
- $320,0003 bd3 ba2k sqft9420 Poole Rd, Villa Rica, GA 30180ActiveMLS ID #10844498, Susan C Fulghum, Realty One Group Edge. GAMLS
