Welcome home to 3165 Beaver Drive! This beautifully updated 4-bedroom, 2-bath ranch with a full unfinished basement, nestled on a wooded lot in an established Douglasville neighborhood. The bright, open floor plan features a spacious great room that flows seamlessly into the oversized kitchen, creating the perfect space for everyday living and entertaining. The kitchen is designed to impress with abundant white cabinetry, granite countertops, a large center island with seating, tile backsplash, stainless steel appliances, and modern lighting. Luxury vinyl plank flooring extends throughout the main living areas, while the bedrooms offer the comfort of carpet. The full daylight basement offers exceptional storage space and room for hobbies, a workshop, or future expansion. Located convenient to Douglasville's shopping, restaurants, and Interstate 20 for commuting.
Active
$287,000
3165 Beaver Dr, Douglasville, GA 30135
3beds
1,530sqft
Single Family Residence
Built in 1975
0.34 Acres Lot
$281,700 Zestimate®
$188/sqft
$-- HOA
What's special
Modern lightingFull unfinished basementBright open floor planStainless steel appliancesOversized kitchenTile backsplashGranite countertops
- 27 days |
- 365 |
- 41 |
Zillow last checked:
Listing updated:
Listed by:
Jessica K Rossey 4048526770,
Georgia Life Realty,
Deborah Hohenstein 404-852-6770,
Georgia Life Realty
Source: GAMLS,MLS#: 10808738
Facts & features
Interior
Bedrooms & bathrooms
- Bedrooms: 3
- Bathrooms: 2
- Full bathrooms: 2
- Main level bathrooms: 2
- Main level bedrooms: 3
Rooms
- Room types: Great Room
Dining room
- Features: Dining Rm/Living Rm Combo
Kitchen
- Features: Country Kitchen, Solid Surface Counters
Heating
- Forced Air, Heat Pump
Cooling
- Central Air, Electric
Appliances
- Included: Dishwasher, Electric Water Heater, Microwave, Oven/Range (Combo)
- Laundry: In Kitchen, Mud Room
Features
- Master On Main Level
- Flooring: Vinyl
- Basement: Bath/Stubbed,Boat Door,Full
- Has fireplace: No
- Common walls with other units/homes: No Common Walls
Interior area
- Total structure area: 1,530
- Total interior livable area: 1,530 sqft
- Finished area above ground: 1,530
- Finished area below ground: 0
Video & virtual tour
Property
Parking
- Total spaces: 2
- Parking features: Off Street, Parking Pad
- Has uncovered spaces: Yes
Features
- Levels: One
- Stories: 1
- Patio & porch: Deck
- Exterior features: Other
Lot
- Size: 0.34 Acres
- Features: Level
- Residential vegetation: Partially Wooded
Details
- Parcel number: 01100150015
- Special conditions: Government Owned
Construction
Type & style
- Home type: SingleFamily
- Architectural style: Ranch,Traditional
- Property subtype: Single Family Residence
Materials
- Brick, Other
- Foundation: Block
- Roof: Composition
Condition
- Resale
- New construction: No
- Year built: 1975
Utilities & green energy
- Electric: 220 Volts
- Sewer: Public Sewer
- Water: Public
- Utilities for property: Electricity Available, High Speed Internet
Community & HOA
Community
- Features: None
- Security: Smoke Detector(s)
- Subdivision: Beaver Estates
HOA
- Has HOA: No
- Services included: None
Location
- Region: Douglasville
Financial & listing details
- Price per square foot: $188/sqft
- Tax assessed value: $343,500
- Annual tax amount: $4,323
- Date on market: 7/19/2026
- Cumulative days on market: 27 days
- Listing agreement: Exclusive Right To Sell
- Electric utility on property: Yes
Estimated market value
$281,700
$268,000 - $296,000
$1,818/mo
Price history
| Date | Event | Price |
|---|---|---|
| 7/19/2026 | Listed for sale | $287,000+8.4%$188/sqft |
Source:  GAMLS #10808738 Report a problem GAMLS #10808738 Report a problem | ||
| 4/8/2026 | Sold | $264,758-5.4%$173/sqft |
Source: Public Record Report a problem | ||
| 9/29/2022 | Sold | $280,000+1.9%$183/sqft |
Source:  FMLS GA #7092201 Report a problem FMLS GA #7092201 Report a problem | ||
| 8/30/2022 | Pending sale | $274,900$180/sqft |
Source: GAMLS #10076839 Report a problem | ||
| 8/25/2022 | Price change | $274,900-5.2%$180/sqft |
Source: FMLS GA #7092201 Report a problem | ||
| 8/22/2022 | Listed for sale | $289,900$189/sqft |
Source: GAMLS #10076839 Report a problem | ||
| 8/21/2022 | Pending sale | $289,900$189/sqft |
Source: GAMLS #10076839 Report a problem | ||
| 8/10/2022 | Price change | $289,900-3.3%$189/sqft |
Source: FMLS GA #7092201 Report a problem | ||
| 7/31/2022 | Listed for sale | $299,900+597.4%$196/sqft |
Source: FMLS GA #7092201 Report a problem | ||
| 4/22/2022 | Sold | $43,000$28/sqft |
Source: Public Record Report a problem | ||
Public tax history
| Year | Property taxes | Tax assessment |
|---|---|---|
| 2025 | $4,316 -0.2% | $137,400 |
| 2024 | $4,323 +131.5% | $137,400 +134% |
| 2023 | $1,867 -0.2% | $58,720 +2.4% |
| 2022 | $1,871 +19.9% | $57,360 +18.1% |
| 2021 | $1,560 +3.2% | $48,560 |
| 2020 | $1,511 +1.8% | $48,560 +1.8% |
| 2019 | $1,485 -6.5% | $47,720 -4.7% |
| 2018 | $1,588 +52.7% | $50,080 +55.3% |
| 2017 | $1,040 +1.7% | $32,240 +5.1% |
| 2016 | $1,023 +3.3% | $30,680 +14.4% |
| 2015 | $990 | $26,824 -15.1% |
| 2014 | $990 -6.7% | $31,580 +6.1% |
| 2013 | $1,061 | $29,760 |
| 2012 | -- | -- |
| 2011 | -- | -- |
| 2010 | -- | -- |
| 2009 | $1,378 -3.5% | -- |
| 2007 | $1,428 +59.9% | -- |
| 2006 | $893 +6.7% | -- |
| 2005 | $836 | -- |
| 2004 | -- | -- |
| 2003 | $823 -0.6% | -- |
| 2002 | $828 +24% | -- |
| 2001 | $668 -10.4% | -- |
| 2000 | $745 | -- |
Find assessor info on the county website
Monthly payment
Est. payment
Payment breakdown
Explore the cost of this home by adjusting the details. Changes won't be saved.Climate risks
Neighborhood: 30135
Nearby schools
GreatSchools rating
- 6/10Factory Shoals Elementary SchoolGrades: PK-5Distance: 2.2 mi
- 5/10Chestnut Log Middle SchoolGrades: 6-8Distance: 1.3 mi
- 3/10New Manchester High SchoolGrades: 9-12Distance: 3.4 mi
Schools provided by the listing agent
- Elementary: Factory Shoals
- Middle: Chestnut Log
- High: New Manchester
Source: GAMLS. This data may not be complete. We recommend contacting the local school district to confirm school assignments for this home.
- $228,8003 bd2 ba1.1k sqft3175 Beaver Dr, Douglasville, GA 30135Off Market
- $238,8004 bd2 ba1.2k sqft3155 Beaver Dr, Douglasville, GA 30135Off Market

- $243,7004 bd3 ba1.3k sqft3170 Beaver Dr, Douglasville, GA 30135Off Market

- $223,3003 bd2 ba1.1k sqft3185 Beaver Dr, Douglasville, GA 30135Off Market
- $246,3003 bd2 ba1.3k sqft3150 Beaver Dr, Douglasville, GA 30135Off Market
- $253,5003 bd3 ba2.7k sqft3182 Beaver Dr, Douglasville, GA 30135Off Market
- $263,7003 bd1 ba1.1k sqft3195 Beaver Dr, Douglasville, GA 30135Off Market
- $238,000-- bd-- ba-- sqft3135 Beaver Dr, Douglasville, GA 30135Off Market
A local agent can set up tours, give advice and negotiate with sellers.
Similar homes
- $295,0003 bd3 ba2.1k sqft3918 Sherwood Dr, Douglasville, GA 30135Active

 MLS ID #10822840, Nicole Porter, HomeSmart. GAMLS
 - $239,9004 bd2 ba1.3k sqft6041 Ridge Way, Douglasville, GA 30135Active
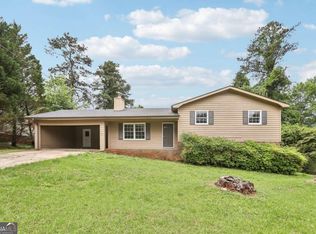 MLS ID #10824960, Kyle W Duncan, RE/MAX Pure. GAMLS
 - $219,0003 bd2 ba1.5k sqft2255 Hunt Rd, Douglasville, GA 30135Active
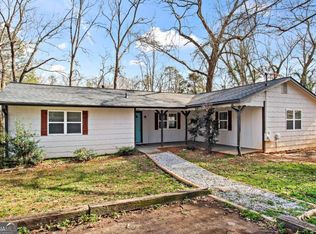 MLS ID #10821844, Riley Barnett, Keller Williams Realty North Atlanta. GAMLS
 - $235,0003 bd2 ba1.7k sqft3750 Junior Ln, Douglasville, GA 30135Active
 MLS ID #10793549, Martin T Rothman, Chapman Hall Realtors. GAMLS
 - $379,9004 bd2 ba2.1k sqft2698 Old Stagecoach Way, Douglasville, GA 30135ActiveMLS ID #10809944, Ikeria Wilson, Home Data Solutions. GAMLS
- $299,9003 bd3 ba1.8k sqft3030 Fareed St, Douglasville, GA 30135ActiveMLS ID #10789881, Nikhil Sharma, TOP Brokerage. GAMLS
- $265,0003 bd2 ba1.3k sqft2271 Chestnut Pl, Lithia Springs, GA 30122ActiveMLS ID #10740677, Mark Spain, Mark Spain Real Estate. GAMLS
- $265,0003 bd3 ba1.4k sqft5960 Garden Cir, Douglasville, GA 30135ActiveMLS ID #10820078, Christie VandeZande, LOCAL Realty. GAMLS
- $285,0003 bd2 ba1.5k sqft58 Knox Rd, Powder Springs, GA 30127ActiveMLS ID #10798614, Valeska Echavarria, eXp Realty. GAMLS
- $275,0004 bd2 ba1.6k sqft134 Landing Ln, Powder Springs, GA 30127ActiveMLS ID #10815716, Jackie Rollizo, Compass. GAMLS
- $325,0003 bd3 ba1.8k sqft804 Abbington Ln, Douglasville, GA 30134ActiveMLS ID #10819498, Wendy G Chambers, Chambers Select Realty. GAMLS
- $274,3993 bd2 ba1.1k sqft178 Peach Forest Pl, Douglasville, GA 30134ActiveMLS ID #10803186, Doug Smith, Mainstay Brokerage. GAMLS
- $289,9003 bd2 ba1.9k sqft2773 Fairlane Dr SE, Atlanta, GA 30354ActiveMLS ID #10825797, Angie D Carmichael, Maximum One Grt. Atl. REALTORS. GAMLS
- $290,0004 bd2 ba1.8k sqft208 Hardy Way, Hiram, GA 30141ActiveMLS ID #10816801, Stefan Swanson, Virtual Properties Realty.com. GAMLS
- $284,9003 bd2 ba1.8k sqft100 Rimel Ln, College Park, GA 30349ActiveMLS ID #10822783, Duvan Vallejo, Keller Williams Chattahoochee. GAMLS
- $268,9994 bd2 ba1.7k sqft416 Walker St, Villa Rica, GA 30180For SaleMLS ID #11899739, Rusty Cole, Your Home Sold Guaranteed Realty Heritage Oaks. My State MLS
- $295,0003 bd3 ba1.6k sqft2710 Park Ave, Austell, GA 30106ActiveMLS ID #10812665, Eva Hockenberry, Mainstay Brokerage. GAMLS
- $274,9005 bd2 ba1.9k sqft85 Labelle Rd, Villa Rica, GA 30180ActiveMLS ID #10818064, Kyle W Duncan, RE/MAX Pure. GAMLS
- $300,0003 bd2 ba1.2k sqft322 Mill Ln, Dallas, GA 30157ActiveMLS ID #10805518, Bonnie Padgett, Keller Williams Elevate. GAMLS
- $265,0003 bd2 ba1.2k sqft3243 Ardley Rd SW, Atlanta, GA 30311ActiveMLS ID #10783761, Livian Ascend, Keller Williams Realty North Atlanta. GAMLS
