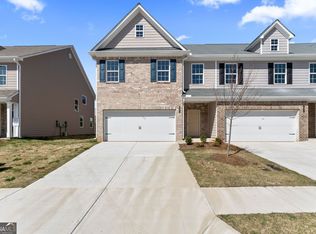
Modern Low-Maintenance Living Meets Expansive Square Footage! Welcome home to 3030 Fareed St, a stunning turnkey townhome built in 2021 that offers the perfect blend of modern convenience and style. Boasting an impressive 1,856 square feet of living space, this larger-than-average floor plan provides all the room of a single-family home with none of the maintenance hassle! The bright, open-concept main level is perfect for entertaining, flowing effortlessly from the spacious living areas to a sleek, contemporary kitchen. Upstairs, you'll find 3 generous bedrooms and 2.5 well-appointed baths, offering a peaceful retreat for the whole family. Located in a highly desirable Douglasville pocket (30135), you are just minutes away from local shopping, dining, parks, and easy commuter access to I-20. Don't miss your chance to own a nearly-new home in a thriving community-schedule your private tour today!
Active
Price cut: $5.1K (7/7)
$299,900
3030 Fareed St, Douglasville, GA 30135
3beds
1,856sqft
Townhouse
Built in 2021
2,962 Square Feet Lot
$299,200 Zestimate®
$162/sqft
$130/mo HOA
What's special
Sleek contemporary kitchenLarger-than-average floor planBright open-concept main level
- 82 days
- 132
- 11
Zillow last checked:
Listing updated:
Listed by:
Nikhil Sharma 855-573-3021,
TOP Brokerage
Source: GAMLS,MLS#: 10789881
Facts & features
Interior
Bedrooms & bathrooms
- Bedrooms: 3
- Bathrooms: 3
- Full bathrooms: 2
- 1/2 bathrooms: 1
- Main level bathrooms: 2
- Main level bedrooms: 3
Rooms
- Room types: Other
Kitchen
- Features: Solid Surface Counters
Heating
- Central
Cooling
- Central Air
Appliances
- Included: Dishwasher, Microwave, Refrigerator
- Laundry: Other
Features
- Other
- Flooring: Carpet, Hardwood
- Basement: Crawl Space
- Has fireplace: No
- Common walls with other units/homes: No Common Walls
Interior area
- Total structure area: 1,856
- Total interior livable area: 1,856 sqft
- Finished area above ground: 1,856
- Finished area below ground: 0
Property
Parking
- Total spaces: 1
- Parking features: Attached, Garage
- Has attached garage: Yes
Features
- Levels: One
- Stories: 1
- Patio & porch: Patio
- Exterior features: Other
- Body of water: None
Lot
- Size: 2,962 Square Feet
- Features: Other
Details
- Parcel number: 00850150280
- Special conditions: As Is
Construction
Type & style
- Home type: Townhouse
- Architectural style: Traditional
- Property subtype: Townhouse
Materials
- Brick, Stone
- Foundation: Slab
- Roof: Composition
Condition
- Resale
- New construction: No
- Year built: 2021
Utilities & green energy
- Sewer: Public Sewer
- Water: Public
- Utilities for property: Electricity Available, Water Available
Community & HOA
Community
- Features: None
- Subdivision: Villages/Brookmont Sub Pod F-2
HOA
- Has HOA: Yes
- Services included: Other
- HOA fee: $1,554 annually
Location
- Region: Douglasville
Financial & listing details
- Price per square foot: $162/sqft
- Tax assessed value: $332,000
- Annual tax amount: $1,421
- Date on market: 6/19/2026
- Cumulative days on market: 82 days
- Listing agreement: Exclusive Right To Sell
- Electric utility on property: Yes
Estimated market value
$299,200
$284,000 - $314,000
$2,020/mo
Price history
| Date | Event | Price |
|---|---|---|
| 7/7/2026 | Price change | $299,900-1.7%$162/sqft |
Source:  GAMLS #10789881 Report a problem GAMLS #10789881 Report a problem | ||
| 6/25/2026 | Price change | $305,000-3.2%$164/sqft |
Source: GAMLS #10789881 Report a problem | ||
| 6/20/2026 | Listed for sale | $315,000+3.6%$170/sqft |
Source:  FMLS GA #7791716 Report a problem FMLS GA #7791716 Report a problem | ||
| 3/16/2022 | Sold | $304,170$164/sqft |
Source: Public Record Report a problem | ||
Public tax history
| Year | Property taxes | Tax assessment |
|---|---|---|
| 2025 | $1,356 -64.2% | $132,800 +10.3% |
| 2024 | $3,788 +3.3% | $120,400 +4.4% |
| 2023 | $3,668 +78.5% | $115,320 +88.2% |
| 2022 | $2,055 | $61,280 |
Find assessor info on the county website
Monthly payment
Est. payment
Payment breakdown
Explore the cost of this home by adjusting the details. Changes won't be saved.Climate risks
Neighborhood: 30135
Nearby schools
Schools provided by the listing agent
- Elementary: Mount Carmel
- Middle: Chestnut Log
- High: New Manchester
Source: GAMLS. This data may not be complete. We recommend contacting the local school district to confirm school assignments for this home.


Similar homes
- $279,9003 bd2 ba1.5k sqft3165 Beaver Dr, Douglasville, GA 30135Active
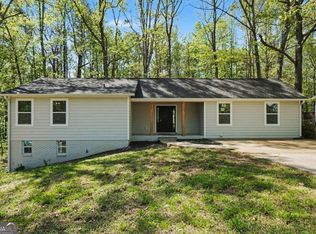
 MLS ID #10808738, Jessica K Rossey, Georgia Life Realty. GAMLS
 - $265,0003 bd3 ba1.4k sqft5960 Garden Cir, Douglasville, GA 30135Active
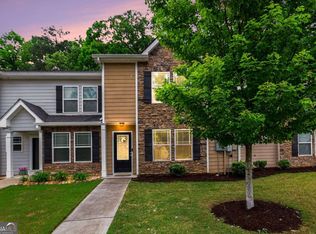 MLS ID #10820078, Christie VandeZande, LOCAL Realty. GAMLS
 - $289,9004 bd3 ba2k sqft3715 Tommyhawk Ct, Douglasville, GA 30135Active
 MLS ID #10786078, Mark Spain, Mark Spain Real Estate. GAMLS
 - $245,0003 bd3 ba1.5k sqft4420 Ryan St, Douglasville, GA 30135Active
 MLS ID #10756102, Elena A Gist, Keller Williams Realty Buckhead. GAMLS
 - $297,9003 bd3 ba1.7k sqft7110 Chara Ln, Atlanta, GA 30331ActiveMLS ID #10806826, Leah Robinson-Christian, Engel & V?lkers Atlanta. GAMLS
- $395,0005 bd3 ba2.4k sqft3475 Reynolds Rd, Douglasville, GA 30135ActiveMLS ID #10821332, Denise Winston, Orchard Brokerage, LLC. GAMLS
- $324,9993 bd4 ba1.5k sqft3641 Princeton Ave, College Park, GA 30337ActiveMLS ID #10841740, Wesley Guy, Compass. GAMLS
- $298,9003 bd3 ba1.9k sqft411 Crescent Woode Dr, Dallas, GA 30157ActiveMLS ID #10811565, Kira Oliver, Norluxe Realty. GAMLS
- $294,9003 bd3 ba1.5k sqft7106 Chara Ln, Atlanta, GA 30331ActiveMLS ID #10792677, Jonesy Realty Group, HomeSmart. GAMLS
- $309,9903 bd3 ba1.9k sqft37 Rocky Knl, Dallas, GA 30157ActiveMLS ID #10822586, Sherman Edgerson, Keller Williams West Atlanta. GAMLS
- $295,0003 bd3 ba1.4k sqft200 Mountain Rest Ct SE, Mableton, GA 30126Active Under ContractMLS ID #10783786, Raphael Kirby, Keller Williams West Atlanta. GAMLS
- $385,9004 bd3 ba2.3k sqft4101 Chapel Hl, Douglasville, GA 30135ActiveMLS ID #10799625, Shan Walker, KFH Realty, LLC. GAMLS
- $439,5004 bd4 ba2.5k sqft3890 Savannah Trce, Douglasville, GA 30135ActiveMLS ID #10741334, Judy Horner Parker, Maximum One Grt. Atl. REALTORS. GAMLS
- $389,9004 bd3 ba2k sqft4170 Chapel Hl, Douglasville, GA 30135ActiveMLS ID #10797562, Shan Walker, KFH Realty, LLC. GAMLS
- $313,5003 bd3 ba2k sqft9899 Vista Cir, Union City, GA 30291ActiveMLS ID #10823938, Shavonda Gray, Keller Williams Atlanta Classic. GAMLS
- $300,0004 bd3 ba1.8k sqft141 Mulberry Dr, Dallas, GA 30157ActiveMLS ID #10779301, Stacey Wyatt Group, eXp Realty. GAMLS
- $444,9004 bd3 ba2.2k sqft3121 Reserve Valley, Douglasville, GA 30135ActiveGAMLS
- $365,0002 bd3 ba1.8k sqft2030 Main St NW #207, Atlanta, GA 30318For Sale
 MLS ID #7830224, Carrie Cala, Dorsey Alston Realtors. FMLS GA
 - $299,9003 bd4 ba1.3k sqft1488 Liberty Pkwy NW #2202, Atlanta, GA 30318For SaleMLS ID #7819875, TOMOND JACK, Jack Davis Realty. FMLS GA
- $289,9993 bd3 ba1.6k sqft1003 Nandina Ct, Villa Rica, GA 30180ActiveMLS ID #10758016, Sharon Bevins, Your Home Sold Guaranteed Realty HOR. GAMLS
