Welcome home to Liberty Park, where comfort, convenience, and intown living come together. This beautifully maintained 3-bedroom, 3.5-bath townhome offers a spacious and flexible floor plan in a gated community. The main level features an open living area with access to a private front balcony, plus an eat-in kitchen with island, pantry, and direct access to the rear patio—perfect for entertaining or relaxing at home. Upstairs are two generously sized bedroom suites, including the primary suite with double vanities and a walk-in closet. The secondary bedroom also features its own private bath. The lower level offers a third bedroom with en-suite bath, ideal for guests, a roommate, home office, gym, or flex space. Community amenities include a swimming pool and dog park. Enjoy easy access to neighborhood shopping, dining, and groceries, along with the Atlanta BeltLine, Silver Comet Trail, Topgolf, West Midtown, Downtown Atlanta, and major interstates. Move-in ready and conveniently located, this Liberty Park townhome delivers the space, flexibility, and lifestyle of intown living without the intown price tag.
Active
$315,000
1488 Liberty Pkwy NW #2202, Atlanta, GA 30318
3beds
1,326sqft
:
Get pre-qualified$2,713/mo
Townhouse, Residential
Built in 2005
653 Square Feet Lot
$310,800 Zestimate®
$238/sqft
$463/mo HOA
What's special
- 1 day |
- 3 |
- 1 |
Zillow last checked:
Listing updated:
Listed by:
TOMOND JACK,
Jack Davis Realty 678-964-4213
Source: FMLS GA,MLS#: 7819875
Facts & features
Interior
Bedrooms & bathrooms
- Bedrooms: 3
- Bathrooms: 4
- Full bathrooms: 4
- Main level bathrooms: 1
Rooms
- Room types: Basement, Living Room, Master Bathroom, Master Bedroom
Primary bedroom
- Features: Roommate Floor Plan
- Level: Roommate Floor Plan
Bedroom
- Features: Roommate Floor Plan
Primary bathroom
- Features: Double Vanity, Soaking Tub, Tub/Shower Combo, Vaulted Ceiling(s)
Dining room
- Features: Separate Dining Room
Kitchen
- Features: Cabinets Other, Eat-in Kitchen, Kitchen Island, Stone Counters
Heating
- Central, Electric, Heat Pump
Cooling
- Ceiling Fan(s), Central Air, Zoned
Appliances
- Included: Dishwasher, Disposal, Electric Range, Electric Water Heater, Microwave, Refrigerator
- Laundry: Laundry Closet, Upper Level
Features
- Crown Molding, Entrance Foyer 2 Story, High Ceilings 9 ft Main, High Ceilings 9 ft Upper
- Flooring: Carpet, Ceramic Tile, Luxury Vinyl
- Windows: Double Pane Windows
- Basement: Driveway Access,Finished,Finished Bath,Full,Interior Entry
- Has fireplace: No
- Fireplace features: None
- Common walls with other units/homes: 2+ Common Walls,No One Above,No One Below
Interior area
- Total structure area: 1,326
- Total interior livable area: 1,326 sqft
- Finished area above ground: 1,326
Property
Parking
- Total spaces: 1
- Parking features: Attached, Driveway, Garage, Garage Door Opener, Garage Faces Front
- Attached garage spaces: 1
- Has uncovered spaces: Yes
Accessibility
- Accessibility features: None
Features
- Levels: Three Or More
- Patio & porch: Covered, Deck, Front Porch
- Exterior features: Balcony
- Pool features: None
- Spa features: None
- Fencing: None
- Has view: Yes
- View description: City, Neighborhood
- Waterfront features: None
- Body of water: None
Lot
- Size: 653 Square Feet
- Dimensions: 16x38x16x38
- Features: Landscaped
Details
- Additional structures: None
- Parcel number: 1488Liberty2202PKWYNW
- Other equipment: None
- Horse amenities: None
Construction
Type & style
- Home type: Townhouse
- Architectural style: Townhouse,Traditional
- Property subtype: Townhouse, Residential
- Attached to another structure: Yes
Materials
- Frame, HardiPlank Type
- Foundation: Concrete Perimeter, Slab
- Roof: Composition,Shingle
Condition
- Resale
- New construction: No
- Year built: 2005
Utilities & green energy
- Electric: 110 Volts, 220 Volts in Laundry
- Sewer: Public Sewer
- Water: Public
- Utilities for property: Cable Available, Electricity Available, Phone Available, Sewer Available, Underground Utilities, Water Available
Green energy
- Energy efficient items: None
- Energy generation: None
Community & HOA
Community
- Features: Dog Park, Gated, Homeowners Assoc, Near Public Transport, Near Schools, Near Trails/Greenway, Pool, Street Lights
- Security: Carbon Monoxide Detector(s), Security Gate, Security Guard, Smoke Detector(s)
- Subdivision: Liberty Park
HOA
- Has HOA: Yes
- Services included: Insurance, Maintenance Grounds, Maintenance Structure, Pest Control, Security, Swim, Trash
- HOA fee: $463 monthly
Location
- Region: Atlanta
Financial & listing details
- Price per square foot: $238/sqft
- Annual tax amount: $5,235
- Date on market: 8/11/2026
- Listing terms: Cash,Conventional,FHA,Owner May Carry,VA Loan
- Ownership: Fee Simple
- Electric utility on property: Yes
- Road surface type: Asphalt, Paved
Estimated market value
$310,800
$295,000 - $326,000
$2,381/mo
Price history
| Date | Event | Price |
|---|---|---|
| 8/12/2026 | Listed for sale | $315,000$238/sqft |
Source:  FMLS GA #7819875 Report a problem FMLS GA #7819875 Report a problem | ||
Public tax history
Tax history is unavailable.
Monthly payment
Est. payment
Payment breakdown
Explore the cost of this home by adjusting the details. Changes won't be saved.Climate risks
Neighborhood: Bolton
Nearby schools
GreatSchools rating
- 9/10Bolton AcademyGrades: PK-5Distance: 0.9 mi
- 8/10Sutton Middle SchoolGrades: 6-8Distance: 2.2 mi
- 7/10North Atlanta High SchoolGrades: 9-12Distance: 3.4 mi
Schools provided by the listing agent
- Elementary: Bolton Academy
- Middle: Willis A. Sutton
- High: North Atlanta
Source: FMLS GA. This data may not be complete. We recommend contacting the local school district to confirm school assignments for this home.
- $313,3003 bd4 ba1.3k sqft1488 Liberty Pkwy NW, Atlanta, GA 30318Off Market

- $341,7003 bd4 ba1.3k sqft1492 Liberty Pkwy NW, Atlanta, GA 30318Off Market

- $324,7002 bd3 ba1.4k sqft1484 Liberty Pkwy NW, Atlanta, GA 30318Off Market
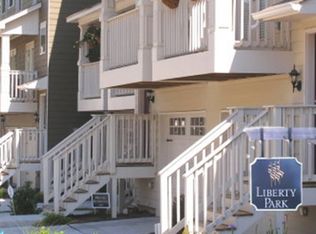
- $355,0003 bd3 ba1.3k sqft1480 Liberty Pkwy NW, Atlanta, GA 30318Sold
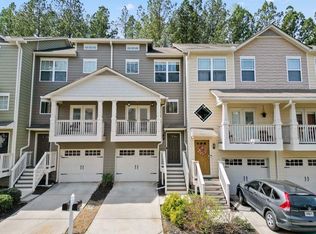
- $355,0003 bd3 ba1.3k sqft1480 Liberty Pkwy NW #1480, Atlanta, GA 30318Sold
- $318,4003 bd4 ba1.3k sqft1476 Liberty Pkwy NW, Atlanta, GA 30318Off Market
- $340,1003 bd4 ba1.3k sqft1384 Liberty Pkwy NW, Atlanta, GA 30318Off Market
- $334,9003 bd4 ba1.6k sqft1472 Liberty Pkwy NW, Atlanta, GA 30318For Sale
A local agent can set up tours, give advice and negotiate with sellers.
Similar homes
- $305,0003 bd4 ba1.3k sqft1524 Liberty Pkwy NW, Atlanta, GA 30318Active

 MLS ID #10815801, Michael Webb, Compass. GAMLS
 - $304,5003 bd4 ba1.2k sqft1425 Liberty Pkwy NW, Atlanta, GA 30318Active
 MLS ID #10801922, Claire Conarro, Harry Norman Realtors. GAMLS
 - $314,9003 bd4 ba1.3k sqft1057 Liberty Pkwy NW, Atlanta, GA 30318Active
 MLS ID #10698762, Jamie Lee Yawn, Atlanta Communities. GAMLS
 - $295,0002 bd3 ba1.3k sqft1140 Liberty Pkwy NW, Atlanta, GA 30318Active
 MLS ID #10801638, Anna Callaway, Compass. GAMLS
 - $323,9994 bd3 ba1.5k sqft1749 Givens St NW, Atlanta, GA 30318ActiveMLS ID #10767239, Yadira Ramon Herrera, Mainstay Brokerage. GAMLS
- $280,0003 bd2 ba1.2k sqft556 Holly St NW, Atlanta, GA 30318ActiveMLS ID #10756138, DeWayne Newman, Norluxe Realty. GAMLS
- $249,9003 bd2 ba1.5k sqft1152 Wedgewood Dr NW, Atlanta, GA 30318ActiveMLS ID #10776148, Kerry Kretchmer, Mainstay Brokerage. GAMLS
- $295,0003 bd3 ba1.4k sqft200 Mountain Rest Ct SE, Mableton, GA 30126ActiveMLS ID #10783786, Raphael Kirby, Keller Williams West Atlanta. GAMLS
- $300,0003 bd2 ba1.1k sqft2698 Mango Cir NW, Atlanta, GA 30318ActiveMLS ID #10640911, Kimberly Magee, Real Broker, LLC. GAMLS
- $325,0004 bd2 ba1.6k sqft1235 Ladd St SW, Atlanta, GA 30310ActiveMLS ID #10778096, Donovan Reynolds, Redfin Corporation. GAMLS
- $299,9004 bd4 ba1.6k sqft859 Society Cir SW, Atlanta, GA 30331ActiveMLS ID #10774955, Nicole Leatherman, Veribas Real Estate. GAMLS
- $274,0003 bd3 ba1.7k sqft4299 Notting Hill Dr SW, Atlanta, GA 30331ActiveMLS ID #10819967, Kerry Kretchmer, Mainstay Brokerage. GAMLS
- $210,0003 bd3 ba1.3k sqft1955 Shawn Wayne Cir SE, Atlanta, GA 30316ActiveMLS ID #10820563, Reginald Gholston, Keller Williams West Atlanta. GAMLS
- $285,0003 bd2 ba1.2k sqft1576 Elixir Ave SW, Atlanta, GA 30314ActiveMLS ID #10783671, Brooke Dyer, Corcoran Classic Living. GAMLS
- $279,9003 bd2 ba1k sqft320 Camfield Ct SW, Atlanta, GA 30310ActiveMLS ID #10764799, Livian Ascend, Keller Williams Realty North Atlanta. GAMLS
- $301,0002 bd2 ba1.2k sqft1269 Brookview Ln SE, Smyrna, GA 30080ActiveMLS ID #10789773, Will Teague, Epique Realty. GAMLS
- $325,0003 bd3 ba1.5k sqft922 Cedar Crk S, Marietta, GA 30067ActiveMLS ID #10804384, Courtney Newton, The Rezerve. GAMLS
- $225,0003 bd3 ba1.6k sqft3678 Utoy Dr SW, Atlanta, GA 30331ActiveMLS ID #10804572, Evan Stalcup, Atlanta Communities. GAMLS
- $270,0002 bd2 ba1.1k sqft2700 Pine Tree Rd NE Unit 1017, Atlanta, GA 30324ActiveMLS ID #10799913, Tim Hur, Point Honors & Associates, Realtors. GAMLS
- $299,9003 bd3 ba1.6k sqft2710 Park Ave, Austell, GA 30106ActiveMLS ID #10812665, Eva Hockenberry, Mainstay Brokerage. GAMLS
