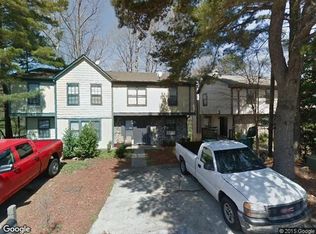
1269 Brookview Lane SE in Smyrna is a 2-story 2 bed 1.5 bath move-in-ready townhome on a rare corner lot. Once you arrive you'll notice the natural light and the updates throughout-new siding and windows, new flooring, a fully renovated kitchen with new appliances, updated bathrooms, and fresh paint in every room. The living area features a fireplace and 2-story hearth, perfect for relaxing nights in. Outside, the updated deck is ready for grilling, hosting, or enjoying your morning coffee. Additional improvements include updated plumbing and electrical, plus a newer roof and HVAC, giving you peace of mind. Location is a big win here. You're close to top schools and public transit, with easy access to The Battery and Braves stadium, shopping, and restaurants. Off-street parking makes coming and going simple, and there's no HOA to worry about! FHA Approved!
Pending
$289,000
1269 Brookview Ln SE, Smyrna, GA 30080
2beds
1,210sqft
Townhouse
Built in 1982
4,138 Square Feet Lot
$287,700 Zestimate®
$239/sqft
$-- HOA
What's special
Off-street parkingNatural lightNewer roof and hvacCorner lotNew flooringUpdated bathroomsNew siding and windows
- 8 days
- 423
- 34
Zillow last checked:
Listing updated:
Listed by:
Will Teague 404-991-0918,
Epique Realty
Source: GAMLS,MLS#: 10837978
Facts & features
Interior
Bedrooms & bathrooms
- Bedrooms: 2
- Bathrooms: 2
- Full bathrooms: 1
- 1/2 bathrooms: 1
Rooms
- Room types: Laundry, Loft
Dining room
- Features: Dining Rm/Living Rm Combo
Kitchen
- Features: Breakfast Area, Pantry
Heating
- Central
Cooling
- Ceiling Fan(s), Central Air
Appliances
- Included: Dishwasher, Disposal, Microwave, Oven/Range (Combo), Refrigerator
- Laundry: In Hall
Features
- High Ceilings, Tile Bath, Vaulted Ceiling(s), Walk-In Closet(s)
- Flooring: Tile
- Windows: Double Pane Windows
- Basement: None
- Number of fireplaces: 1
- Fireplace features: Living Room
- Common walls with other units/homes: 1 Common Wall
Interior area
- Total structure area: 1,210
- Total interior livable area: 1,210 sqft
- Finished area above ground: 1,210
- Finished area below ground: 0
Property
Parking
- Total spaces: 2
- Parking features: Kitchen Level, Parking Pad
- Has uncovered spaces: Yes
Features
- Levels: Two
- Stories: 2
- Patio & porch: Deck
- Exterior features: Garden
- Waterfront features: No Dock Or Boathouse
- Body of water: None
Lot
- Size: 4,138 Square Feet
- Features: Corner Lot, Cul-De-Sac
Details
- Parcel number: 17080801680
Construction
Type & style
- Home type: Townhouse
- Architectural style: Traditional
- Property subtype: Townhouse
- Attached to another structure: Yes
Materials
- Concrete
- Foundation: Block
- Roof: Composition
Condition
- Resale
- New construction: No
- Year built: 1982
Details
- Warranty included: Yes
Utilities & green energy
- Electric: 220 Volts
- Sewer: Public Sewer
- Water: Private
- Utilities for property: Cable Available, Electricity Available, Sewer Available, Water Available
Green energy
- Energy efficient items: Appliances
Community & HOA
Community
- Features: None
- Security: Smoke Detector(s)
- Subdivision: Falling Water
HOA
- Has HOA: No
- Services included: None
Location
- Region: Smyrna
Financial & listing details
- Price per square foot: $239/sqft
- Annual tax amount: $2,642
- Date on market: 9/2/2026
- Cumulative days on market: 8 days
- Listing agreement: Exclusive Agency
- Listing terms: 1031 Exchange,Cash,Conventional,FHA,VA Loan
- Electric utility on property: Yes
Estimated market value
$287,700
$273,000 - $302,000
$1,867/mo
Price history
| Date | Event | Price |
|---|---|---|
| 9/9/2026 | Pending sale | $289,000$239/sqft |
Source:  GAMLS #10837978 Report a problem GAMLS #10837978 Report a problem | ||
| 9/2/2026 | Listed for sale | $289,000-1.7%$239/sqft |
Source:  FMLS GA #7831246 Report a problem FMLS GA #7831246 Report a problem | ||
| 9/1/2026 | Listing removed | $294,000$243/sqft |
Source: GAMLS #10789773 Report a problem | ||
| 8/13/2026 | Price change | $294,000-2.3%$243/sqft |
Source: GAMLS #10789773 Report a problem | ||
| 7/29/2026 | Price change | $301,000+1%$249/sqft |
Source: GAMLS #10789773 Report a problem | ||
| 6/23/2026 | Listed for sale | $298,000$246/sqft |
Source: GAMLS #10789773 Report a problem | ||
Public tax history
Tax history is unavailable.
Monthly payment
Est. payment
Payment breakdown
Explore the cost of this home by adjusting the details. Changes won't be saved.Climate risks
Neighborhood: 30080
Nearby schools
Schools provided by the listing agent
- Elementary: Argyle
- Middle: Campbell
- High: Campbell
Source: GAMLS. This data may not be complete. We recommend contacting the local school district to confirm school assignments for this home.
Similar homes
- $310,0002 bd3 ba1.6k sqft599 Saint James Walk SE, Marietta, GA 30067Active

 MLS ID #10830607, Ana Sadeghy, Re/Max Tru, Inc.. GAMLS
 - $300,0003 bd3 ba1.5k sqft725 Anderson Walk, Marietta, GA 30062Active
 MLS ID #10811224, Jennifer Palumbo, Keller Williams Realty Atlanta North. GAMLS
 - $292,0003 bd2 ba1.2k sqft25 Larose Cir SE, Marietta, GA 30060Active
 MLS ID #10825354, Loree Nichols, Mainstay Brokerage. GAMLS
 - $299,9003 bd4 ba1.3k sqft1488 Liberty Pkwy NW #2202, Atlanta, GA 30318For Sale

 MLS ID #7819875, TOMOND JACK, Jack Davis Realty. FMLS GA
 - $275,0002 bd2 ba1.2k sqft6980 Roswell Rd Unit K4, Sandy Springs, GA 30328ActiveMLS ID #10822080, Tina I Jones, X Factor Realty Group Inc.. GAMLS
- $305,0003 bd4 ba1.3k sqft1524 Liberty Pkwy NW, Atlanta, GA 30318ActiveMLS ID #10815801, Michael Webb, Compass. GAMLS
- $309,0003 bd4 ba1.5k sqft2226 Spring Walk Ct, Atlanta, GA 30341ActiveMLS ID #10808270, Kereen Henry, Keller Williams Realty Atl. Partners. GAMLS
- $212,0002 bd3 ba1.3k sqft2912 Torreya Way SE, Marietta, GA 30067ActiveMLS ID #10814829, Brianna Moses, Watch Realty Co Gwinnett. GAMLS
- $273,9005 bd3 ba1.2k sqft580 Wilson Mill Rd SW, Atlanta, GA 30331ActiveMLS ID #10776494, Yadira Ramon Herrera, Mainstay Brokerage. GAMLS
- $299,9003 bd2 ba1k sqft853 Courting Ln, Lilburn, GA 30047ActiveMLS ID #10812243, Anna Letkeman, Keller Williams Realty PeachtreeRoad. GAMLS
- $289,9003 bd3 ba1.6k sqft2710 Park Ave, Austell, GA 30106ActiveMLS ID #10812665, Eva Hockenberry, Mainstay Brokerage. GAMLS
- $275,0004 bd3 ba1.5k sqft1749 Givens St NW, Atlanta, GA 30318ActiveMLS ID #10767239, Teresa Homan, Mainstay Brokerage. GAMLS
- $277,9003 bd2 ba1.3k sqft139 Bruce Ct, Dallas, GA 30157ActiveMLS ID #10813994, Kyle W Duncan, RE/MAX Pure. GAMLS
- $279,9003 bd2 ba1k sqft320 Camfield Ct SW, Atlanta, GA 30310ActiveMLS ID #10764799, Livian Ascend, Keller Williams Realty North Atlanta. GAMLS
- $250,0003 bd1 ba1.3k sqft1393 NW Dr NW, Atlanta, GA 30318ActiveMLS ID #10820960, Kerry Kretchmer, Mainstay Brokerage. GAMLS
- $419,0003 bd2 ba1.2k sqft220 Woods Dr NE, Marietta, GA 30060ActiveMLS ID #10841176, Jose Javier Vega, Virtual Properties Realty.Net. GAMLS
- $314,9003 bd3 ba1.2k sqft170 Windcroft Ct NW, Acworth, GA 30101For SaleMLS ID #7818482, Xiaoling Gao, Strategy Real Estate International, LLC.. FMLS GA
- $349,9003 bd2 ba1.1k sqft1703 Pine St SE, Smyrna, GA 30060ActiveMLS ID #10808823, Valeska Echavarria, eXp Realty. GAMLS
- $244,9003 bd2 ba1k sqft2823 Marco Dr NW, Atlanta, GA 30318ActiveMLS ID #10819535, David Pace, The Real Estate Office Inc.. GAMLS
- $275,0003 bd2 ba1.3k sqft324 Farm Place Ct NE, Woodstock, GA 30188ActiveMLS ID #10807932, Allen A Floyd, Floyd Realty Advisors. GAMLS
