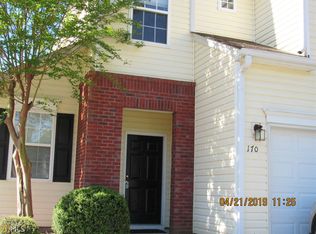
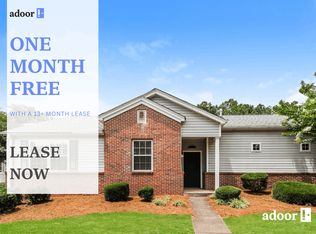
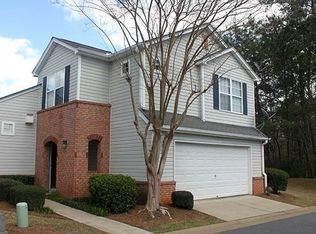
Move-in ready 3-bedroom, 2.5-bath corner-lot home in a desirable, low-maintenance community just 1 mile from I-75! The open-concept main level features new hardwood flooring throughout the entire home, fresh interior paint, abundant natural light, a cozy fireplace, and a kitchen with granite countertops, stainless steel appliances, white cabinetry, and a open-concept eating area overseeing family room . Stepless entry from the two-car garage adds convenience. Upstairs, the spacious primary suite offers hardwood flooring, a walk-in closet, and an updated en-suite bath. Two additional bedrooms share a full hall bath. Enjoy Double-sided sidewalks, green space, a community park with gazebo, and an HOA-maintained front lawn with a sprinkler system. The corner-lot location near a quiet cul-de-sac offers added privacy and a peaceful, low-traffic setting. Convenient to Kennesaw State University, shopping, dining, top-rated schools, city of Acworth. Close to Red Top Mountain State Park and Lake Allatoona for outdoor recreation. ** Also available for lease at $2200. **Some images have been virtually staged to provide inspiration and illustrate efficient use of space and furniture arrangement.
Active
$314,900
170 Windcroft Ct NW, Acworth, GA 30101
3beds
1,232sqft
Single Family Residence, Residential
Built in 1999
3,524 Square Feet Lot
$-- Zestimate®
$256/sqft
$63/mo HOA
What's special
Cozy fireplaceSpacious primary suiteCorner-lot homeAbundant natural lightStainless steel appliancesWalk-in closetUpdated en-suite bath
- 45 days
- 131
- 10
Zillow last checked:
Listing updated:
Listed by:
Xiaoling Gao,
Strategy Real Estate International, LLC. 646-207-7861
Source: FMLS GA,MLS#: 7818482
Facts & features
Interior
Bedrooms & bathrooms
- Bedrooms: 3
- Bathrooms: 3
- Full bathrooms: 2
- 1/2 bathrooms: 1
Rooms
- Room types: Other
Primary bedroom
- Features: Other
- Level: Other
Bedroom
- Features: Other
Primary bathroom
- Features: Separate Tub/Shower
Dining room
- Features: Open Concept
Kitchen
- Features: Pantry, Stone Counters
Heating
- Forced Air
Cooling
- Ceiling Fan(s), Central Air
Appliances
- Included: Dishwasher, Disposal, Gas Cooktop, Gas Oven, Microwave, Refrigerator
- Laundry: Laundry Room
Features
- High Ceilings 9 ft Main
- Flooring: Carpet, Laminate
- Windows: None
- Basement: None
- Number of fireplaces: 1
- Fireplace features: Glass Doors, Great Room
- Common walls with other units/homes: No Common Walls
Interior area
- Total structure area: 1,232
- Total interior livable area: 1,232 sqft
Video & virtual tour
Property
Parking
- Total spaces: 2
- Parking features: Attached, Garage, Garage Door Opener
- Attached garage spaces: 2
Accessibility
- Accessibility features: None
Features
- Levels: Two
- Stories: 2
- Patio & porch: Covered, Front Porch
- Exterior features: Private Yard, No Dock
- Pool features: None
- Spa features: None
- Fencing: Back Yard
- Has view: Yes
- View description: Other
- Waterfront features: None
- Body of water: None
Lot
- Size: 3,524 Square Feet
- Features: Back Yard, Corner Lot, Cul-De-Sac, Front Yard
Details
- Additional structures: None
- Parcel number: 20002902150
- Other equipment: None
- Horse amenities: None
Construction
Type & style
- Home type: SingleFamily
- Architectural style: Cluster Home,Traditional
- Property subtype: Single Family Residence, Residential
Materials
- Vinyl Siding
- Foundation: Concrete Perimeter
- Roof: Composition
Condition
- Resale
- New construction: No
- Year built: 1999
Utilities & green energy
- Electric: 110 Volts
- Sewer: Public Sewer
- Water: Public
- Utilities for property: Cable Available, Electricity Available, Natural Gas Available, Sewer Available, Water Available
Green energy
- Energy efficient items: None
- Energy generation: None
Community & HOA
Community
- Features: Homeowners Assoc, Near Shopping, Near Trails/Greenway, Park, Restaurant
- Security: Fire Alarm
- Subdivision: Windcroft
HOA
- Has HOA: Yes
- HOA fee: $190 quarterly
Location
- Region: Acworth
Financial & listing details
- Price per square foot: $256/sqft
- Annual tax amount: $3,483
- Date on market: 9/4/2026
- Cumulative days on market: 9 days
- Ownership: Fee Simple
- Electric utility on property: Yes
- Road surface type: Paved
- Body type: Other
Estimated market value
Not available
Estimated sales range
Not available
Not available
Price history
| Date | Event | Price |
|---|---|---|
| 10/18/2026 | Listed for sale | $314,900$256/sqft |
Source:  FMLS GA #7818482 Report a problem FMLS GA #7818482 Report a problem | ||
| 9/27/2026 | Pending sale | $314,900$256/sqft |
Source: FMLS GA #7818482 Report a problem | ||
| 9/20/2026 | Listing removed | $1,950$2/sqft |
Source: FMLS GA #7814283 Report a problem | ||
| 9/14/2026 | Price change | $1,950-7.1%$2/sqft |
Source: FMLS GA #7814283 Report a problem | ||
| 9/10/2026 | Price change | $2,100-4.5%$2/sqft |
Source: FMLS GA #7814283 Report a problem | ||
| 9/4/2026 | Listed for sale | $314,900$256/sqft |
Source: FMLS GA #7818482 Report a problem | ||
| 8/20/2026 | Listed for rent | $2,200+16.4%$2/sqft |
Source: FMLS GA #7814283 Report a problem | ||
| 4/27/2023 | Listing removed | -- |
Source: Zillow Rentals Report a problem | ||
| 4/20/2023 | Price change | $1,890-3.1%$2/sqft |
Source: Zillow Rentals Report a problem | ||
| 4/8/2023 | Listed for rent | $1,950$2/sqft |
Source: Zillow Rentals Report a problem | ||
| 7/17/2022 | Listing removed | -- |
Source: Zillow Rental Manager Report a problem | ||
| 7/14/2022 | Listed for rent | $1,950+5.4%$2/sqft |
Source: Zillow Rental Manager Report a problem | ||
| 7/20/2021 | Listing removed | -- |
Source: Zillow Rental Manager Report a problem | ||
| 7/15/2021 | Listed for rent | $1,850$2/sqft |
Source: Zillow Rental Manager Report a problem | ||
Public tax history
Tax history is unavailable.
Monthly payment
Est. payment
Payment breakdown
Explore the cost of this home by adjusting the details. Changes won't be saved.Climate risks
Neighborhood: 30101
Nearby schools
Schools provided by the listing agent
- Elementary: Baker
- Middle: Barber
- High: North Cobb
Source: FMLS GA. This data may not be complete. We recommend contacting the local school district to confirm school assignments for this home.
Similar homes
- $359,5003 bd2 ba1.6k sqft2701 Abbotts Glen Pl NW, Acworth, GA 30101Active

 MLS ID #10851255, James F Johnson, Sanders Real Estate. GAMLS
 - $375,0004 bd3 ba1.6k sqft2928 Noah Dr, Acworth, GA 30101Active
 MLS ID #10838486, Ed Printz, Virtual Properties Realty.com. GAMLS
 - $214,9003 bd3 ba1.5k sqft4231 Wexford Downs Way, Acworth, GA 30101For Sale

 MLS ID #7799927, Mackenzie Crabtree, Mackenzie Crabtree Real Estate, LLC. FMLS GA
 - $310,0003 bd3 ba1.4k sqft515 Oakside Pl, Acworth, GA 30102Active
 MLS ID #10869440, Erin Johnson, Selling The South, Georgia. GAMLS
 - $340,0003 bd2 ba1.8k sqft176 Shallow Ridge Ln NE, Kennesaw, GA 30144ActiveMLS ID #10827449, Stella Harris, WM Realty LLC. GAMLS
- $335,0003 bd3 ba1.4k sqft1628 Woodsford Rd NW, Kennesaw, GA 30152Active Under ContractMLS ID #10846086, Dara Williams, BHHS Georgia Properties. GAMLS
- $300,0003 bd2 ba1.4k sqft169 Parkway Ct, Dallas, GA 30157Active Under ContractMLS ID #10834461, Stella Harris, WM Realty LLC. GAMLS
- $314,9003 bd2 ba1.4k sqft1119 Macland Rd, Dallas, GA 30132ActiveMLS ID #10846752, Shawn M Delaney, Maximum One Realty Greater Atlanta. GAMLS
- $345,0004 bd3 ba1.6k sqft41 Trace Trl, Dallas, GA 30132ActiveMLS ID #10844198, Melodie Smith, Atlanta Communities. GAMLS
- $295,0003 bd2 ba1.1k sqft211 1st St, Woodstock, GA 30188ActiveMLS ID #10782607, Kerry Kretchmer, Mainstay Brokerage. GAMLS
- $390,0003 bd2 ba1.4k sqft3548 Nowlin Rd NW, Kennesaw, GA 30144ActiveMLS ID #10816415, Susan Haddock, Keller Williams Realty. GAMLS
- $265,0003 bd3 ba1.5k sqft2984 Porsche Pl NW, Kennesaw, GA 30144ActiveMLS ID #10616650, Adam Woodring, Mainstay Brokerage. GAMLS
- $349,9003 bd2 ba1.3k sqft142 Ann Dr, Canton, GA 30114ActiveMLS ID #10869518, Zack Bobo, ERA Sunrise Realty. GAMLS
- $335,0003 bd3 ba1.5k sqft905 Tamarisk Pl, Canton, GA 30114ActiveMLS ID #10856130, Megan Sullivan, Keller Williams Realty North Atlanta. GAMLS
- $325,0002 bd2 ba1k sqft707 Bedford Ct, Woodstock, GA 30188ActiveMLS ID #10789461, Susan Haddock, Keller Williams Realty. GAMLS
- $260,0003 bd3 ba1.6k sqft111 Red Barn Ln, Acworth, GA 30102ActiveMLS ID #10869660, Mark Spain, Mark Spain Real Estate. GAMLS
- $310,0005 bd2 ba1.5k sqft500 Emerald Pines Dr, Dallas, GA 30157ActiveMLS ID #10839349, Abigail Cunningham, Virtual Properties Realty.com. GAMLS
- $325,0002 bd3 ba1.4k sqft159 Nacoochee Way, Canton, GA 30114ActiveMLS ID #10857870, Modern Traditions Realty Group, RE/MAX Center. GAMLS
- $338,0003 bd3 ba1.6k sqft2401 Heritage Park Cir NW #14, Kennesaw, GA 30144ActiveMLS ID #10854761, Deborah Hill, Anchor Realty Partners. GAMLS
