--------Motivated Seller is offering up to $10,000 Seller Incentive!! Bring Your Offer!----- ************************************************************************************* *** This home is FOR SALE. This home is not for rent. All showings must be accompanied by a licensed real estate sales agent..*** Welcome to this beautiful ranch home in the sought-after Shallowford Village! This inviting residence offers an open floor plan anchored by a fireside living room with views of the backyard-the perfect setting for both relaxing and entertaining. The well-appointed kitchen features stained cabinetry, white appliances, and a center island with a cozy breakfast area, while a separate dining room provides an elegant space for hosting family and friends. Enjoy the convenience of **single-level living**, with all bedrooms located on the main floor. The spacious master suite boasts a generous his-and-hers closet and a bright, airy bathroom. Downstairs, the fully finished lower level offers versatile space along with ample storage to meet your needs. Don't miss this wonderful opportunity to call Shallowford Village home!
Active
$340,000
176 Shallow Ridge Ln NE, Kennesaw, GA 30144
3beds
1,815sqft
Single Family Residence
Built in 1995
0.29 Acres Lot
$337,200 Zestimate®
$187/sqft
$-- HOA
What's special
Single-level livingOpen floor planViews of the backyardSeparate dining roomWhite appliancesWell-appointed kitchenGenerous his-and-hers closet
- 39 days
- 2,833
- 279
Zillow last checked:
Listing updated:
Listed by:
Stella Harris 404 690-1244,
WM Realty LLC
Source: GAMLS,MLS#: 10827449
Facts & features
Interior
Bedrooms & bathrooms
- Bedrooms: 3
- Bathrooms: 2
- Full bathrooms: 2
- Main level bathrooms: 2
- Main level bedrooms: 3
Rooms
- Room types: Other
Kitchen
- Features: Breakfast Bar, Kitchen Island
Heating
- Central
Cooling
- Central Air
Appliances
- Included: Dishwasher, Gas Water Heater, Microwave
- Laundry: Common Area
Features
- Other
- Flooring: Carpet
- Basement: Full
- Number of fireplaces: 1
- Fireplace features: Family Room
- Common walls with other units/homes: No Common Walls
Interior area
- Total structure area: 1,815
- Total interior livable area: 1,815 sqft
- Finished area above ground: 1,440
- Finished area below ground: 375
Property
Parking
- Total spaces: 2
- Parking features: Attached
- Has attached garage: Yes
Features
- Levels: One
- Stories: 1
- Patio & porch: Deck
- Exterior features: Other
Lot
- Size: 0.29 Acres
- Features: Sloped, Private
Details
- Parcel number: 16000800790
Construction
Type & style
- Home type: SingleFamily
- Architectural style: Ranch
- Property subtype: Single Family Residence
Materials
- Other
- Roof: Composition
Condition
- Resale
- New construction: No
- Year built: 1995
Utilities & green energy
- Electric: 220 Volts
- Sewer: Public Sewer
- Water: Public
- Utilities for property: Cable Available, Electricity Available, Natural Gas Available, Phone Available, Water Available
Community & HOA
Community
- Features: None
- Security: Smoke Detector(s)
- Subdivision: SHALLOWFORD VILLAGE
HOA
- Has HOA: No
- Services included: None
Location
- Region: Kennesaw
Financial & listing details
- Price per square foot: $187/sqft
- Annual tax amount: $4,558
- Date on market: 8/17/2026
- Cumulative days on market: 39 days
- Listing agreement: Exclusive Right To Sell
- Listing terms: Other
- Electric utility on property: Yes
Estimated market value
$337,200
$320,000 - $354,000
$2,425/mo
Price history
| Date | Event | Price |
|---|---|---|
| 8/17/2026 | Listed for sale | $340,000$187/sqft |
Source:  GAMLS #10827449 Report a problem GAMLS #10827449 Report a problem | ||
Public tax history
Tax history is unavailable.
Monthly payment
Est. payment
Payment breakdown
Explore the cost of this home by adjusting the details. Changes won't be saved.Climate risks
Neighborhood: 30144
Nearby schools
Schools provided by the listing agent
- Elementary: Blackwell
- Middle: Mccleskey
- High: Kell
Source: GAMLS. This data may not be complete. We recommend contacting the local school district to confirm school assignments for this home.
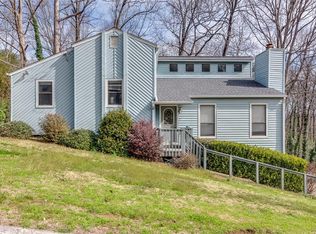
- $336,9003 bd2 ba1.3k sqft178 Shallow Ridge Ln NE, Kennesaw, GA 30144Off Market
- $349,2003 bd2 ba1.3k sqft174 Shallow Ridge Ln NE, Kennesaw, GA 30144Off Market
- $342,0003 bd2 ba1.2k sqft175 Shallow Ridge Ln NE, Kennesaw, GA 30144Off Market
- $345,9004 bd3 ba1.9k sqft197 Shalloway Dr NE, Kennesaw, GA 30144Off Market
Similar homes
- $339,9004 bd3 ba2.4k sqft2646 McGuire Dr NW, Kennesaw, GA 30144For Sale
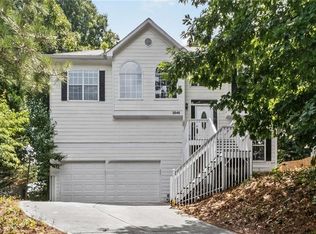
 MLS ID #7803768, Kail Goldfuss, OneSource Real Estate, LLC. FMLS GA
 - $375,0004 bd3 ba1.7k sqft2164 Dresden Grn NW, Kennesaw, GA 30144Active

 MLS ID #10805446, Mary Wynkoop, Coldwell Banker Realty. GAMLS
 - $375,0003 bd3 ba1.8k sqft4821 Olde Mill Dr, Marietta, GA 30066Active
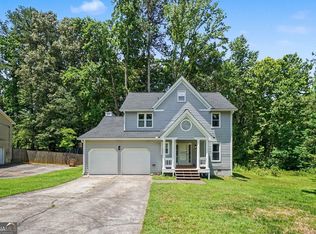 MLS ID #10820879, Jill Heineck, Keller Williams Realty PeachtreeRoad. GAMLS
 - $385,0003 bd3 ba2.4k sqft2588 Kennesaw Springs Ct NW, Kennesaw, GA 30144Active
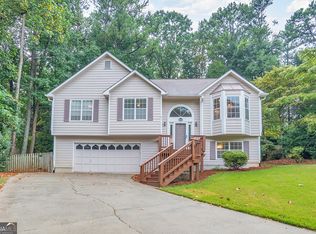 MLS ID #10835010, Janice Overbeck, Keller Williams Realty Atlanta North. GAMLS
 - $335,0003 bd3 ba1.4k sqft1628 Woodsford Rd NW, Kennesaw, GA 30152ActiveMLS ID #10846086, Dara Williams, BHHS Georgia Properties. GAMLS
- $350,0003 bd3 ba1.2k sqft1270 W Oaks Way, Woodstock, GA 30188ActiveMLS ID #10840387, Kinser Euler, EXIT Grassroots Realty. GAMLS
- $350,0003 bd3 ba1.9k sqft3353 Blue Springs Walk NW, Kennesaw, GA 30144ActiveMLS ID #10815623, Jacqueline Gallo, Relocal Home Real Est Services. GAMLS
- $340,0003 bd4 ba2k sqft2484 Stonegate Dr NW, Acworth, GA 30101ActiveMLS ID #10850151, Tori McGee, Chapman Hall Realtors. GAMLS
- $275,0003 bd3 ba1.5k sqft2984 Porsche Pl NW, Kennesaw, GA 30144ActiveMLS ID #10616650, Adam Woodring, Mainstay Brokerage. GAMLS
- $355,0003 bd4 ba2k sqft328 Hiawassee Dr, Woodstock, GA 30188ActiveMLS ID #10783457, Eric Baham, Sovereign Real Estate Group. GAMLS
- $334,9003 bd3 ba1.8k sqft5188 Two Branches Ct SW, Mableton, GA 30126ActiveMLS ID #10823907, Robert E Salmons Jr., Entera Realty. GAMLS
- $379,9004 bd3 ba1.6k sqft2928 Noah Dr, Acworth, GA 30101ActiveMLS ID #10838486, Ed Printz, Virtual Properties Realty.com. GAMLS
- $359,0003 bd3 ba1.9k sqft113 Tyson Woods Rd, Acworth, GA 30102ActiveMLS ID #10721863, Sandy Watkins, Coldwell Banker Realty. GAMLS
- $385,0004 bd4 ba2.2k sqft6499 Will Dupree Ln, Acworth, GA 30102ActiveMLS ID #10832366, McKenna Cummings, Atlanta Communities. GAMLS
- $330,0003 bd3 ba1.4k sqft4237 Wexford Downs Way, Acworth, GA 30101ActiveMLS ID #10796480, Malinda Howe, Anchor Realty Partners. GAMLS
- $314,9003 bd3 ba1.2k sqft170 Windcroft Ct NW, Acworth, GA 30101For SaleMLS ID #7818482, Xiaoling Gao, Strategy Real Estate International, LLC.. FMLS GA
- $369,0003 bd2 ba2.1k sqft114 Due West St, Dallas, GA 30157ActiveMLS ID #10845314, Morgan McDonald, Maximum One Grt. Atl. REALTORS. GAMLS
- $350,0004 bd3 ba2k sqft203 Quince Rd, Canton, GA 30114ActiveMLS ID #10775571, Mark Spain, Mark Spain Real Estate. GAMLS
- $445,0003 bd3 ba2k sqft418 Middle Valley Ln, Woodstock, GA 30189ActiveMLS ID #10835338, Stella Harris, WM Realty LLC. GAMLS
- $440,0004 bd3 ba2.6k sqft402 Township Ln, Woodstock, GA 30189ActiveMLS ID #10843379, Rebecca Clemens-Nelson, Keller Williams Realty Consultants. GAMLS
