WOW! SPACE, UPDATES, AND AN OUTSTANDING TOWNE LAKE LOCATION! Welcome home to this recently renovated 4-bedroom, 2.5-bath home in Deer Run, one of Towne Lake's most desirable communities! Nestled on a quiet cul-de-sac with a private backyard, this spacious home offers plenty of room to spread out, both inside and out. Freshly painted throughout, the home features beautiful new luxury vinyl plank flooring, new carpeting, new exterior doors and select interior doors, a brand-new garage door and opener, and TWO NEW ZONED HVAC SYSTEMS! These major improvements add comfort and convenience while reducing the need for immediate updates. Upstairs, you'll find four bedrooms, including an oversized fourth bedroom that also makes an ideal bonus room, home office, media room, or playroom. Need even more space? The large, full unfinished basement offers tremendous potential for future expansion, a workshop, recreation area, or additional storage. Deer Run is known for its exceptional amenities, including swimming pools, tennis and pickleball courts, a clubhouse, playgrounds, and even a community ball field! Enjoy an active neighborhood lifestyle while being just minutes from vibrant Downtown Woodstock, featuring an exciting selection of restaurants, boutique shops, entertainment, and concerts at the popular Northside Hospital-Cherokee Amphitheater. Conveniently located near I-575, Lake Allatoona, shopping, dining, and recreation, this home offers an outstanding combination of space, updates, location, and neighborhood amenities. VACANT, MOVE-IN READY, AND PRICED AT $425,000! Don't miss this opportunity to own a spacious, updated home in the heart of Towne Lake. Schedule your showing today!
Active
$425,000
420 Middle Valley Ln, Woodstock, GA 30189
4beds
2,126sqft
Single Family Residence
Built in 1994
0.43 Acres Lot
$420,100 Zestimate®
$200/sqft
$75/mo HOA
What's special
Private backyardFreshly painted throughoutNew carpeting
- 13 days
- 703
- 72
Zillow last checked:
Listing updated:
Listed by:
Ira Mosher 770-402-3157,
Atlanta Communities
Source: GAMLS,MLS#: 10881462
Facts & features
Interior
Bedrooms & bathrooms
- Bedrooms: 4
- Bathrooms: 3
- Full bathrooms: 2
- 1/2 bathrooms: 1
Rooms
- Room types: Bonus Room, Exercise Room, Family Room, Foyer
Dining room
- Features: Seats 12+
Kitchen
- Features: Breakfast Room, Pantry, Solid Surface Counters
Heating
- Forced Air, Natural Gas, Zoned
Cooling
- Ceiling Fan(s), Electric, Zoned
Appliances
- Included: Dishwasher, Disposal, Gas Water Heater, Microwave, Other
- Laundry: In Kitchen
Features
- Double Vanity, Other, Rear Stairs, Roommate Plan, Split Bedroom Plan, Tray Ceiling(s), Walk-In Closet(s)
- Flooring: Other
- Windows: Double Pane Windows
- Basement: Daylight,Exterior Entry,Full,Interior Entry,Unfinished
- Attic: Pull Down Stairs
- Number of fireplaces: 1
- Fireplace features: Factory Built, Family Room, Gas Starter
- Common walls with other units/homes: No Common Walls
Interior area
- Total structure area: 2,126
- Total interior livable area: 2,126 sqft
- Finished area above ground: 2,126
- Finished area below ground: 0
Property
Parking
- Total spaces: 4
- Parking features: Garage, Garage Door Opener, Kitchen Level
- Has garage: Yes
Features
- Levels: Two
- Stories: 2
- Patio & porch: Deck
- Exterior features: Garden
- Fencing: Back Yard
- Waterfront features: No Dock Or Boathouse
- Body of water: None
Lot
- Size: 0.43 Acres
- Features: Cul-De-Sac, Level
- Residential vegetation: Wooded
Details
- Additional structures: Other
- Parcel number: 15N11B 181
- Special conditions: Investor Owned
Construction
Type & style
- Home type: SingleFamily
- Architectural style: Brick Front,Traditional
- Property subtype: Single Family Residence
Materials
- Concrete
- Roof: Composition
Condition
- Updated/Remodeled
- New construction: No
- Year built: 1994
Utilities & green energy
- Electric: 220 Volts
- Sewer: Public Sewer
- Water: Public
- Utilities for property: Cable Available, Electricity Available, High Speed Internet, Natural Gas Available, Phone Available, Sewer Available, Underground Utilities, Water Available
Community & HOA
Community
- Features: Clubhouse, Playground, Pool, Sidewalks, Street Lights, Swim Team, Tennis Court(s), Walk To Schools, Near Shopping
- Subdivision: DEER RUN NORTH
HOA
- Has HOA: Yes
- Services included: Swimming, Tennis
- HOA fee: $900 annually
Location
- Region: Woodstock
Financial & listing details
- Price per square foot: $200/sqft
- Tax assessed value: $439,400
- Annual tax amount: $5,137
- Date on market: 10/29/2026
- Cumulative days on market: 13 days
- Listing agreement: Exclusive Right To Sell
- Listing terms: 1031 Exchange,Cash,Conventional,FHA,USDA Loan,VA Loan
- Electric utility on property: Yes
Estimated market value
$420,100
$399,000 - $441,000
$2,406/mo
Price history
| Date | Event | Price |
|---|---|---|
| 10/29/2026 | Listed for sale | $425,000+59.8%$200/sqft |
Source:  FMLS GA #7861078 Report a problem | ||
| 9/22/2022 | Listing removed | -- |
Source: Local MLS Report a problem | ||
| 9/2/2022 | Listed for rent | $2,295+25.8%$1/sqft |
Source: Zillow Rental Network_1 #7108304 Report a problem | ||
| 11/28/2019 | Listing removed | $1,825$1/sqft |
Source: Atlanta Communities #8691149 Report a problem | ||
| 11/12/2019 | Sold | $266,000-1.4%$125/sqft |
Source:  GAMLS #8637909 Report a problem | ||
| 11/11/2019 | Listed for rent | $1,825+30.8%$1/sqft |
Source: Atlanta Communities #8691149 Report a problem | ||
| 10/7/2019 | Pending sale | $269,900$127/sqft |
Source: Atlanta Communities #8637909 Report a problem | ||
| 9/20/2019 | Price change | $269,900-0.8%$127/sqft |
Source: Atlanta Communities #8637909 Report a problem | ||
| 9/10/2019 | Price change | $272,000-2.8%$128/sqft |
Source: Atlanta Communities #8637909 Report a problem | ||
| 8/24/2019 | Pending sale | $279,900$132/sqft |
Source: Atlanta Communities #8637909 Report a problem | ||
| 8/16/2019 | Price change | $279,900-1.8%$132/sqft |
Source: Atlanta Communities #8637909 Report a problem | ||
| 8/8/2019 | Listed for sale | $284,900+15.3%$134/sqft |
Source: Atlanta Communities #8637909 Report a problem | ||
| 11/14/2016 | Sold | $247,000-1.2%$116/sqft |
Source:  FMLS GA #5736369 Report a problem | ||
| 10/10/2016 | Price change | $250,000+4.2%$118/sqft |
Source: DALIE REALTY #5736369 Report a problem | ||
| 10/8/2016 | Price change | $240,000-1.6%$113/sqft |
Source: DALIE REALTY #5736369 Report a problem | ||
| 9/21/2016 | Price change | $244,000-2.4%$115/sqft |
Source: DALIE REALTY #5736369 Report a problem | ||
| 9/6/2016 | Listed for sale | $250,000$118/sqft |
Source: DALIE REALTY #5736369 Report a problem | ||
| 8/30/2016 | Pending sale | $250,000$118/sqft |
Source: DALIE REALTY #5736369 Report a problem | ||
| 8/25/2016 | Price change | $250,000-3.8%$118/sqft |
Source: DALIE REALTY #5736369 Report a problem | ||
| 8/18/2016 | Listed for sale | $259,900+48.6%$122/sqft |
Source: DALIE REALTY #5736369 Report a problem | ||
| 7/21/2012 | Listing removed | $1,395$1/sqft |
Source: Dalie Realty & Management Report a problem | ||
| 5/26/2012 | Listed for rent | $1,395$1/sqft |
Source: Dalie Realty & Management Report a problem | ||
| 3/2/2006 | Sold | $174,900+33.9%$82/sqft |
Source: Public Record Report a problem | ||
| 5/11/1994 | Sold | $130,600$61/sqft |
Source: Public Record Report a problem | ||
Public tax history
| Year | Property taxes | Tax assessment |
|---|---|---|
| 2025 | $4,997 +2.3% | $175,760 +4.5% |
| 2024 | $4,884 +2.7% | $168,112 +2.5% |
| 2023 | $4,753 +16.9% | $163,948 +16.9% |
| 2022 | $4,068 +14.8% | $140,304 +24.4% |
| 2021 | $3,543 +7.6% | $112,816 +8.6% |
| 2020 | $3,292 +38.4% | $103,852 +4.9% |
| 2019 | $2,379 +2.9% | $98,960 -58.3% |
| 2018 | $2,312 +3.5% | $237,200 +5.3% |
| 2017 | $2,233 +1.7% | $225,200 +5.6% |
| 2016 | $2,196 | $213,300 +13.4% |
| 2015 | $2,196 +23.7% | $188,100 +10.3% |
| 2014 | $1,776 +18.3% | $170,600 +20.8% |
| 2013 | $1,501 -8.5% | $141,200 -8.2% |
| 2012 | $1,640 +2.1% | $153,800 |
| 2011 | $1,606 -0.1% | $153,800 +143.5% |
| 2010 | $1,607 -3% | $63,160 -8.3% |
| 2009 | $1,657 +0.2% | $68,880 -2.2% |
| 2008 | $1,654 -1.1% | $70,440 -1% |
| 2007 | $1,672 +7% | $71,160 -6.6% |
| 2006 | $1,563 -2.7% | $76,200 |
| 2005 | $1,606 | $76,200 -57.6% |
| 2004 | -- | $179,700 +10% |
| 2003 | -- | $163,400 +147.9% |
| 2002 | $1,351 +10.2% | $65,920 +13.2% |
| 2001 | $1,226 | $58,240 +2.8% |
| 2000 | -- | $56,640 +4.7% |
| 1999 | $1,310 | $54,080 |
Find assessor info on the county website
Monthly payment
Est. payment
Payment breakdown
Explore the cost of this home by adjusting the details. Changes won't be saved.Climate risks
Neighborhood: 30189
Nearby schools
Schools provided by the listing agent
- Elementary: Carmel
- Middle: Woodstock
- High: Woodstock
Source: GAMLS. This data may not be complete. We recommend contacting the local school district to confirm school assignments for this home.


Similar homes
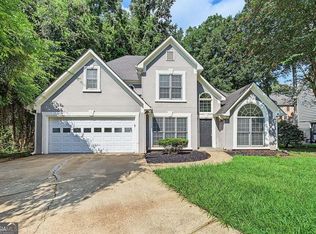
- $419,9004 bd3 ba2.3k sqft310 Woodson Way, Woodstock, GA 30189Active
 MLS ID #10779370, Christopher Bartelski, Atlanta Communities. GAMLS
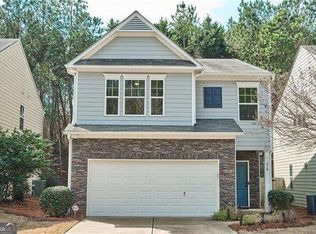
- $399,9003 bd3 ba2.3k sqft219 Park Ave, Woodstock, GA 30188Active Under Contract
 MLS ID #10737531, Leslie Harper, BHGRE Metro Brokers. GAMLS
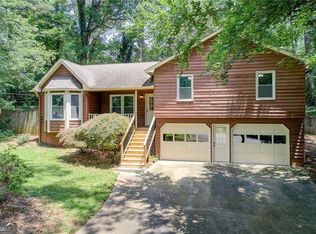
- $389,0003 bd2 ba1.4k sqft104 Southfork Dr, Woodstock, GA 30189Active
 MLS ID #10818978, Ellen T Eltz, Atlanta Communities. GAMLS
- $540,0004 bd3 ba2.7k sqft204 Cardinal Ln, Woodstock, GA 30189Active
 MLS ID #10882144, Carla Smith, Atlanta Communities. GAMLS
- $425,0003 bd3 ba2k sqft1200 Mitsy Forest Dr NE, Marietta, GA 30068ActiveMLS ID #10886424, Emily Diamond, Harry Norman Realtors. GAMLS
- $449,0002 bd2 ba1.7k sqft236 Abercorn Way, Woodstock, GA 30188ActiveMLS ID #10792902, Laura Martineau, Atlanta Communities. GAMLS
- $399,9003 bd2 ba1.5k sqft214 Valley Brook Dr, Woodstock, GA 30188ActiveMLS ID #10788041, Lourdes Moscoso, eXp Realty. GAMLS
- $439,5004 bd3 ba2.6k sqft872 Whisperwood Trl, Acworth, GA 30102ActiveMLS ID #10847878, Diane Law, Atlanta Communities. GAMLS
- $375,0004 bd3 ba2.1k sqft210 Mystic Holw, Canton, GA 30114ActiveMLS ID #10882063, Kristina Valente, Atlanta Communities. GAMLS
- $399,9004 bd3 ba2.6k sqft808 Whisperwood Trl, Acworth, GA 30102ActiveMLS ID #10843887, Kristie Bledsoe, BHHS Georgia Properties. GAMLS
- $499,0003 bd4 ba2.1k sqft401 Wetona Way, Acworth, GA 30102ActiveMLS ID #10883224, Tabra Word, Atlanta Communities. GAMLS
- $385,5004 bd3 ba2.3k sqft1032 Summer Pl NW, Acworth, GA 30102ActiveMLS ID #10827397, Ira Mosher, Atlanta Communities. GAMLS
- $469,9004 bd2 ba2.6k sqft5024 Gunners Run NE, Roswell, GA 30075ActiveMLS ID #10853628, Wesley Waldroop, The Agency - Atlanta Metro. GAMLS
- $374,9953 bd2 ba2.3k sqft530 Cove Rd, Canton, GA 30114ActiveMLS ID #10826471, MaKay Swanson, Maximum One Grt. Atl. REALTORS. GAMLS
- $439,0003 bd2 ba2.2k sqft4037 Crossfield Pl, Marietta, GA 30062ActiveMLS ID #10877631, Valerie S Parham, Atlanta Communities. GAMLS
- $398,9503 bd2 ba1.7k sqft333 Allatoona Shores Dr, Canton, GA 30114ActiveMLS ID #10830204, Angelia Hunter, Atlanta Communities. GAMLS
- $460,0003 bd3 ba2.1k sqft606 Garden Grace, Canton, GA 30114ActiveMLS ID #10886613, Kym Fleming, Atlanta Communities. GAMLS
- $470,0004 bd3 ba2.1k sqft248 Taylors Farm Dr, Canton, GA 30115ActiveMLS ID #10824351, Rhonda Duffy, Duffy Realty. GAMLS
- $550,0004 bd3 ba2.4k sqft1341 Clearview Dr NW, Acworth, GA 30102ActiveMLS ID #10881234, Paul E Driver, Atlanta Communities. GAMLS
- $379,9003 bd3 ba1.7k sqft201 Brick Mill Dr, Canton, GA 30115Active Under ContractMLS ID #10877347, Cheryl Kypreos, GK Properties LLC. GAMLS
