Welcome to 414 Middle Valley Lane! Located in the Deer Run at Towne Lake community, this 3-bedroom, 3-full-bath home offers a flexible layout with additional finished living space on the lower level. The main level includes a living room with fireplace, dining space, kitchen with an eat-in area, and a primary suite with a walk-in closet and private bath. Two additional bedrooms offer flexible options for guests, a home office, hobbies, or other everyday needs. The finished lower level adds even more versatility with additional living space, a full bathroom, and a flex room that can be adapted to suit a variety of uses. Outside, the deck provides a comfortable spot to relax or entertain, while the two-car garage offers convenient parking and storage. Conveniently located near shopping, dining, schools, and the Woodstock area, this home offers a great combination of space, flexibility, and location.
Active
$469,900
414 Middle Valley Ln, Woodstock, GA 30189
3beds
2,448sqft
Single Family Residence
Built in 1993
6,969 Square Feet Lot
$462,600 Zestimate®
$192/sqft
$69/mo HOA
What's special
Dining spaceFlexible layout
- 33 days
- 223
- 21
Zillow last checked:
Listing updated:
Listed by:
Madelyn Dorough 706-205-9088,
Keller Williams Northwest
Source: GAMLS,MLS#: 10846880
Facts & features
Interior
Bedrooms & bathrooms
- Bedrooms: 3
- Bathrooms: 3
- Full bathrooms: 3
- Main level bathrooms: 2
- Main level bedrooms: 3
Rooms
- Room types: Bonus Room, Den, Family Room
Kitchen
- Features: Breakfast Area, Pantry, Solid Surface Counters
Heating
- Central, Forced Air
Cooling
- Central Air
Appliances
- Included: Microwave
- Laundry: In Basement
Features
- Double Vanity, Master On Main Level, Walk-In Closet(s)
- Flooring: Carpet, Hardwood, Tile
- Basement: Bath Finished,Finished,Full
- Attic: Pull Down Stairs
- Number of fireplaces: 1
- Fireplace features: Family Room, Gas Log
- Common walls with other units/homes: No Common Walls
Interior area
- Total structure area: 2,448
- Total interior livable area: 2,448 sqft
- Finished area above ground: 2,448
- Finished area below ground: 0
Property
Parking
- Total spaces: 2
- Parking features: Garage
- Has garage: Yes
Accessibility
- Accessibility features: Accessible Doors
Features
- Levels: Multi/Split
- Patio & porch: Deck
- Waterfront features: No Dock Or Boathouse
- Body of water: None
Lot
- Size: 6,969 Square Feet
- Features: Cul-De-Sac
Details
- Parcel number: 15N11B 178
Construction
Type & style
- Home type: SingleFamily
- Architectural style: Brick Front,Traditional
- Property subtype: Single Family Residence
Materials
- Brick
- Foundation: Slab
- Roof: Composition
Condition
- Resale
- New construction: No
- Year built: 1993
Utilities & green energy
- Sewer: Public Sewer
- Water: Public
- Utilities for property: Cable Available, Electricity Available, Natural Gas Available, Phone Available, Sewer Available, Underground Utilities, Water Available
Community & HOA
Community
- Features: Clubhouse, Pool, Tennis Court(s), Walk To Schools, Near Shopping
- Security: Carbon Monoxide Detector(s), Smoke Detector(s)
- Subdivision: Deer Run
HOA
- Has HOA: Yes
- Services included: Swimming, Tennis
- HOA fee: $825 annually
Location
- Region: Woodstock
Financial & listing details
- Price per square foot: $192/sqft
- Tax assessed value: $431,000
- Annual tax amount: $4,949
- Date on market: 9/17/2026
- Cumulative days on market: 33 days
- Listing agreement: Exclusive Right To Sell
- Electric utility on property: Yes
Estimated market value
$462,600
$439,000 - $486,000
$2,931/mo
Price history
| Date | Event | Price |
|---|---|---|
| 9/17/2026 | Listed for sale | $469,900+5.6%$192/sqft |
Source:  GAMLS #10846880 Report a problem | ||
| 7/28/2023 | Sold | $445,000-3.3%$182/sqft |
Source:  FMLS GA #7243756 Report a problem | ||
| 7/18/2023 | Pending sale | $460,000$188/sqft |
Source: FMLS GA #7243756 Report a problem | ||
| 7/12/2023 | Listed for sale | $460,000+128.9%$188/sqft |
Source: GAMLS #10179437 Report a problem | ||
| 5/19/2006 | Sold | $201,000+13.5%$82/sqft |
Source: Public Record Report a problem | ||
| 4/30/2002 | Sold | $177,100+18.9%$72/sqft |
Source: Public Record Report a problem | ||
| 10/5/1998 | Sold | $148,900+18.8%$61/sqft |
Source: Public Record Report a problem | ||
| 2/10/1994 | Sold | $125,300$51/sqft |
Source: Public Record Report a problem | ||
Public tax history
| Year | Property taxes | Tax assessment |
|---|---|---|
| 2025 | $4,810 -2.2% | $172,400 +1.9% |
| 2024 | $4,916 +1.6% | $169,232 +1.4% |
| 2023 | $4,839 +20.7% | $166,904 +20.7% |
| 2022 | $4,008 +16% | $138,256 +25.6% |
| 2021 | $3,456 +7.6% | $110,048 +8.7% |
| 2020 | $3,211 +38.8% | $101,280 +10.1% |
| 2019 | $2,313 +3.4% | $92,000 -58.4% |
| 2018 | $2,237 +4.5% | $220,900 +5.3% |
| 2017 | $2,141 -1.2% | $209,800 -0.3% |
| 2016 | $2,167 | $210,500 +6.3% |
| 2015 | $2,167 +16.3% | $198,100 +10.6% |
| 2014 | $1,864 +19.5% | $179,100 +22% |
| 2013 | $1,560 -8.6% | $146,800 -8.4% |
| 2012 | $1,708 -7.7% | $160,200 -9.6% |
| 2011 | $1,850 0% | $177,200 +143.7% |
| 2010 | $1,851 -3.6% | $72,720 -8.9% |
| 2009 | $1,920 +0.2% | $79,800 -2.2% |
| 2008 | $1,916 -1% | $81,600 -0.9% |
| 2007 | $1,935 +1.6% | $82,360 +2.7% |
| 2006 | $1,905 -2.4% | $80,200 |
| 2005 | $1,952 | $80,200 -57.5% |
| 2004 | -- | $188,800 +9.8% |
| 2003 | -- | $172,000 +147.7% |
| 2002 | $1,440 +2.7% | $69,440 +6.7% |
| 2001 | $1,402 | $65,080 +2.5% |
| 2000 | -- | $63,480 +5% |
| 1999 | $1,480 | $60,480 |
Find assessor info on the county website
Monthly payment
Est. payment
Payment breakdown
Explore the cost of this home by adjusting the details. Changes won't be saved.Climate risks
Neighborhood: 30189
Nearby schools
Schools provided by the listing agent
- Elementary: Carmel
- Middle: Woodstock
- High: Woodstock
Source: GAMLS. This data may not be complete. We recommend contacting the local school district to confirm school assignments for this home.
- $534,4005 bd4 ba2.8k sqft416 Middle Valley Ln, Woodstock, GA 30189Off Market

- $446,1004 bd3 ba2.4k sqft412 Middle Valley Ln, Woodstock, GA 30189Off Market
- $430,0003 bd3 ba2k sqft418 Middle Valley Ln, Woodstock, GA 30189For Sale
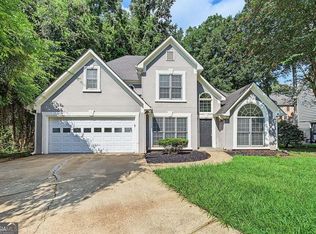
- $476,4005 bd3 ba3.1k sqft410 Middle Valley Ln, Woodstock, GA 30189Off Market
Similar homes
- $447,5005 bd3 ba2.7k sqft209 Eagle Glen Ct, Woodstock, GA 30189Active
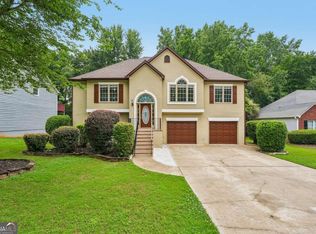
 MLS ID #10782642, Kelly Delaperriere, Redfin Corporation. GAMLS
- $469,9003 bd3 ba1.7k sqft2545 Jewell Dr, Marietta, GA 30066Active
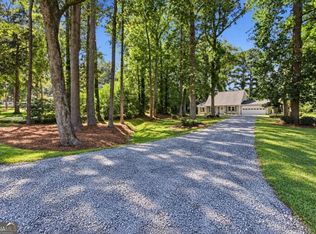 MLS ID #10869862, Lindsey Haas, Keller Williams Realty. GAMLS
- $485,0005 bd3 ba3k sqft4961 Thornwood Trce NW, Acworth, GA 30102Active
 MLS ID #10840396, Glennda Baker LeBlanc, Coldwell Banker Realty. GAMLS
- $565,0004 bd3 ba2.8k sqft110 Copper Ridge Dr, Woodstock, GA 30188Active Under Contract
 MLS ID #10817222, Chante Jackson, Atlanta Communities. GAMLS
- $425,0004 bd3 ba2k sqft506 Tallapoosa Trl, Woodstock, GA 30188ActiveMLS ID #10754989, Stephanie McClusky, Century 21 Results. GAMLS
- $499,9005 bd3 ba3.4k sqft55 Timberlake Cv, Cartersville, GA 30121ActiveMLS ID #10874880, Regina Cox, Keller Williams Northwest. GAMLS
- $550,0005 bd4 ba3.1k sqft103 Grove View Rd, Woodstock, GA 30189ActiveMLS ID #10754277, LME Realty, Keller Williams Realty. GAMLS
- $478,0004 bd3 ba2.2k sqft2363 Wilderness Way, Marietta, GA 30066ActiveMLS ID #10842716, Jason Wilson, Ursula and Associates. GAMLS
- $435,0004 bd4 ba1.8k sqft236 Winterbury Dr, Canton, GA 30114ActiveMLS ID #10869177, Richie Carnes, Keller Williams Realty Partners. GAMLS
- $475,0003 bd2 ba2.1k sqft3939 Tall Pine Dr, Marietta, GA 30062ActiveMLS ID #10871877, Dodie Fretwell, Century 21 Results. GAMLS
- $459,0004 bd3 ba2.9k sqft4788 Arbor View Pkwy NW, Acworth, GA 30101ActiveMLS ID #10857740, Gina Wade, Keller Williams Realty. GAMLS
- $500,0004 bd3 ba2.1k sqft3018 Winding Rdg, Waleska, GA 30183ActiveMLS ID #10875020, Lisa Steele, Lake Homes Realty LLC. GAMLS
- $515,0004 bd3 ba2.9k sqft1082 Fieldstone Dr, Canton, GA 30114ActiveMLS ID #10845313, Rebecca Perkins, Atlanta Communities. GAMLS
- $480,0003 bd3 ba2.4k sqft1055 Wellers Ct, Roswell, GA 30076ActiveMLS ID #10868459, Kennedi Washington, WM Realty LLC. GAMLS
- $469,0003 bd3 ba1.6k sqft2376 Battle Forest Dr SW, Marietta, GA 30064ActiveMLS ID #10858164, Katherine Holland, Coldwell Banker Realty. GAMLS
- $455,0004 bd3 ba2.4k sqft3910 Mountain View Rd NW, Kennesaw, GA 30152ActiveMLS ID #10846620, Leila K Davis, Keller Williams Rlty. Partners. GAMLS
- $439,9004 bd3 ba2.7k sqft1879 Tranquil Field Dr NW, Acworth, GA 30102ActiveMLS ID #10804084, Marty Devine, VIBE Realty. GAMLS
- $425,0004 bd3 ba2.1k sqft3400 Chastain Xing, Marietta, GA 30066ActiveMLS ID #10799855, Dany Drouin, Century 21 Results. GAMLS
- $499,5004 bd3 ba2.2k sqft574 Ridge Lake Ln NW, Marietta, GA 30064Active Under ContractMLS ID #10869561, LME Realty, Keller Williams Realty. GAMLS
- $515,0004 bd3 ba3.5k sqft212 Oak Hollow Ct, White, GA 30184ActiveMLS ID #10819451, Carlos Arriaga, Boardwalk Realty Associates. GAMLS
