Welcome home to this charming raised ranch in the established Wilderness Ridge community. From the moment you arrive, the brand-new front deck and front-yard irrigation system create a welcoming first impression. Inside, the main level offers a comfortable flow with a spacious living room centered around a classic brick fireplace, a dining area, and an updated kitchen featuring custom granite countertops, white cabinetry, and an eat-in area. Fresh interior paint gives the home a clean, refreshed feel, while the primary suite offers a comfortable retreat with a relaxing bath featuring genuine marble tile, a spacious dual vanity, and a working Jacuzzi soaking tub. Downstairs, the full basement adds even more flexibility with a versatile living space, fourth bedroom, full bath, and laundry room-ideal for guests, multigenerational living, a home office, or a private retreat. When it's time to relax or entertain, step outside to the home's standout covered back porch, where you can enjoy morning coffee, host friends, or simply take in the peaceful wooded surroundings. An adjoining deck, landscaped yard, mature trees, attached 2-car garage, and brand-new roof round out the home. NO HOA. With so much space, flexibility, and room to enjoy the outdoors, this one is ready to welcome you home.
Active
$478,000
2363 Wilderness Way, Marietta, GA 30066
4beds
2,242sqft
Single Family Residence
Built in 1988
0.35 Acres Lot
$471,700 Zestimate®
$213/sqft
$-- HOA
What's special
Classic brick fireplaceUpdated kitchenAdjoining deckBrand-new roofFourth bedroomDining areaLandscaped yard
- 14 days
- 807
- 74
Zillow last checked:
Listing updated:
Listed by:
Jason Wilson 678-389-3887,
Ursula and Associates
Source: GAMLS,MLS#: 10842716
Facts & features
Interior
Bedrooms & bathrooms
- Bedrooms: 4
- Bathrooms: 3
- Full bathrooms: 3
- Main level bathrooms: 2
- Main level bedrooms: 3
Rooms
- Room types: Foyer, Laundry
Kitchen
- Features: Breakfast Area, Solid Surface Counters
Heating
- Central
Cooling
- Ceiling Fan(s), Central Air
Appliances
- Included: Dishwasher, Disposal, Dryer, Microwave, Refrigerator, Washer
- Laundry: In Basement
Features
- High Ceilings, Master On Main Level, Rear Stairs, Vaulted Ceiling(s)
- Flooring: Carpet, Hardwood
- Windows: Bay Window(s), Window Treatments
- Basement: Finished,Full,Interior Entry
- Number of fireplaces: 1
- Fireplace features: Family Room
- Common walls with other units/homes: No Common Walls
Interior area
- Total structure area: 2,242
- Total interior livable area: 2,242 sqft
- Finished area above ground: 1,654
- Finished area below ground: 588
Property
Parking
- Total spaces: 2
- Parking features: Attached, Garage, Garage Door Opener, Side/Rear Entrance
- Has attached garage: Yes
Features
- Levels: Two
- Stories: 2
- Patio & porch: Deck, Screened
- Fencing: Fenced
- Body of water: None
Lot
- Size: 0.35 Acres
- Features: Private
Details
- Parcel number: 16066500540
Construction
Type & style
- Home type: SingleFamily
- Architectural style: Ranch
- Property subtype: Single Family Residence
Materials
- Other
- Roof: Composition
Condition
- Resale
- New construction: No
- Year built: 1988
Utilities & green energy
- Electric: 220 Volts
- Sewer: Public Sewer
- Water: Public
- Utilities for property: Electricity Available, Phone Available, Water Available
Green energy
- Energy efficient items: Thermostat
Community & HOA
Community
- Features: None
- Security: Smoke Detector(s)
- Subdivision: Wilderness Ridge
HOA
- Has HOA: No
- Services included: None
Location
- Region: Marietta
Financial & listing details
- Price per square foot: $213/sqft
- Tax assessed value: $379,540
- Annual tax amount: $808
- Date on market: 9/9/2026
- Cumulative days on market: 14 days
- Listing agreement: Exclusive Agency
- Listing terms: Cash,Conventional,FHA,VA Loan
- Electric utility on property: Yes
Estimated market value
$471,700
$448,000 - $495,000
$2,816/mo
Price history
| Date | Event | Price |
|---|---|---|
| 9/9/2026 | Listed for sale | $478,000+308.5%$213/sqft |
Source:  FMLS GA #7834202 Report a problem FMLS GA #7834202 Report a problem | ||
| 1/1/1992 | Sold | $117,000$52/sqft |
Source: Agent Provided Report a problem | ||
Public tax history
| Year | Property taxes | Tax assessment |
|---|---|---|
| 2024 | $811 +34.1% | $151,816 |
| 2023 | $605 -17.3% | $151,816 +21.3% |
| 2022 | $731 +7.4% | $125,144 +15.7% |
| 2021 | $680 +2.4% | $108,196 +5.2% |
| 2020 | $664 -70.1% | $102,808 +9.6% |
| 2019 | $2,220 +11.2% | $93,764 +12.2% |
| 2018 | $1,997 | $83,564 +1.4% |
| 2017 | $1,997 +9.2% | $82,420 +4.8% |
| 2016 | $1,829 +10.3% | $78,636 +13.5% |
| 2015 | $1,659 -0.7% | $69,272 |
| 2014 | $1,671 -0.7% | $69,272 |
| 2013 | $1,682 -0.7% | $69,272 |
| 2012 | $1,694 -0.2% | $69,272 |
| 2011 | $1,698 -5.9% | $69,272 -11% |
| 2010 | $1,804 | $77,804 |
| 2009 | $1,804 +31.6% | $77,804 +18.7% |
| 2006 | $1,371 -0.5% | $65,552 |
| 2005 | $1,378 | $65,552 |
| 2004 | $1,378 +28.8% | $65,552 +25.6% |
| 2003 | $1,070 -0.1% | $52,188 |
| 2002 | $1,071 -7.3% | $52,188 |
| 2001 | $1,156 -2.2% | $52,188 |
| 2000 | $1,182 | $52,188 |
Find assessor info on the county website
Monthly payment
Est. payment
Payment breakdown
Explore the cost of this home by adjusting the details. Changes won't be saved.Climate risks
Neighborhood: 30066
Nearby schools
Schools provided by the listing agent
- Elementary: Kincaid
- Middle: Daniell
- High: Sprayberry
Source: GAMLS. This data may not be complete. We recommend contacting the local school district to confirm school assignments for this home.
Similar homes
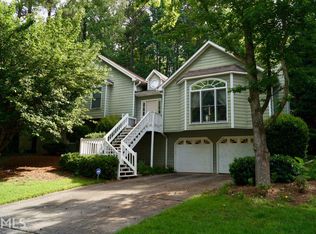
- $449,9004 bd2 ba2.5k sqft2270 Addison Rd NE, Marietta, GA 30066Active

 MLS ID #10851413, Benjamin Winwood, Lokation Real Estate LLC. GAMLS
 - $430,0004 bd3 ba2.3k sqft2513 Trent Dr, Marietta, GA 30066For Sale

 MLS ID #7834245, ANNE VOYLES, Dorsey Alston Realtors. FMLS GA
 - $499,0004 bd2 ba2.6k sqft2605 Irene Dr, Marietta, GA 30066For Sale
 MLS ID #7839884, CC YANG, Prosources Realty, LLC.. FMLS GA
 - $450,0004 bd3 ba2.2k sqft2178 Whitehall Dr NE, Marietta, GA 30066Active
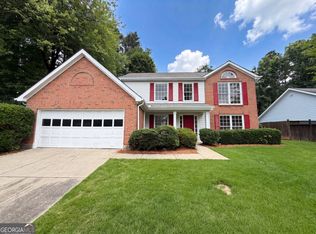 MLS ID #10784176, Mark Spain, Mark Spain Real Estate. GAMLS
 - $450,0004 bd2 ba2.6k sqft2448 Annandale Dr, Marietta, GA 30066ActiveMLS ID #10811560, Caroline Goddard, RE/MAX Town & Country. GAMLS
- $495,0005 bd3 ba2.4k sqft706 Ketchem Dr, Marietta, GA 30066ActiveMLS ID #10846687, Lisa Simpson, I Heart Atlanta Brokerage. GAMLS
- $450,0004 bd3 ba2.4k sqft2416 Broward Dr NE, Marietta, GA 30066For SaleMLS ID #7805700, The North Georgia Group, Keller Williams Realty Community Partners. FMLS GA
- $480,0004 bd3 ba2.3k sqft3162 Vickery Dr NE, Marietta, GA 30066ActiveMLS ID #10843610, Jeff Costen, eXp Realty. GAMLS
- $439,5004 bd3 ba2.5k sqft2315 Saint James Ct, Marietta, GA 30066ActiveMLS ID #10770662, Ludlow Henry Jr., Maximum One Realty Partners. GAMLS
- $488,0004 bd3 ba2k sqft1158 Research Dr NE, Marietta, GA 30066For SaleMLS ID #7821118, Casey McGuirt, Century 21 Connect Realty. FMLS GA
- $500,0004 bd3 ba2.4k sqft1833 Chasewood Park Dr, Marietta, GA 30066ActiveMLS ID #10843090, Page Morgan, Keller Williams Realty Atlanta North. GAMLS
- $429,0004 bd3 ba1.9k sqft2734 Ashbury Point Ln, Marietta, GA 30066For SaleMLS ID #7837061, Kate Viola, Peachtree Town & Country. FMLS GA
- $549,0005 bd3 ba3.1k sqft1494 Oak Springs Dr, Marietta, GA 30066ActiveMLS ID #10850597, Daniel P Rohrer, One Nest Georgia Inc.. GAMLS
- $410,0004 bd3 ba2.6k sqft1597 Sprayberry Dr, Marietta, GA 30066ActiveMLS ID #10806850, Andrew O'Callaghan, Bolst. GAMLS
- $484,0005 bd3 ba3.1k sqft2950 Foothill Trl, Marietta, GA 30066ActiveMLS ID #10826322, Lisa Walker, Atlanta Communities. GAMLS
- $429,0004 bd3 ba2.3k sqft1469 Oak Springs Dr, Kennesaw, GA 30066For SaleMLS ID #7795490, THE LAM, Georgia Realty Brokers International Corporation. FMLS GA
- $370,0003 bd3 ba1.8k sqft2684 Piedmont Oak Dr, Marietta, GA 30066ActiveMLS ID #10848788, Tanya Pickens, Opendoor Brokerage. GAMLS
- $434,9004 bd3 ba2.5k sqft1433 Rosewood Creek Dr, Marietta, GA 30066ActiveMLS ID #10837155, Stephen Heramb, Virtual Properties Realty.com. GAMLS
