Welcome home to this RARE GEM - a truly loved home with one owner !! Perfectly situated in the heart of East Cobb and sought-after Lassiter HS district, this beautifully updated split-level home offers the ideal blend of modern living, exceptional flexibility, and an unbeatable location. Conveniently located just minutes from I-75, Kennesaw State University, The Battery Atlanta, Truist Park, and an abundance of shopping, dining, you'll enjoy easy access to everything Marietta has to offer. Inside, the open-concept main level welcomes you with soaring vaulted ceilings, abundant natural light, spacious renovated kitchen open to dining area, designed with today's lifestyle in mind, the fully finished mid-level functions as an In-Law/Guest suite complete with entrance from the basement, spacious flex room, bedroom, full bath making it ideal for multi-generational living, guests, a home business, or generating rental income. The spacious primary suite serves as a private retreat with a spa-inspired ensuite featuring a walk-in tile shower, soaking tub, private covered deck creating the ultimate relaxation experience. Extensively improved for both style and peace of mind, this home features Hardie Plank siding, a newer roof complete with engineer shingles, updated hardware throughout, remote control ceiling fans, modernized plumbing and electrical systems, Custom Stone and Brick Front Entry with Custom pavers and retaining wall, updated major mechanical systems, this move-in-ready home offers the perfect combination of comfort, functionality, and long-term value. There is a paid Homeowners insurance policy until 2029.
Active
$498,000
3573 Downing St, Marietta, GA 30066
4beds
2,384sqft
Single Family Residence
Built in 1986
0.36 Acres Lot
$493,100 Zestimate®
$209/sqft
$-- HOA
What's special
Beautifully updated split-level homePrivate covered deckAbundant natural lightUpdated hardware throughoutRemote control ceiling fansHardie plank sidingSoaring vaulted ceilings
- 70 days
- 286
- 23
Zillow last checked:
Listing updated:
Listed by:
Kelly Griffin 770-402-1298,
Coldwell Banker Realty
Source: GAMLS,MLS#: 10819075
Facts & features
Interior
Bedrooms & bathrooms
- Bedrooms: 4
- Bathrooms: 3
- Full bathrooms: 3
- Main level bathrooms: 1
- Main level bedrooms: 1
Rooms
- Room types: Family Room, Foyer, Keeping Room, Office
Dining room
- Features: Seats 12+
Heating
- Other
Cooling
- Ceiling Fan(s), Central Air, Zoned
Appliances
- Included: Dishwasher, Disposal, Gas Water Heater, Microwave, Refrigerator
- Laundry: Other
Features
- Double Vanity, High Ceilings, In-Law Floorplan, Roommate Plan, Split Bedroom Plan
- Flooring: Hardwood
- Basement: Exterior Entry,Full
- Attic: Pull Down Stairs
- Number of fireplaces: 1
- Fireplace features: Gas Starter
- Common walls with other units/homes: No Common Walls
Interior area
- Total structure area: 2,384
- Total interior livable area: 2,384 sqft
- Finished area above ground: 1,656
- Finished area below ground: 728
Property
Parking
- Total spaces: 2
- Parking features: Attached, Basement, Garage
- Has attached garage: Yes
Features
- Levels: Multi/Split
- Patio & porch: Deck
- Body of water: None
Lot
- Size: 0.36 Acres
- Features: Corner Lot, Sloped
Details
- Parcel number: 16038100380
Construction
Type & style
- Home type: SingleFamily
- Architectural style: Contemporary,Other
- Property subtype: Single Family Residence
Materials
- Concrete
- Roof: Composition
Condition
- Resale
- New construction: No
- Year built: 1986
Utilities & green energy
- Sewer: Public Sewer
- Water: Public
- Utilities for property: Other
Community & HOA
Community
- Features: Near Public Transport, Near Shopping
- Security: Smoke Detector(s)
- Subdivision: Churchill Falls
HOA
- Has HOA: No
- Services included: None
Location
- Region: Marietta
Financial & listing details
- Price per square foot: $209/sqft
- Tax assessed value: $402,960
- Annual tax amount: $1,340
- Date on market: 8/4/2026
- Cumulative days on market: 70 days
- Listing agreement: Exclusive Right To Sell
- Listing terms: Cash,Conventional,FHA,VA Loan
Estimated market value
$493,100
$468,000 - $518,000
$2,667/mo
Price history
| Date | Event | Price |
|---|---|---|
| 8/5/2026 | Listed for sale | $498,000+301.6%$209/sqft |
Source:  GAMLS #10819075 Report a problem GAMLS #10819075 Report a problem | ||
| 1/27/1997 | Sold | $124,000$52/sqft |
Source: Public Record Report a problem | ||
Public tax history
| Year | Property taxes | Tax assessment |
|---|---|---|
| 2024 | $1,344 +28.7% | $161,184 +24% |
| 2023 | $1,044 -16.5% | $129,960 |
| 2022 | $1,250 -63.2% | $129,960 +16.2% |
| 2021 | $3,395 | $111,860 |
| 2020 | $3,395 +11.8% | $111,860 +11.8% |
| 2019 | $3,036 | $100,036 |
| 2018 | $3,036 | $100,036 +25.8% |
| 2017 | $3,036 +32.8% | $79,536 |
| 2016 | $2,287 -5.1% | $79,536 -2.7% |
| 2015 | $2,409 +4.1% | $81,780 +5% |
| 2014 | $2,315 +8.9% | $77,908 +9.8% |
| 2013 | $2,126 -0.8% | $70,948 |
| 2012 | $2,143 -0.2% | $70,948 |
| 2011 | $2,147 -3.2% | $70,948 -8% |
| 2010 | $2,217 | $77,120 |
| 2009 | $2,217 +35.2% | $77,120 |
| 2006 | $1,640 +6.2% | $77,120 +6.1% |
| 2005 | $1,544 | $72,652 |
| 2004 | $1,544 | $72,652 |
| 2003 | $1,544 -0.1% | $72,652 |
| 2002 | $1,546 +32.2% | $72,652 +38% |
| 2001 | $1,169 -2.1% | $52,642 |
| 2000 | $1,195 | $52,642 |
Find assessor info on the county website
Monthly payment
Est. payment
Payment breakdown
Explore the cost of this home by adjusting the details. Changes won't be saved.Climate risks
Neighborhood: 30066
Nearby schools
Schools provided by the listing agent
- Elementary: Rocky Mount
- Middle: Simpson
- High: Lassiter
Source: GAMLS. This data may not be complete. We recommend contacting the local school district to confirm school assignments for this home.
Similar homes
- $469,9003 bd3 ba1.7k sqft2545 Jewell Dr, Marietta, GA 30066Active
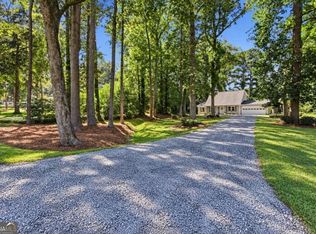
 MLS ID #10869862, Lindsey Haas, Keller Williams Realty. GAMLS
 - $478,0004 bd3 ba2.2k sqft2363 Wilderness Way, Marietta, GA 30066Active
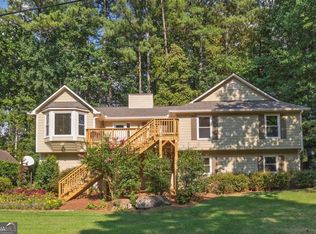 MLS ID #10842716, Jason Wilson, Ursula and Associates. GAMLS
 - $495,0005 bd3 ba2.4k sqft706 Ketchem Dr, Marietta, GA 30066Active
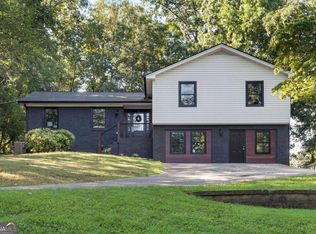 MLS ID #10846687, Lisa Simpson, I Heart Atlanta Brokerage. GAMLS
 - $580,0004 bd3 ba2.4k sqft2360 Milstead Cir NE, Marietta, GA 30066Active
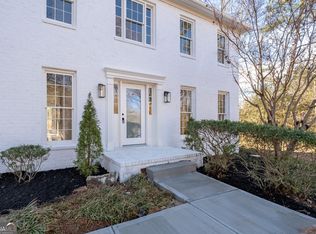 MLS ID #10849253, Jennifer Collier, Coldwell Banker Realty. GAMLS
 - $440,0004 bd2 ba2.6k sqft2448 Annandale Dr, Marietta, GA 30066ActiveMLS ID #10811560, Caroline Goddard, RE/MAX Town & Country. GAMLS
- $660,0005 bd3 ba2.6k sqft2711 Arbor Smt, Marietta, GA 30066ActiveMLS ID #10843567, Jeff Costen, eXp Realty. GAMLS
- $519,9003 bd2 ba2.8k sqft2946 Missy Dr, Marietta, GA 30062Active Under ContractMLS ID #10834462, Elizabeth Carr, Keller Williams Realty Atlanta North. GAMLS
- $412,0004 bd3 ba2k sqft3021 Wendwood Dr, Marietta, GA 30062ActiveMLS ID #10812395, Teresa Homan, Mainstay Brokerage. GAMLS
- $489,0004 bd3 ba3.1k sqft974 Laurel Springs Ln SW, Marietta, GA 30064ActiveMLS ID #10819140, Willie Arnold, Norluxe Realty. GAMLS
- $550,0004 bd4 ba2.9k sqft147 N Lakeside Dr NW, Kennesaw, GA 30144ActiveMLS ID #10843965, Kelly Prewitt, Real Broker, LLC. GAMLS
- $540,0003 bd2 ba2.4k sqft3447 Dry Creek Rd, Marietta, GA 30062ActiveMLS ID #10819458, Stephanie Stapp, HomeSmart. GAMLS
- $485,0005 bd3 ba3k sqft4961 Thornwood Trce NW, Acworth, GA 30102ActiveMLS ID #10840396, Glennda Baker LeBlanc, Coldwell Banker Realty. GAMLS
- $469,0004 bd3 ba2.3k sqft2784 Summer Ridge Ln NW, Kennesaw, GA 30152ActiveMLS ID #10848073, Mooney Group, Inc., The Rezerve. GAMLS
- $542,4993 bd3 ba2.8k sqft62 Mount Calvary Rd NW, Marietta, GA 30064ActiveMLS ID #10814058, Ciara Pardee, Atlantic Real Estate Brokers. GAMLS
- $565,0004 bd3 ba2.8k sqft110 Copper Ridge Dr, Woodstock, GA 30188Active Under ContractMLS ID #10817222, Chante Jackson, Atlanta Communities. GAMLS
- $450,0004 bd3 ba2.3k sqft731 Longview Dr, Canton, GA 30114ActiveMLS ID #10857447, Josh Reyes, Atlanta Communities. GAMLS
- $514,9904 bd3 ba2.2k sqft191 Wrights Mill Way, Canton, GA 30115ActiveMLS ID #10858326, Konstantin Rykman, Rykman Realty. GAMLS
- $499,0004 bd3 ba2.9k sqft5954 Henley Dr, Powder Springs, GA 30127ActiveMLS ID #10789344, Tara Nieves, Atlanta Communities. GAMLS
- $469,9003 bd4 ba2.5k sqft4630 Anastasia Ct SE, Mableton, GA 30126ActiveMLS ID #10868415, Young Kim, Keller Williams Realty Atl. Partners. GAMLS
- $484,9005 bd3 ba2.5k sqft6034 Silver Lace Ln NW, Acworth, GA 30101ActiveMLS ID #10820856, Justine Derby, Real Broker, LLC. GAMLS
