POTENTIAL FHA ASSUMABLE LOAN OPPORTUNITY! Qualified buyers may be able to take advantage of the seller's EXISTING FHA LOAN, subject to lender approval, eligibility requirements, and existing loan terms. ASK FOR DETAILS! Start your morning with coffee on the rocking-chair front porch and end the day around the backyard firepit. Set on approximately half an acre in a Kennesaw cul-de-sac, this four-bedroom, 2.5-bath home offers space for everyday living and entertaining. Formal living and dining rooms provide options for a home office, hobby room, or gathering space. The fireside family room opens to an eat-in kitchen, and none of the bedrooms share a wall, offering added privacy. The fully fenced backyard has room for gardening, pets, and outdoor gatherings, with blueberry bushes and additional wooded space beyond the fence. A separate 10' x 10' flex space with power and air conditioning could serve as an office, studio, workshop, or craft room. Additional storage helps keep things organized. Enjoy neighborhood swim and tennis amenities, access to Downtown Kennesaw, parks, shopping, and dining, and a location approximately 10 minutes from Kennesaw State University.
Active
$469,000
2784 Summer Ridge Ln NW, Kennesaw, GA 30152
4beds
2,338sqft
Single Family Residence
Built in 2000
0.5 Acres Lot
$461,300 Zestimate®
$201/sqft
$62/mo HOA
What's special
Fully fenced backyardRocking-chair front porchBackyard firepitBlueberry bushesEat-in kitchenAdditional storageFireside family room
- 16 days
- 712
- 65
Zillow last checked:
Listing updated:
Listed by:
Mooney Group, Inc. 678-804-4733,
The Rezerve,
Rachel Mooney 678-283-0629,
The Rezerve
Source: GAMLS,MLS#: 10848073
Facts & features
Interior
Bedrooms & bathrooms
- Bedrooms: 4
- Bathrooms: 3
- Full bathrooms: 2
- 1/2 bathrooms: 1
Rooms
- Room types: Laundry, Office
Kitchen
- Features: Breakfast Bar, Pantry
Heating
- Forced Air, Natural Gas
Cooling
- Ceiling Fan(s), Central Air, Zoned
Appliances
- Included: Dishwasher, Disposal, Refrigerator
- Laundry: In Hall, Upper Level
Features
- Double Vanity, High Ceilings, Walk-In Closet(s)
- Flooring: Carpet, Hardwood, Tile, Vinyl
- Windows: Double Pane Windows
- Basement: None
- Attic: Pull Down Stairs
- Number of fireplaces: 1
- Fireplace features: Gas Log, Living Room
- Common walls with other units/homes: No Common Walls
Interior area
- Total structure area: 2,338
- Total interior livable area: 2,338 sqft
- Finished area above ground: 2,338
- Finished area below ground: 0
Property
Parking
- Total spaces: 2
- Parking features: Garage, Garage Door Opener, Kitchen Level
- Has garage: Yes
Features
- Levels: Two
- Stories: 2
- Patio & porch: Patio
- Fencing: Fenced,Wood
- Body of water: None
Lot
- Size: 0.5 Acres
- Features: Cul-De-Sac, Level, Private
- Residential vegetation: Wooded
Details
- Parcel number: 20014101130
Construction
Type & style
- Home type: SingleFamily
- Architectural style: Traditional
- Property subtype: Single Family Residence
Materials
- Other
- Foundation: Slab
- Roof: Composition
Condition
- Resale
- New construction: No
- Year built: 2000
Utilities & green energy
- Sewer: Public Sewer
- Water: Public
- Utilities for property: Cable Available, Electricity Available, High Speed Internet, Natural Gas Available, Phone Available, Sewer Available, Underground Utilities, Water Available
Community & HOA
Community
- Features: Clubhouse, Playground, Pool, Street Lights, Tennis Court(s), Walk To Schools, Near Shopping
- Security: Carbon Monoxide Detector(s), Smoke Detector(s)
- Subdivision: Summerbrooke
HOA
- Has HOA: Yes
- Services included: Swimming, Tennis
- HOA fee: $740 annually
Location
- Region: Kennesaw
Financial & listing details
- Price per square foot: $201/sqft
- Tax assessed value: $418,650
- Annual tax amount: $4,513
- Date on market: 9/17/2026
- Cumulative days on market: 16 days
- Listing agreement: Exclusive Right To Sell
- Electric utility on property: Yes
Estimated market value
$461,300
$438,000 - $484,000
$2,680/mo
Price history
| Date | Event | Price |
|---|---|---|
| 9/17/2026 | Listed for sale | $469,000+13%$201/sqft |
Source:  FMLS GA #7837474 Report a problem FMLS GA #7837474 Report a problem | ||
| 10/18/2022 | Sold | $415,000$178/sqft |
Source: FMLS GA #7111063 Report a problem | ||
| 9/22/2022 | Pending sale | $415,000$178/sqft |
Source:  GAMLS #10090574 Report a problem GAMLS #10090574 Report a problem | ||
| 9/22/2022 | Contingent | $415,000$178/sqft |
Source: FMLS GA #7111063 Report a problem | ||
| 9/15/2022 | Listed for sale | $415,000+33.9%$178/sqft |
Source: GAMLS #10090574 Report a problem | ||
| 6/29/2020 | Listing removed | $309,900$133/sqft |
Source: Compass #6725951 Report a problem | ||
| 6/29/2020 | Listed for sale | $309,900+0.9%$133/sqft |
Source: Compass #6725951 Report a problem | ||
| 6/25/2020 | Sold | $307,000-0.9%$131/sqft |
Source:  GAMLS #8789716 Report a problem GAMLS #8789716 Report a problem | ||
| 6/4/2020 | Pending sale | $309,900$133/sqft |
Source: Compass #6725951 Report a problem | ||
| 6/2/2020 | Listed for sale | $309,900$133/sqft |
Source: Compass #6725951 Report a problem | ||
| 5/31/2020 | Pending sale | $309,900$133/sqft |
Source: Compass #6725951 Report a problem | ||
| 5/29/2020 | Listed for sale | $309,900+89.1%$133/sqft |
Source: Compass #8789716 Report a problem | ||
| 6/8/2000 | Sold | $163,900$70/sqft |
Source: Public Record Report a problem | ||
Public tax history
| Year | Property taxes | Tax assessment |
|---|---|---|
| 2024 | $4,516 +36.7% | $167,460 +22.6% |
| 2023 | $3,303 -8.1% | $136,576 |
| 2022 | $3,593 +25.1% | $136,576 +31.7% |
| 2021 | $2,873 +15.3% | $103,676 |
| 2020 | $2,493 +9.8% | $103,676 +10.9% |
| 2019 | $2,270 | $93,504 |
| 2018 | $2,270 -21.2% | $93,504 +9.3% |
| 2017 | $2,880 +381.5% | $85,560 |
| 2016 | $598 -68.1% | $85,560 +11.1% |
| 2015 | $1,878 -0.7% | $76,988 |
| 2014 | $1,891 +19.5% | $76,988 +22.9% |
| 2013 | $1,583 -0.8% | $62,660 |
| 2012 | $1,596 -24.2% | $62,660 -26.4% |
| 2011 | $2,107 +4.8% | $85,184 |
| 2010 | $2,011 | $85,184 |
| 2009 | $2,011 +43.5% | $85,184 +31.2% |
| 2006 | $1,401 -24.1% | $64,916 |
| 2005 | $1,847 +5.6% | $64,916 |
| 2004 | $1,750 | $64,916 |
| 2003 | $1,750 -0.1% | $64,916 |
| 2002 | $1,751 +0.2% | $64,916 +10.5% |
| 2001 | $1,748 +269% | $58,724 +344.9% |
| 2000 | $474 | $13,200 |
Find assessor info on the county website
Monthly payment
Est. payment
Payment breakdown
Explore the cost of this home by adjusting the details. Changes won't be saved.Climate risks
Neighborhood: 30152
Nearby schools
Schools provided by the listing agent
- Elementary: Bullard
- Middle: McClure
- High: Kennesaw Mountain
Source: GAMLS. This data may not be complete. We recommend contacting the local school district to confirm school assignments for this home.
Similar homes
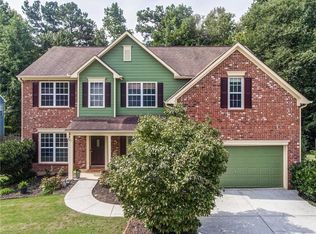
- $475,0004 bd3 ba2.6k sqft2280 Northbrook Rdg NW, Kennesaw, GA 30152Active
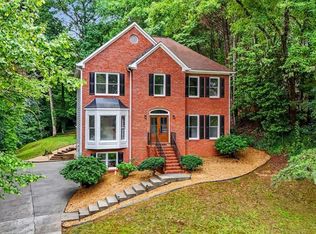
 MLS ID #10773557, Tiffany Pron, Atlanta Communities. GAMLS
 - $519,4004 bd3 ba2.7k sqft4229 Sheffield Ct NW, Kennesaw, GA 30144Active
 MLS ID #10806479, Stacy H Corley, Atlanta Communities. GAMLS
 - $378,0004 bd2 ba1.8k sqft2705 Abbotts Glen Pl NW, Acworth, GA 30101Active
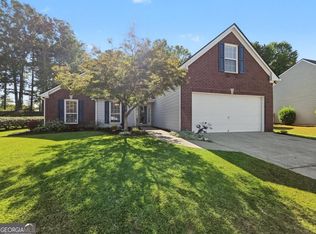 MLS ID #10857344, Nicole Ricker, Atlanta Communities. GAMLS
 - $427,5004 bd3 ba2.4k sqft4170 Havenwood Ct NW, Kennesaw, GA 30144Active
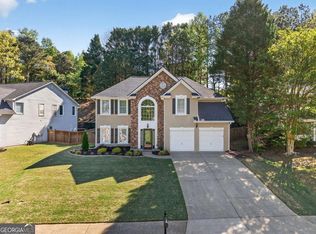 MLS ID #10821097, The Key Group, Keller Williams Realty North Atlanta. GAMLS
 - $430,0003 bd3 ba2.3k sqft3324 Hampreston Way NW, Kennesaw, GA 30144ActiveMLS ID #10827856, Jim Fountain, Elated Real Estate. GAMLS
- $419,0004 bd3 ba2.2k sqft4347 Sentinel Pl NW, Kennesaw, GA 30144ActiveMLS ID #10835306, Tanner Davis, Relate Realty. GAMLS
- $414,9994 bd3 ba1.6k sqft2208 Dresden Grn NW, Kennesaw, GA 30144ActiveMLS ID #10848413, Andrew Reding, Engel & Völkers Atlanta. GAMLS
- $484,9005 bd3 ba2.5k sqft6034 Silver Lace Ln NW, Acworth, GA 30101ActiveMLS ID #10820856, Justine Derby, Real Broker, LLC. GAMLS
- $500,0004 bd3 ba2.3k sqft124 Santa Anita Trl, Woodstock, GA 30189ActiveMLS ID #10855264, Martina Negron, Harry Norman, REALTORS. GAMLS
- $440,0004 bd3 ba2.2k sqft739 Reeves Lake Dr SW, Marietta, GA 30064ActiveMLS ID #10843801, Michael Harclerode, Keller Williams Northwest. GAMLS
- $485,0005 bd3 ba3k sqft4961 Thornwood Trce NW, Acworth, GA 30102ActiveMLS ID #10840396, Glennda Baker LeBlanc, Coldwell Banker Realty. GAMLS
- $519,9004 bd3 ba2.4k sqft104 Copper Leaf Way, Dallas, GA 30132ActiveMLS ID #10814824, Patches Dabbs, Atlanta Communities. GAMLS
- $575,0004 bd3 ba2.7k sqft355 McCook Cir NW, Kennesaw, GA 30144ActiveMLS ID #10813174, Melinda A Pimentel, Coldwell Banker Realty. GAMLS
- $437,0004 bd3 ba2.1k sqft3400 Chastain Xing, Marietta, GA 30066ActiveMLS ID #10799855, Dany Drouin, Century 21 Results. GAMLS
- $579,5005 bd3 ba2.9k sqft2775 Saddlebrook Way NW, Marietta, GA 30064ActiveMLS ID #10843898, Eric Pugmire, BHHS Georgia Properties. GAMLS
- $489,0004 bd3 ba3.1k sqft974 Laurel Springs Ln SW, Marietta, GA 30064ActiveMLS ID #10819140, Willie Arnold, Norluxe Realty. GAMLS
- $535,0004 bd5 ba2.8k sqft1893 Hamlin Dr SW, Marietta, GA 30064ActiveMLS ID #10828954, Jennifer Yearty, Ansley RE|Christie's Int'l RE. GAMLS
- $525,0004 bd4 ba2.3k sqft4002 Baywatch Cv NW, Acworth, GA 30101ActiveMLS ID #10763124, Lindsey Haas, Keller Williams Realty. GAMLS
- $445,0003 bd3 ba1.7k sqft17 Lilyfield Ln, Acworth, GA 30101ActiveMLS ID #10841192, Karen Hodges, Dwelli. GAMLS
