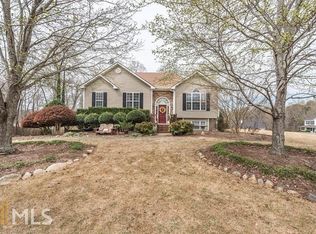
Welcome to this beautiful one-of-a-kind home offering space, flexibility, and an ideal location close to Lake Allatoona! Spacious 4-bedroom, 2.5-bath home features hardwood floors throughout most of the main level with a primary suite on main; Fireside family room, separate dining room. The kitchen offers plenty of room to gather with abundant counter space. Step outside and enjoy an oversized backyard with double decks and a large patio area. Has plenty of room for outdoor entertaining, pets, gardening, or play. The huge back deck overlooks the yard, while the large covered front porch provides another great place to relax. The full basement incredible storage and possibilities. With Lake Allatoona nearby, it's especially convenient for homeowners who want space to store their own boat, recreational equipment, or other toys at home. An oversized two-car attached kitchen level entry garage provides even more parking and storage. The community features two separate amenity areas with two swimming pools, giving residents plenty of options for summertime fun. With generous living spaces, a full basement, multiple outdoor areas, an oversized corner, cul-de-sac lot, and convenient access to Lake Allatoona!! Definitely a must see!!
Active
$459,900
800 Kensington Ct, Canton, GA 30114
4beds
2,042sqft
Single Family Residence
Built in 2000
0.6 Acres Lot
$454,700 Zestimate®
$225/sqft
$33/mo HOA
What's special
Primary suite on mainLarge patio areaGenerous living spacesLarge covered front porchSeparate dining roomOversized corner cul-de-sac lotFireside family room
- 15 days
- 874
- 86
Zillow last checked:
Listing updated:
Listed by:
Karen M Lance 770-401-4256,
Atlanta Communities
Source: GAMLS,MLS#: 10882635
Facts & features
Interior
Bedrooms & bathrooms
- Bedrooms: 4
- Bathrooms: 3
- Full bathrooms: 2
- 1/2 bathrooms: 1
- Main level bathrooms: 1
- Main level bedrooms: 1
Rooms
- Room types: Family Room, Laundry
Dining room
- Features: Separate Room
Kitchen
- Features: Breakfast Area, Kitchen Island
Heating
- Central
Cooling
- Ceiling Fan(s), Central Air
Appliances
- Included: Dishwasher, Gas Water Heater, Microwave, Oven, Stainless Steel Appliance(s)
- Laundry: Other
Features
- Double Vanity, Master On Main Level, Rear Stairs, Separate Shower, Soaking Tub, Entrance Foyer, Walk-In Closet(s)
- Flooring: Carpet, Hardwood
- Windows: Double Pane Windows
- Basement: Bath/Stubbed,Daylight,Exterior Entry,Full,Interior Entry,Unfinished
- Attic: Pull Down Stairs
- Number of fireplaces: 1
- Fireplace features: Family Room
- Common walls with other units/homes: No Common Walls
Interior area
- Total structure area: 2,042
- Total interior livable area: 2,042 sqft
- Finished area above ground: 2,042
- Finished area below ground: 0
Video & virtual tour
Property
Parking
- Total spaces: 2
- Parking features: Attached, Garage, Garage Door Opener, Kitchen Level, Side/Rear Entrance
- Has attached garage: Yes
Features
- Levels: Two
- Stories: 2
- Patio & porch: Deck, Porch
- Body of water: None
Lot
- Size: 0.6 Acres
- Features: Corner Lot, Cul-De-Sac, Level, Private
- Residential vegetation: Grassed, Partially Wooded
Details
- Parcel number: 14N12C 184
Construction
Type & style
- Home type: SingleFamily
- Architectural style: Traditional
- Property subtype: Single Family Residence
Materials
- Vinyl Siding
- Roof: Composition
Condition
- Resale
- New construction: No
- Year built: 2000
Utilities & green energy
- Sewer: Septic Tank
- Water: Public
- Utilities for property: Electricity Available, High Speed Internet, Natural Gas Available, Underground Utilities, Water Available
Community & HOA
Community
- Features: Pool, Tennis Court(s), Walk To Schools
- Security: Smoke Detector(s)
- Subdivision: Fieldstone
HOA
- Has HOA: Yes
- Services included: Swimming, Tennis
- HOA fee: $401 annually
Location
- Region: Canton
Financial & listing details
- Price per square foot: $225/sqft
- Tax assessed value: $399,750
- Annual tax amount: $807
- Date on market: 10/31/2026
- Cumulative days on market: 16 days
- Listing agreement: Exclusive Right To Sell
- Electric utility on property: Yes
Estimated market value
$454,700
$432,000 - $477,000
$2,665/mo
Price history
| Date | Event | Price |
|---|---|---|
| 10/31/2026 | Listed for sale | $459,900+141.4%$225/sqft |
Source:  FMLS GA #7861932 Report a problem | ||
| 8/14/2000 | Sold | $190,500$93/sqft |
Source: Public Record Report a problem | ||
Public tax history
| Year | Property taxes | Tax assessment |
|---|---|---|
| 2025 | $807 -0.1% | $159,900 +1.7% |
| 2024 | $808 -3.6% | $157,160 -2.2% |
| 2023 | $838 +15.6% | $160,680 +26.7% |
| 2022 | $725 +1.3% | $126,840 +17.9% |
| 2021 | $716 +5.3% | $107,560 +10.6% |
| 2020 | $680 +1.8% | $97,240 +3.3% |
| 2019 | $668 +2% | $94,120 -57.1% |
| 2018 | $655 +4.6% | $219,200 +15.4% |
| 2017 | $626 -2.8% | $190,000 +0.6% |
| 2016 | $644 | $188,900 +0.4% |
| 2015 | $644 +0.9% | $188,100 +10.2% |
| 2014 | $638 +9.6% | $170,700 +12.7% |
| 2013 | $582 -0.3% | $151,400 +0.7% |
| 2012 | $584 -68.4% | $150,400 -8.1% |
| 2011 | $1,847 -4.2% | $163,600 +133.4% |
| 2010 | $1,927 -1.3% | $70,080 -6.6% |
| 2009 | $1,952 +0.8% | $75,040 -10.7% |
| 2008 | $1,937 -1.1% | $84,000 -0.8% |
| 2007 | $1,958 -0.3% | $84,720 +1.6% |
| 2006 | $1,963 +3% | $83,360 +2.9% |
| 2005 | $1,906 | $81,040 -59.9% |
| 2004 | -- | $202,000 +7.2% |
| 2003 | -- | $188,500 +147.9% |
| 2002 | $1,766 -2.3% | $76,040 +3% |
| 2001 | $1,807 | $73,800 |
| 2000 | -- | $73,800 |
Find assessor info on the county website
Monthly payment
Est. payment
Payment breakdown
Explore the cost of this home by adjusting the details. Changes won't be saved.Climate risks
Neighborhood: 30114
Nearby schools
Schools provided by the listing agent
- Elementary: Knox
- Middle: Teasley
- High: Cherokee
Source: GAMLS. This data may not be complete. We recommend contacting the local school district to confirm school assignments for this home.

Similar homes
- $449,9004 bd3 ba1.9k sqft402 Cherubs Smile, Canton, GA 30114Active Under Contract
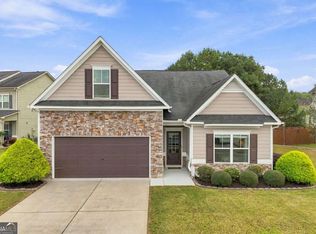
 MLS ID #10875401, Zack Bobo, ERA Sunrise Realty. GAMLS
- $475,0004 bd3 ba1.8k sqft124 Ivygreen Chase, Canton, GA 30114Active
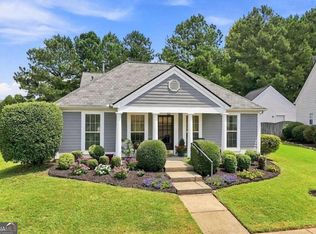 MLS ID #10876778, Mahria Heller, RE/MAX Town & Country. GAMLS
- $435,0004 bd4 ba1.8k sqft236 Winterbury Dr, Canton, GA 30114Active
 MLS ID #10869177, Richie Carnes, Keller Williams Realty Partners. GAMLS
- $345,0004 bd2 ba1.5k sqft190 Lori Ln, Canton, GA 30114Active
 MLS ID #10786458, Zack Bobo, ERA Sunrise Realty. GAMLS
- $659,9004 bd3 ba2.8k sqft520 Autumn Walk, Canton, GA 30114ActiveMLS ID #10875146, Brittany B Loan, Keller Williams Realty Partners. GAMLS
- $450,0003 bd2 ba1.7k sqft1165 Bartow St, Waleska, GA 30183For Sale
 MLS ID #7831736, Gabriel Arronte, 1 Look Real Estate. FMLS GA
- $364,9003 bd3 ba1.8k sqft313 Westminster Dr, Canton, GA 30114ActiveMLS ID #10792456, Common Ground Home Team, Keller Williams Realty. GAMLS
- $420,0004 bd3 ba2.1k sqft352 Park Creek Rdg, Woodstock, GA 30188ActiveMLS ID #10886155, Meagan Farrow, Keller Williams Realty. GAMLS
- $449,9005 bd4 ba2.4k sqft15 Isabella Ct NE, Cartersville, GA 30121ActiveMLS ID #10814001, Jenny K Smith, Keller Williams Northwest. GAMLS
- $560,0003 bd2 ba2.1k sqft312 Twin Peaks Loop, Canton, GA 30114Active Under ContractMLS ID #10816470, Stephanie R O'Rourke, Atlanta Communities. GAMLS
- $449,9004 bd3 ba2.3k sqft2026 Rocky Point Blf NW, Kennesaw, GA 30152ActiveMLS ID #10881400, James W Jones, NorthGroup Real Estate Inc. GAMLS
- $469,0004 bd3 ba2.3k sqft2784 Summer Ridge Ln NW, Kennesaw, GA 30152ActiveMLS ID #10848073, Mooney Group, Inc., The Rezerve. GAMLS
- $449,9003 bd3 ba2.4k sqft414 Middle Valley Ln, Woodstock, GA 30189ActiveMLS ID #10846880, Madelyn Dorough, Keller Williams Northwest. GAMLS
- $469,9003 bd3 ba1.7k sqft2545 Jewell Dr, Marietta, GA 30066ActiveMLS ID #10869862, Lindsey Haas, Keller Williams Realty. GAMLS
- $445,0004 bd3 ba2.4k sqft3910 Mountain View Rd NW, Kennesaw, GA 30152ActiveMLS ID #10846620, Leila K Davis, Keller Williams Rlty. Partners. GAMLS
- $454,9003 bd3 ba1.9k sqft217 Lakeside Pl, Canton, GA 30114ActiveMLS ID #10809150, Zack Bobo, ERA Sunrise Realty. GAMLS
- $289,0003 bd3 ba1.5k sqft207 River Green Ave, Canton, GA 30114ActiveMLS ID #10882451, Jennifer Hughes, Atlanta Communities. GAMLS
- $447,5005 bd3 ba2.7k sqft209 Eagle Glen Ct, Woodstock, GA 30189ActiveMLS ID #10782642, Kelly Delaperriere, Redfin Corporation. GAMLS
- $500,0004 bd3 ba2.1k sqft3018 Winding Rdg, Waleska, GA 30183ActiveMLS ID #10875020, Lisa Steele, Lake Homes Realty LLC. GAMLS
- $540,0003 bd3 ba2k sqft265 Sycamore Dr, Canton, GA 30115ActiveMLS ID #10826563, Atlanta Property Professionals, Keller Williams Realty Consultants. GAMLS
