Get ready to fall in love with the fabulous amount of space this home offers for the money! With 4 bed/3.5 bath, there's plenty of room for all to spread out. Beautiful flooring flows throughout. The kitchen shines with stainless steel appliances. And then there's the stunning screened porch-one of the home's highlights-with wooded views perfect for relaxing or entertaining. Upstairs, oversized primary bed/bath provides wonderful retreat. Extra lounge space also on second floor-perfect for TV/hobby room. Terrace level features an additional bedroom and bathroom plus a spacious workshop/storage area. Outside, the fenced backyard is the perfect finishing touch. With so much space, flexibility, and charm, you'll want to see this one fast-don't wait for someone else to snap it up!
Active
$435,000
236 Winterbury Dr, Canton, GA 30114
4beds
1,888sqft
Single Family Residence
Built in 2005
9,583 Square Feet Lot
$429,900 Zestimate®
$230/sqft
$43/mo HOA
What's special
Fenced backyardBeautiful flooring flows throughoutStunning screened porch
- 8 days
- 175
- 12
Zillow last checked:
Listing updated:
Listed by:
Richie Carnes 770-337-8551,
Keller Williams Realty Partners,
Bruce Swanson 404-259-2161,
Keller Williams Realty Partners
Source: GAMLS,MLS#: 10869177
Facts & features
Interior
Bedrooms & bathrooms
- Bedrooms: 4
- Bathrooms: 4
- Full bathrooms: 3
- 1/2 bathrooms: 1
Rooms
- Room types: Laundry, Loft
Kitchen
- Features: Pantry
Heating
- Forced Air
Cooling
- Central Air
Appliances
- Included: Dishwasher, Gas Water Heater, Microwave, Refrigerator
- Laundry: In Kitchen
Features
- High Ceilings
- Flooring: Carpet, Laminate, Vinyl
- Windows: Double Pane Windows
- Basement: Daylight,Exterior Entry,Finished,Full
- Attic: Pull Down Stairs
- Number of fireplaces: 1
- Fireplace features: Factory Built, Gas Log, Living Room
- Common walls with other units/homes: No Common Walls
Interior area
- Total structure area: 1,888
- Total interior livable area: 1,888 sqft
- Finished area above ground: 1,888
- Finished area below ground: 0
Property
Parking
- Total spaces: 2
- Parking features: Attached, Garage, Kitchen Level
- Has attached garage: Yes
Features
- Levels: Two
- Stories: 2
- Fencing: Fenced
- Body of water: None
Lot
- Size: 9,583 Square Feet
- Features: Sloped
- Residential vegetation: Wooded
Details
- Parcel number: 15N07E 102
Construction
Type & style
- Home type: SingleFamily
- Architectural style: Contemporary
- Property subtype: Single Family Residence
Materials
- Vinyl Siding
- Roof: Composition
Condition
- Resale
- New construction: No
- Year built: 2005
Utilities & green energy
- Sewer: Public Sewer
- Water: Public
- Utilities for property: Cable Available, Electricity Available, High Speed Internet, Natural Gas Available, Phone Available, Sewer Available, Underground Utilities, Water Available
Green energy
- Energy efficient items: Thermostat
Community & HOA
Community
- Features: Park, Playground, Pool, Sidewalks, Street Lights
- Security: Carbon Monoxide Detector(s), Security System, Smoke Detector(s)
- Subdivision: Creekside/Prominence
HOA
- Has HOA: Yes
- Services included: Swimming
- HOA fee: $519 annually
Location
- Region: Canton
Financial & listing details
- Price per square foot: $230/sqft
- Tax assessed value: $394,930
- Annual tax amount: $4,074
- Date on market: 10/8/2026
- Cumulative days on market: 8 days
- Listing agreement: Exclusive Right To Sell
- Electric utility on property: Yes
Estimated market value
$429,900
$408,000 - $451,000
$2,066/mo
Price history
| Date | Event | Price |
|---|---|---|
| 10/8/2026 | Listed for sale | $435,000+85.9%$230/sqft |
Source:  FMLS GA #7835584 Report a problem FMLS GA #7835584 Report a problem | ||
| 5/31/2019 | Sold | $234,000+4%$124/sqft |
Source:  GAMLS #8547789 Report a problem GAMLS #8547789 Report a problem | ||
| 3/27/2019 | Pending sale | $225,000$119/sqft |
Source: Keller Williams Realty Cityside #6523023 Report a problem | ||
| 3/21/2019 | Listed for sale | $225,000+9.8%$119/sqft |
Source: Keller Williams Rlty Cityside #8547789 Report a problem | ||
| 12/30/2015 | Listing removed | $205,000$109/sqft |
Source: KELLER WILLIAMS RLTY. PARTNERS #07554817 Report a problem | ||
| 11/20/2015 | Listed for sale | $205,000+4.6%$109/sqft |
Source: KELLER WILLIAMS RLTY. PARTNERS #07554817 Report a problem | ||
| 10/20/2005 | Sold | $195,900$104/sqft |
Source: Public Record Report a problem | ||
Public tax history
| Year | Property taxes | Tax assessment |
|---|---|---|
| 2025 | $4,074 +3.3% | $157,972 +5.6% |
| 2024 | $3,945 -2.5% | $149,600 -2.8% |
| 2023 | $4,048 +19.7% | $153,960 +22.4% |
| 2022 | $3,380 +13.9% | $125,800 +24.6% |
| 2021 | $2,967 +6.4% | $101,000 +10.6% |
| 2020 | $2,789 +6% | $91,320 +6% |
| 2019 | $2,631 +10.5% | $86,120 -55.5% |
| 2018 | $2,380 +6.4% | $193,700 +7.1% |
| 2017 | $2,237 +21.6% | $180,900 +1.2% |
| 2016 | $1,840 +8.5% | $178,700 +9.4% |
| 2015 | $1,696 -10.7% | $163,300 +10.9% |
| 2014 | $1,898 +40.3% | $147,300 +15.7% |
| 2013 | $1,353 +9.4% | $127,300 +9.7% |
| 2012 | $1,237 -22.2% | $116,000 -23.8% |
| 2011 | $1,590 -3.3% | $152,300 +135.6% |
| 2010 | $1,645 -2.8% | $64,640 -8.1% |
| 2009 | $1,692 -0.4% | $70,320 -2.8% |
| 2008 | $1,699 -0.2% | $72,360 -0.2% |
| 2007 | $1,703 +4.7% | $72,480 +5.8% |
| 2006 | $1,626 +518.7% | $68,480 +534.1% |
| 2005 | $263 | $10,800 -60% |
| 2004 | -- | $27,000 |
Find assessor info on the county website
Monthly payment
Est. payment
Payment breakdown
Explore the cost of this home by adjusting the details. Changes won't be saved.Climate risks
Neighborhood: 30114
Nearby schools
Schools provided by the listing agent
- Elementary: Liberty
- Middle: Freedom
- High: Cherokee
Source: GAMLS. This data may not be complete. We recommend contacting the local school district to confirm school assignments for this home.
Similar homes
- $450,0004 bd3 ba2.3k sqft731 Longview Dr, Canton, GA 30114Active Under Contract
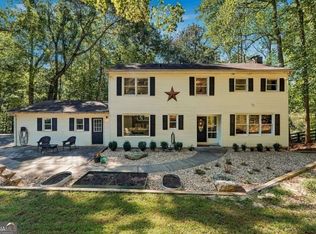
 MLS ID #10857447, Josh Reyes, Atlanta Communities. GAMLS
 - $385,0003 bd3 ba1.8k sqft523 Gardenview Rd, Canton, GA 30114Active Under Contract
 MLS ID #10797265, Maria Sims, Keller Williams Rlty. Partners. GAMLS
 - $365,0003 bd3 ba1.8k sqft406 Cobalt Valley Ln, Canton, GA 30114Active
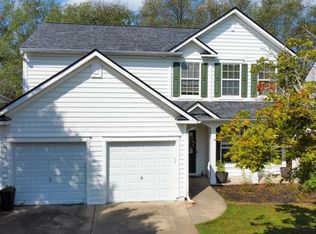 MLS ID #10848047, Peter Smith, Watkins Real Estate Associates. GAMLS
 - $364,9003 bd3 ba1.8k sqft313 Westminster Dr, Canton, GA 30114Active
 MLS ID #10792456, Common Ground Home Team, Keller Williams Realty. GAMLS
 - $449,9004 bd3 ba2k sqft253 Jefferson Ave, Canton, GA 30114Active Under ContractMLS ID #10802342, Steve Manenti, Keller Williams Realty Consultants. GAMLS
- $420,0004 bd3 ba1.6k sqft645 Morgan Springs Ct, Canton, GA 30115Active Under ContractMLS ID #10804580, Stephanie K. Robinson, ERA Sunrise Realty. GAMLS
- $449,9003 bd2 ba1.9k sqft510 Appalachian Pl, Canton, GA 30114ActiveMLS ID #10825198, Mindy Oldknow, HomeSmart. GAMLS
- $465,0002 bd2 ba1.7k sqft110 Willow Overlook, Canton, GA 30115ActiveMLS ID #10856210, Kristin May, 1 Look Real Estate. GAMLS
- $425,0004 bd3 ba2k sqft506 Tallapoosa Trl, Woodstock, GA 30188ActiveMLS ID #10754989, Stephanie McClusky, Century 21 Results. GAMLS
- $400,0004 bd4 ba2.3k sqft330 Justin Dr, Woodstock, GA 30188Active Under ContractMLS ID #10842021, The Premier Group, Keller Williams Realty Partners. GAMLS
- $469,9003 bd3 ba1.7k sqft2545 Jewell Dr, Marietta, GA 30066ActiveMLS ID #10869862, Lindsey Haas, Keller Williams Realty. GAMLS
- $469,9003 bd3 ba2.4k sqft414 Middle Valley Ln, Woodstock, GA 30189ActiveMLS ID #10846880, Madelyn Dorough, Keller Williams Northwest. GAMLS
- $475,0003 bd2 ba2.1k sqft3939 Tall Pine Dr, Marietta, GA 30062ActiveMLS ID #10871877, Dodie Fretwell, Century 21 Results. GAMLS
- $447,5005 bd3 ba2.7k sqft209 Eagle Glen Ct, Woodstock, GA 30189ActiveMLS ID #10782642, Kelly Delaperriere, Redfin Corporation. GAMLS
- $475,0004 bd3 ba2.1k sqft2038 Laurel Cv, Ball Ground, GA 30107ActiveMLS ID #10848488, Michelle Meinhart, eXp Realty. GAMLS
- $454,9003 bd3 ba1.9k sqft217 Lakeside Pl, Canton, GA 30114ActiveMLS ID #10809150, Zack Bobo, ERA Sunrise Realty. GAMLS
- $449,9005 bd4 ba2.4k sqft15 Isabella Ct NE, Cartersville, GA 30121ActiveMLS ID #10814001, Jenny K Smith, Keller Williams Northwest. GAMLS
- $455,0004 bd3 ba2.4k sqft3910 Mountain View Rd NW, Kennesaw, GA 30152ActiveMLS ID #10846620, Leila K Davis, Keller Williams Rlty. Partners. GAMLS
- $469,0004 bd3 ba2.3k sqft2784 Summer Ridge Ln NW, Kennesaw, GA 30152ActiveMLS ID #10848073, Mooney Group, Inc., The Rezerve. GAMLS
- $425,0004 bd3 ba2.1k sqft3400 Chastain Xing, Marietta, GA 30066ActiveMLS ID #10799855, Dany Drouin, Century 21 Results. GAMLS
