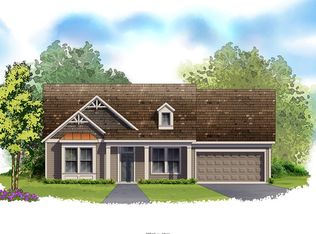
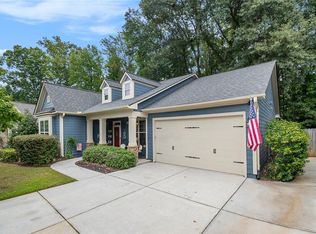
Welcome to 110 Willow Overlook, a beautifully maintained home in the desirable Hickory Flat area of Canton! This spacious 2-bedroom, 2 bath home offers easy one-level living plus a dedicated office with French doors-perfect for working from home, a sitting room, or flex space. New carpet in both bedrooms and the office adds a fresh touch, while hardwood-style flooring flows through the open main living areas. The light-filled great room features a cozy fireplace and opens seamlessly to the dining area and kitchen, creating an ideal layout for both everyday living and entertaining. The kitchen offers granite countertops, abundant cabinetry, a large island, and stainless steel appliances including a gas cooktop with vent hood, wall oven, microwave, and dishwasher. The spacious owner's suite features a tray ceiling and private bath with two vanities, a large walk-in closet, and an oversized tiled walk-in shower designed for ADA accessibility. A secondary bedroom with its own bath provides comfortable space for guests. Outside, enjoy a fenced backyard and covered patio-perfect for relaxing outdoors, pets, or entertaining. The community also offers a neighborhood pool for warm Georgia days. Conveniently located in sought-after Hickory Flat with easy access to shopping, dining, and award-winning schools. This home offers the space you need, the low-maintenance lifestyle you want, and a location that's hard to beat!
Active
$479,000
110 Willow Overlook, Canton, GA 30115
2beds
1,730sqft
Single Family Residence
Built in 2013
8,276 Square Feet Lot
$469,400 Zestimate®
$277/sqft
$75/mo HOA
What's special
Cozy fireplaceFenced backyardEasy one-level livingLarge islandStainless steel appliancesCovered patioLarge walk-in closet
- 7 days
- 485
- 29
Zillow last checked:
Listing updated:
Listed by:
Kristin May 770-833-3657,
1 Look Real Estate
Source: GAMLS,MLS#: 10856210
Facts & features
Interior
Bedrooms & bathrooms
- Bedrooms: 2
- Bathrooms: 2
- Full bathrooms: 2
- Main level bathrooms: 2
- Main level bedrooms: 2
Rooms
- Room types: Laundry, Office
Kitchen
- Features: Breakfast Bar, Kitchen Island, Pantry
Heating
- Central
Cooling
- Ceiling Fan(s), Central Air
Appliances
- Included: Dishwasher, Disposal, Gas Water Heater, Microwave
- Laundry: In Hall
Features
- High Ceilings, Master On Main Level, Split Bedroom Plan, Tray Ceiling(s), Walk-In Closet(s)
- Flooring: Carpet, Hardwood, Tile
- Windows: Double Pane Windows
- Basement: None
- Attic: Pull Down Stairs
- Number of fireplaces: 1
- Fireplace features: Gas Log
- Common walls with other units/homes: No Common Walls
Interior area
- Total structure area: 1,730
- Total interior livable area: 1,730 sqft
- Finished area above ground: 1,730
- Finished area below ground: 0
Property
Parking
- Total spaces: 2
- Parking features: Garage, Kitchen Level
- Has garage: Yes
Accessibility
- Accessibility features: Accessible Full Bath
Features
- Levels: One
- Stories: 1
- Patio & porch: Patio
- Fencing: Back Yard,Fenced,Privacy
- Body of water: None
Lot
- Size: 8,276 Square Feet
- Features: Level, Private
Details
- Parcel number: 15N26C 164
Construction
Type & style
- Home type: SingleFamily
- Architectural style: Craftsman,Ranch
- Property subtype: Single Family Residence
Materials
- Concrete
- Foundation: Slab
- Roof: Composition
Condition
- Resale
- New construction: No
- Year built: 2013
Utilities & green energy
- Sewer: Public Sewer
- Water: Public
- Utilities for property: Cable Available, Electricity Available, Natural Gas Available, Sewer Available, Underground Utilities, Water Available
Community & HOA
Community
- Features: Clubhouse, Pool
- Security: Carbon Monoxide Detector(s), Smoke Detector(s)
- Subdivision: Seasons Preserve at Hickory Flat
HOA
- Has HOA: Yes
- Services included: Swimming
- HOA fee: $900 annually
Location
- Region: Canton
Financial & listing details
- Price per square foot: $277/sqft
- Tax assessed value: $414,200
- Annual tax amount: $919
- Date on market: 10/1/2026
- Cumulative days on market: 7 days
- Listing agreement: Exclusive Agency
- Electric utility on property: Yes
Estimated market value
$469,400
$446,000 - $493,000
$2,152/mo
Price history
| Date | Event | Price |
|---|---|---|
| 10/1/2026 | Listed for sale | $479,000+119.7%$277/sqft |
Source:  FMLS GA #7846325 Report a problem FMLS GA #7846325 Report a problem | ||
| 1/21/2014 | Sold | $218,073-4.1%$126/sqft |
Source: Public Record Report a problem | ||
| 10/23/2013 | Listing removed | $227,513$132/sqft |
Source: David Weekley Homes Report a problem | ||
| 10/16/2013 | Price change | $227,513+2.7%$132/sqft |
Source: David Weekley Homes Report a problem | ||
| 10/11/2013 | Listed for sale | $221,610+691.5%$128/sqft |
Source: David Weekley Homes Report a problem | ||
| 9/4/2013 | Sold | $28,000$16/sqft |
Source: Public Record Report a problem | ||
Public tax history
| Year | Property taxes | Tax assessment |
|---|---|---|
| 2025 | $919 +0.2% | $165,680 +9.3% |
| 2024 | $916 -2.6% | $151,640 -2% |
| 2023 | $941 +12.4% | $154,800 +25.2% |
| 2022 | $837 -1.3% | $123,640 +13.6% |
| 2021 | $848 +6% | $108,800 +5.3% |
| 2020 | $800 +2% | $103,320 +4.2% |
| 2019 | $785 -1.3% | $99,200 -59.6% |
| 2018 | $795 +0.9% | $245,500 +7.5% |
| 2017 | $788 +3.4% | $228,300 +11.6% |
| 2016 | $762 | $204,500 -2.8% |
| 2015 | $762 -56.3% | $210,400 +42.3% |
| 2014 | $1,743 +561.3% | $147,900 +572.3% |
| 2013 | $264 +31.3% | $22,000 +31.7% |
| 2012 | $201 -30.5% | $16,700 -32.4% |
| 2011 | $289 -7.5% | $24,700 +124.5% |
| 2010 | $312 -41.7% | $11,000 -45% |
| 2009 | $536 +2.2% | $20,000 |
| 2008 | $524 | $20,000 |
Find assessor info on the county website
Monthly payment
Est. payment
Payment breakdown
Explore the cost of this home by adjusting the details. Changes won't be saved.Climate risks
Neighborhood: 30115
Nearby schools
Schools provided by the listing agent
- Elementary: Hickory Flat
- Middle: Dean Rusk
- High: Sequoyah
Source: GAMLS. This data may not be complete. We recommend contacting the local school district to confirm school assignments for this home.

Similar homes
- $479,9994 bd2 ba1.7k sqft279 Orchard Trl, Canton, GA 30115Active
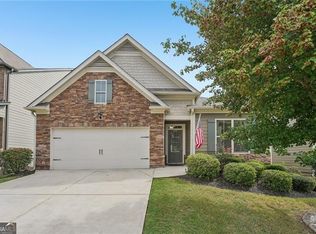
 MLS ID #10867292, Thomas Cooke, Century 21 Results. GAMLS
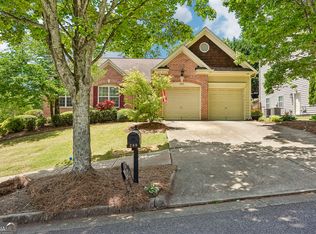
 - $477,4803 bd3 ba2.1k sqft288 Harmony Lake Dr, Canton, GA 30115Active
 MLS ID #10832318, Rhonda Anderson, Orchard Brokerage, LLC. GAMLS
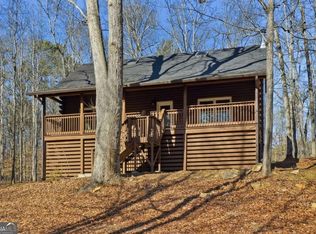
 - $479,9003 bd2 ba1.8k sqft437 Twin Lakes Dr, Canton, GA 30115Active
 MLS ID #10850544, Zack Bobo, ERA Sunrise Realty. GAMLS
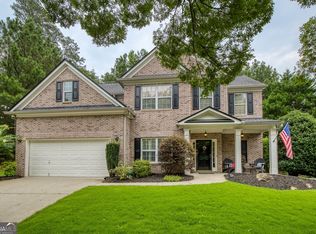
 - $480,0004 bd3 ba2.2k sqft119 Lake Reserve Way, Canton, GA 30115Active
 MLS ID #10825530, Dana Coleman, Ansley RE|Christie's Int'l RE. GAMLS
 - $445,0004 bd2 ba2k sqft4440 Whiteleaf Way, Canton, GA 30115ActiveMLS ID #10854779, Jessica Robidou, Atlanta Communities. GAMLS
- $485,0003 bd3 ba2.4k sqft1180 Orchid Way, Canton, GA 30115For Sale
 MLS ID #7835906, THE GARLAND TEAM, ERA Sunrise Realty. FMLS GA
 - $459,9004 bd3 ba2.2k sqft215 Mountain Vista Blvd, Canton, GA 30115ActiveMLS ID #10852080, Woodtke Group, Atlanta Communities. GAMLS
- $495,0004 bd3 ba2.1k sqft221 Woodford Dr, Canton, GA 30115ActiveMLS ID #10829690, Kristen Cowan, Bolst. GAMLS
- $449,0003 bd2 ba1.9k sqft512 Mason Dr, Canton, GA 30115ActiveMLS ID #10828737, Jill Howell, Keller Williams Realty. GAMLS
- $440,0003 bd3 ba1.8k sqft147 Fieldbrook Xing, Canton, GA 30115ActiveMLS ID #10821189, Amy Lauda, RE/MAX Town & Country. GAMLS
- $514,0004 bd3 ba2.4k sqft134 Harmony Lake Dr, Canton, GA 30115Active Under ContractMLS ID #10848598, Stephen Khodabakhsh, Crye-Leike, Realtors. GAMLS
- $445,0004 bd3 ba2k sqft821 Poplar Ter, Canton, GA 30115ActiveMLS ID #10838949, Dianna Hornes, Atlanta Communities. GAMLS
- $389,0003 bd3 ba1.5k sqft286 Carrington Way, Canton, GA 30115Active Under ContractMLS ID #10827806, Home With Sherry Team, Compass. GAMLS
- $449,9003 bd2 ba1.4k sqft1528 New Light Rd, Canton, GA 30115Active Under ContractMLS ID #10798092, Zack Bobo, ERA Sunrise Realty. GAMLS
- $440,0004 bd3 ba2k sqft710 Berkeley Ter, Canton, GA 30115ActiveMLS ID #10839342, Tahliyah Guzman, Coldwell Banker Realty. GAMLS
- $482,0004 bd3 ba2.4k sqft926 Mill Creek Ave, Canton, GA 30115ActiveMLS ID #10845955, Mikel D Muffley, Weichert Realtors - The Collective. GAMLS
- $494,0003 bd2 ba1.9k sqft904 Mill Creek Ave, Canton, GA 30115ActiveMLS ID #10826300, Jeanine Blumer, BHHS Georgia Properties. GAMLS
- $460,0004 bd3 ba2.5k sqft607 Wiley Ct, Canton, GA 30115ActiveMLS ID #10843022, Lorietta Moss, NoSplit Realty. GAMLS
- $470,0004 bd3 ba2.1k sqft248 Taylors Farm Dr, Canton, GA 30115ActiveMLS ID #10824351, Rhonda Duffy, Duffy Realty. GAMLS
- $449,0004 bd2 ba1.4k sqft367 Bradshaw Ln, Canton, GA 30115ActiveMLS ID #10764385, Tiffany Chastie, LOCAL Realty. GAMLS
