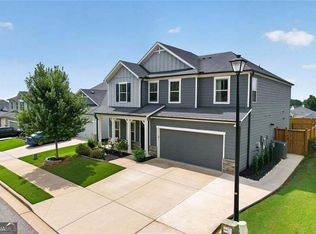
Easy one-level living with room to grow! Built in 2018, this inviting 3-bedroom, 2-bath ranch features a freshly painted interior, new carpet, and an open layout that makes everyday living and entertaining feel effortless. The spacious living room flows into the kitchen, where a large quartz island offers plenty of space. The bright primary suite features a tray ceiling, a private bath, and generous closet space. Downstairs, the full unfinished basement is already stubbed for a bathroom and ready for your ideas whether you're dreaming of extra living space, a home gym, or a workshop. Backing to green space, the backyard offers a peaceful setting to unwind. Enjoy neighborhood amenities and a convenient location near I-575, shopping, dining, recreation, fishing, and Northside Hospital Cherokee. Comfortable today, with possibilities for tomorrow come see how this home could fit your next chapter!
Active
$475,000
835 Commerce Trl, Canton, GA 30114
3beds
1,904sqft
Single Family Residence
Built in 2018
8,712 Square Feet Lot
$468,800 Zestimate®
$249/sqft
$74/mo HOA
What's special
Easy one-level livingOpen layoutLarge quartz islandPrivate bathGenerous closet spaceBacking to green spaceBright primary suite
- 16 days
- 576
- 38
Zillow last checked:
Listing updated:
Listed by:
Shiloh Jones 404-422-6125,
Bolst
Source: GAMLS,MLS#: 10886161
Facts & features
Interior
Bedrooms & bathrooms
- Bedrooms: 3
- Bathrooms: 2
- Full bathrooms: 2
- Main level bathrooms: 2
- Main level bedrooms: 3
Rooms
- Room types: Family Room, Foyer
Kitchen
- Features: Breakfast Area, Breakfast Bar, Kitchen Island, Pantry, Solid Surface Counters
Heating
- Central, Forced Air, Natural Gas
Cooling
- Ceiling Fan(s), Central Air, Electric
Appliances
- Included: Dishwasher, Disposal, Gas Water Heater, Microwave, Oven/Range (Combo), Refrigerator, Stainless Steel Appliance(s)
- Laundry: In Hall, Mud Room
Features
- Double Vanity, High Ceilings, Master On Main Level, Roommate Plan, Separate Shower, Soaking Tub, Tile Bath, Tray Ceiling(s), Walk-In Closet(s)
- Flooring: Carpet, Hardwood
- Basement: Concrete,Exterior Entry,Interior Entry,Unfinished
- Number of fireplaces: 1
- Fireplace features: Factory Built, Family Room, Gas Log
- Common walls with other units/homes: No Common Walls
Interior area
- Total structure area: 1,904
- Total interior livable area: 1,904 sqft
- Finished area above ground: 1,904
- Finished area below ground: 0
Video & virtual tour
Property
Parking
- Parking features: Attached, Garage, Garage Door Opener, Off Street
- Has attached garage: Yes
Features
- Levels: Two
- Stories: 2
- Patio & porch: Deck, Patio
- Body of water: None
Lot
- Size: 8,712 Square Feet
- Features: Private
- Residential vegetation: Grassed
Details
- Parcel number: 14N20A 274
Construction
Type & style
- Home type: SingleFamily
- Architectural style: Brick Front,Craftsman,Ranch,Traditional
- Property subtype: Single Family Residence
Materials
- Other
- Roof: Composition
Condition
- Resale
- New construction: No
- Year built: 2018
Utilities & green energy
- Sewer: Public Sewer
- Water: Public
- Utilities for property: Cable Available, Electricity Available, Natural Gas Available, Phone Available, Sewer Available, Underground Utilities, Water Available
Green energy
- Energy efficient items: Thermostat
Community & HOA
Community
- Features: Clubhouse, Playground, Pool, Sidewalks, Street Lights, Tennis Court(s)
- Security: Smoke Detector(s)
- Subdivision: Towne Mill
HOA
- Has HOA: Yes
- Services included: Maintenance Grounds, Reserve Fund, Swimming, Tennis
- HOA fee: $890 annually
Location
- Region: Canton
Financial & listing details
- Price per square foot: $249/sqft
- Tax assessed value: $466,500
- Annual tax amount: $1,033
- Date on market: 11/6/2026
- Cumulative days on market: 16 days
- Listing agreement: Exclusive Right To Sell
- Electric utility on property: Yes
Estimated market value
$468,800
$445,000 - $492,000
$2,260/mo
Price history
| Date | Event | Price |
|---|---|---|
| 11/6/2026 | Listed for sale | $475,000+58.3%$249/sqft |
Source:  GAMLS #10886161 Report a problem | ||
| 4/22/2020 | Listing removed | $299,990$158/sqft |
Source: Compass #6690206 Report a problem | ||
| 4/22/2020 | Listed for sale | $299,990-1.6%$158/sqft |
Source: Compass #6690206 Report a problem | ||
| 4/17/2020 | Sold | $305,000+1.7%$160/sqft |
Source:  GAMLS #8746578 Report a problem | ||
| 3/31/2020 | Pending sale | $299,990$158/sqft |
Source: Compass #8746578 Report a problem | ||
| 3/24/2020 | Listed for sale | $299,990$158/sqft |
Source: Compass #8746578 Report a problem | ||
| 3/12/2020 | Pending sale | $299,990$158/sqft |
Source: Compass #8746578 Report a problem | ||
| 3/3/2020 | Listed for sale | $299,990-1.6%$158/sqft |
Source: Compass #8746578 Report a problem | ||
| 11/4/2019 | Listing removed | $305,000$160/sqft |
Source: REDFIN CORPORATION #6620683 Report a problem | ||
| 9/20/2019 | Listed for sale | $305,000+1.7%$160/sqft |
Source: REDFIN CORPORATION #6620683 Report a problem | ||
| 1/28/2019 | Sold | $299,990-3.2%$158/sqft |
Source: Public Record Report a problem | ||
| 1/10/2019 | Pending sale | $309,990$163/sqft |
Source: HMS Real Estate LLC #5972074 Report a problem | ||
| 11/19/2018 | Price change | $309,990+3.3%$163/sqft |
Source: HMS Real Estate, LLC. #5972074 Report a problem | ||
| 10/2/2018 | Pending sale | $299,990$158/sqft |
Source: HMS Real Estate LLC #5972074 Report a problem | ||
| 8/30/2018 | Price change | $299,990-4.8%$158/sqft |
Source: Fischer Homes Report a problem | ||
| 8/16/2018 | Price change | $314,990-1.6%$165/sqft |
Source: Fischer Homes Report a problem | ||
| 6/1/2018 | Price change | $319,990-2.4%$168/sqft |
Source: Fischer Homes Report a problem | ||
| 3/1/2018 | Listed for sale | $327,990$172/sqft |
Source: HMS Real Estate LLC #5972074 Report a problem | ||
Public tax history
| Year | Property taxes | Tax assessment |
|---|---|---|
| 2025 | $1,033 -1.5% | $186,600 -0.3% |
| 2024 | $1,049 -77.1% | $187,160 +9.6% |
| 2023 | $4,588 +17.8% | $170,720 +20.6% |
| 2022 | $3,896 +6.8% | $141,520 +9.4% |
| 2021 | $3,648 -0.5% | $129,360 +5.7% |
| 2020 | $3,666 +5.1% | $122,440 +7.2% |
| 2019 | $3,488 +695.5% | $114,200 +226.3% |
| 2018 | $438 +102.6% | $35,000 +100% |
| 2017 | $216 +110.2% | $17,500 +75% |
| 2016 | $103 -0.9% | $10,000 |
| 2015 | $104 -18.4% | $10,000 |
| 2014 | $127 +49.7% | $10,000 +25% |
| 2013 | $85 -0.3% | $8,000 |
| 2012 | $85 -7.2% | $8,000 -9.1% |
| 2011 | $92 -46.3% | $8,800 +31% |
| 2010 | $171 -10.3% | $6,720 -15.2% |
| 2009 | $191 -59% | $7,920 -60% |
| 2008 | $465 | $19,800 |
Find assessor info on the county website
Monthly payment
Est. payment
Payment breakdown
Explore the cost of this home by adjusting the details. Changes won't be saved.Climate risks
Neighborhood: 30114
Nearby schools
Schools provided by the listing agent
- Elementary: Hasty
- Middle: Teasley
- High: Cherokee
Source: GAMLS. This data may not be complete. We recommend contacting the local school district to confirm school assignments for this home.
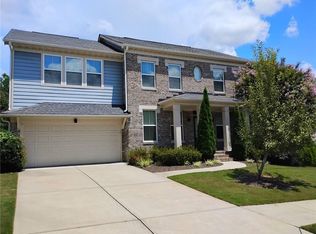
Similar homes
- $499,9994 bd3 ba2.8k sqft121 Rolling Hills Pl, Canton, GA 30114Active
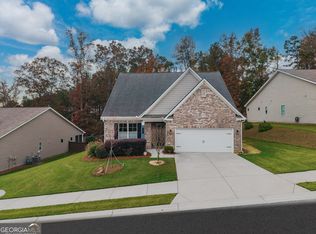
 MLS ID #10886320, Maria Sims, Keller Williams Rlty. Partners. GAMLS
- $509,9994 bd3 ba2.4k sqft202 Jefferson Ave, Canton, GA 30114Active
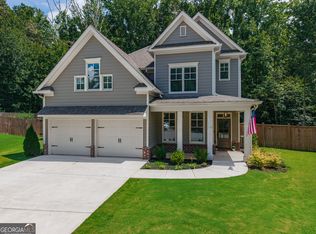 MLS ID #10835203, Maria Sims, Keller Williams Rlty. Partners. GAMLS
- $424,9004 bd3 ba2.3k sqft612 Ocean Ave, Canton, GA 30114Active
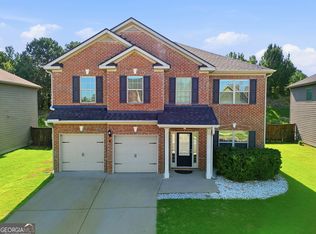 MLS ID #10794513, Christy Massey, Atlanta Communities. GAMLS
- $515,0005 bd3 ba2.7k sqft626 Valdosta Dr, Canton, GA 30114Active
 MLS ID #10856279, Meagan Saxon, Atlanta Communities. GAMLS
- $389,9004 bd3 ba1.6k sqft304 Stoney Hollow Rd, Canton, GA 30114ActiveMLS ID #10840992, Ingrid Ingalls, Barn Owl Real Estate. GAMLS
- $549,9992 bd2 ba2.1k sqft223 Hickory Bluffs Pkwy, Canton, GA 30114ActiveMLS ID #10844438, Maria Sims, Keller Williams Rlty. Partners. GAMLS
- $454,9003 bd3 ba1.9k sqft217 Lakeside Pl, Canton, GA 30114ActiveMLS ID #10809150, Zack Bobo, ERA Sunrise Realty. GAMLS
- $437,0004 bd2 ba1.9k sqft3021 Mills Ridge Dr, Canton, GA 30114ActiveMLS ID #10857556, Ken Brant, Keller Williams Realty Partners. GAMLS
- $444,5004 bd4 ba2.2k sqft233 Villa Creek Pkwy, Canton, GA 30114ActiveMLS ID #10878051, Mark Walters, Realty One Group Edge. GAMLS
- $499,9004 bd4 ba2.4k sqft229 Lakeside Pl, Canton, GA 30114ActiveMLS ID #10826368, Zack Bobo, ERA Sunrise Realty. GAMLS
- $475,0003 bd3 ba2k sqft618 Syemore Pass, Canton, GA 30115Active Under ContractMLS ID #10876834, Taylor Lobus, eXp Realty. GAMLS
- $599,8003 bd3 ba2.3k sqft1045 Pine Bark Ln, Canton, GA 30114ActiveMLS ID #10821434, Maria Sims, Keller Williams Rlty. Partners. GAMLS
- $475,0003 bd3 ba2.2k sqft365 Cherokee Dr, Waleska, GA 30183ActiveMLS ID #10780154, Jeff Leshin, Real Broker, LLC. GAMLS
- $474,9004 bd3 ba2.3k sqft115 Nelson Ridge Dr, Ball Ground, GA 30107ActiveMLS ID #10802687, Patricia K Carlisle, Crowne Realty Group. GAMLS
- $450,0002 bd2 ba1.7k sqft110 Willow Overlook, Canton, GA 30115ActiveMLS ID #10856210, Kristin May, 1 Look Real Estate. GAMLS
- $475,0002 bd2 ba1.8k sqft268 Orchards Cir, Woodstock, GA 30188ActiveMLS ID #10883344, Anne Mabry, BHHS Georgia Properties. GAMLS
- $415,0003 bd3 ba2k sqft102 Hickory Village Cir, Canton, GA 30115ActiveMLS ID #10882434, Richard Meulens, BHGRE Metro Brokers. GAMLS
- $424,9003 bd3 ba1.8k sqft147 Fieldbrook Xing, Canton, GA 30115ActiveMLS ID #10877090, Amy Lauda, RE/MAX Town & Country. GAMLS
- $390,0004 bd3 ba2k sqft108 Oleander Way, Canton, GA 30114ActiveMLS ID #10845177, Eric Baham, Sovereign Real Estate Group. GAMLS
- $449,0005 bd3 ba2.3k sqft150 Mill Creek Dr, Canton, GA 30115ActiveMLS ID #10825222, Maik Ruppert, Redfin Corporation. GAMLS
