Enjoy the ease and convenience of one-level living in this beautiful home, ideally located in a gated 55+ community just minutes from Downtown Canton. This rare and spacious floor plan was one of only a few built in the neighborhood and offers more square footage than many surrounding homes. Wide hallways, generously sized rooms, oversized closets, and a flexible additional space-perfect for a home office or cozy sitting room-create a comfortable and open feel throughout. Gorgeous LVP flooring, custom built-ins, designer finishes, and upgrades galore make every room feel special, but the outdoor setting truly steals the show. Relax on the screened porch overlooking meticulously landscaped grounds, enjoy the additional patio, or follow the terraced pathway to an enchanting flower garden filled with colorful blooms and butterflies. Whether you're sipping your morning coffee or watching the sunset, this peaceful backyard retreat offers an incredible sense of privacy and tranquility. The community lifestyle is just as inviting, with pickleball and tennis courts, a clubhouse, swimming pool, and nearby access to kayaking at the reservoir. You're also only minutes from Downtown Canton's shopping, dining, entertainment, and everyday conveniences. Beautifully maintained and thoughtfully designed for accessibility, this exceptional home offers the space you want, the lifestyle you'll love, and the ease you've been looking for. This rare floor plan and one-of-a-kind garden setting are truly a must-see!
Active
Price cut: $19.9K (10/15)
$549,999
223 Hickory Bluffs Pkwy, Canton, GA 30114
2beds
2,152sqft
Single Family Residence
Built in 2022
7,405 Square Feet Lot
$542,000 Zestimate®
$256/sqft
$240/mo HOA
What's special
Designer finishesOne-level livingCustom built-insWide hallwaysGorgeous lvp flooringUpgrades galoreOversized closets
- 60 days
- 281
- 6
Zillow last checked:
Listing updated:
Listed by:
Maria Sims 404-805-0673,
Keller Williams Rlty. Partners
Source: GAMLS,MLS#: 10844438
Facts & features
Interior
Bedrooms & bathrooms
- Bedrooms: 2
- Bathrooms: 2
- Full bathrooms: 2
- Main level bathrooms: 2
- Main level bedrooms: 2
Rooms
- Room types: Bonus Room, Family Room, Laundry, Library, Other, Sun Room
Dining room
- Features: Separate Room
Kitchen
- Features: Breakfast Bar, Breakfast Room, Pantry, Solid Surface Counters, Walk-in Pantry
Heating
- Hot Water, Natural Gas
Cooling
- Central Air, Electric, Zoned
Appliances
- Included: Dishwasher, Disposal, Double Oven, Microwave, Other, Refrigerator
- Laundry: Mud Room, Other
Features
- Bookcases, Double Vanity, High Ceilings, Master On Main Level, Other, Tray Ceiling(s), Walk-In Closet(s)
- Flooring: Tile, Vinyl
- Windows: Double Pane Windows
- Basement: None
- Number of fireplaces: 1
- Fireplace features: Family Room, Living Room
Interior area
- Total structure area: 2,152
- Total interior livable area: 2,152 sqft
- Finished area above ground: 2,152
- Finished area below ground: 0
Property
Parking
- Total spaces: 2
- Parking features: Garage
- Has garage: Yes
Accessibility
- Accessibility features: Accessible Entrance, Accessible Hallway(s), Accessible Kitchen, Other
Features
- Levels: One
- Stories: 1
- Patio & porch: Patio, Porch, Screened
- Exterior features: Garden
Lot
- Size: 7,405 Square Feet
- Features: Level, Other
Details
- Parcel number: 14N22F 196
Construction
Type & style
- Home type: SingleFamily
- Architectural style: Other,Ranch,Traditional
- Property subtype: Single Family Residence
Materials
- Concrete, Other
- Foundation: Slab
- Roof: Composition,Other
Condition
- Resale
- New construction: No
- Year built: 2022
Utilities & green energy
- Electric: 220 Volts
- Sewer: Public Sewer
- Water: Public
- Utilities for property: Cable Available, Electricity Available, High Speed Internet, Natural Gas Available, Phone Available, Sewer Available, Underground Utilities, Water Available
Community & HOA
Community
- Features: Clubhouse, Gated, Playground, Pool, Retirement Community, Sidewalks, Street Lights, Tennis Court(s)
- Security: Carbon Monoxide Detector(s), Gated Community, Smoke Detector(s)
- Senior community: Yes
- Subdivision: Hickory Bluffs
HOA
- Has HOA: Yes
- Services included: Other, Swimming, Tennis
- HOA fee: $2,880 annually
Location
- Region: Canton
Financial & listing details
- Price per square foot: $256/sqft
- Tax assessed value: $457,800
- Annual tax amount: $1,308
- Date on market: 9/11/2026
- Cumulative days on market: 60 days
- Listing agreement: Exclusive Right To Sell
- Electric utility on property: Yes
Estimated market value
$542,000
$515,000 - $569,000
$2,526/mo
Price history
| Date | Event | Price |
|---|---|---|
| 10/15/2026 | Price change | $549,999-3.5%$256/sqft |
Source:  GAMLS #10844438 Report a problem | ||
| 9/11/2026 | Listed for sale | $569,900+26.5%$265/sqft |
Source:  FMLS GA #7836390 Report a problem | ||
| 2/14/2023 | Sold | $450,400$209/sqft |
Source: Public Record Report a problem | ||
Public tax history
| Year | Property taxes | Tax assessment |
|---|---|---|
| 2025 | $1,308 -0.9% | $183,120 -0.3% |
| 2024 | $1,319 -53.7% | $183,600 +84.9% |
| 2023 | $2,849 | $99,280 |
Find assessor info on the county website
Monthly payment
Est. payment
Payment breakdown
Explore the cost of this home by adjusting the details. Changes won't be saved.Climate risks
Neighborhood: 30114
Nearby schools
Schools provided by the listing agent
- Elementary: Hasty
- Middle: Teasley
- High: Cherokee
Source: GAMLS. This data may not be complete. We recommend contacting the local school district to confirm school assignments for this home.
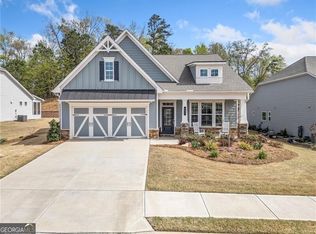
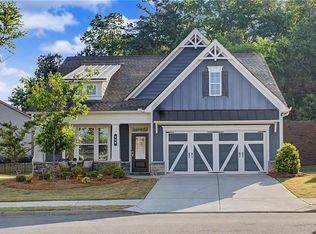

Similar homes
- $550,0004 bd3 ba2.9k sqft401 Morning Mist Trl, Canton, GA 30114Active
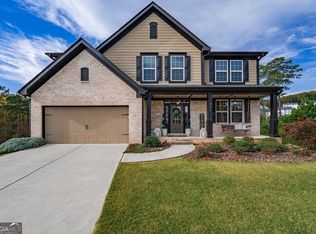
 MLS ID #10867270, Rob Taylor, Virtual Properties Realty.com. GAMLS
- $499,9994 bd3 ba2.8k sqft121 Rolling Hills Pl, Canton, GA 30114Active
 MLS ID #10886320, Maria Sims, Keller Williams Rlty. Partners. GAMLS
- $475,0003 bd2 ba1.9k sqft835 Commerce Trl, Canton, GA 30114Active
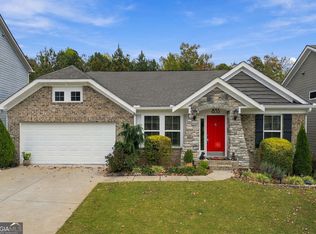 MLS ID #10886161, Shiloh Jones, Bolst. GAMLS
- $515,0005 bd3 ba2.7k sqft626 Valdosta Dr, Canton, GA 30114Active
 MLS ID #10856279, Meagan Saxon, Atlanta Communities. GAMLS
- $509,9994 bd3 ba2.4k sqft202 Jefferson Ave, Canton, GA 30114ActiveMLS ID #10835203, Maria Sims, Keller Williams Rlty. Partners. GAMLS
- $485,0004 bd3 ba2.9k sqft536 Blue Mountain Rise, Canton, GA 30114ActiveMLS ID #10870111, Noelle Foster, Stewart Brokers. GAMLS
- $599,9003 bd3 ba2.3k sqft1045 Pine Bark Ln, Canton, GA 30114ActiveMLS ID #10821434, Maria Sims, Keller Williams Rlty. Partners. GAMLS
- $445,0004 bd3 ba2.2k sqft617 Edgemore Rd, Canton, GA 30114Active Under ContractMLS ID #10833798, Abby Allen, Keller Williams Realty. GAMLS
- $424,9004 bd3 ba2.3k sqft612 Ocean Ave, Canton, GA 30114ActiveMLS ID #10794513, Christy Massey, Atlanta Communities. GAMLS
- $399,9004 bd3 ba1.6k sqft304 Stoney Hollow Rd, Canton, GA 30114ActiveMLS ID #10840992, Ingrid Ingalls, Barn Owl Real Estate. GAMLS
- $560,0003 bd3 ba2.3k sqft425 Spring Lake Hls, White, GA 30184ActiveMLS ID #10885722, Sally Cohen, Hester Group, REALTORS. GAMLS
- $570,0004 bd3 ba2.9k sqft416 Timberleaf Rd, Canton, GA 30115ActiveMLS ID #10877821, Cody Kuhn, Keller Williams Realty. GAMLS
- $479,9004 bd3 ba2.2k sqft114 Overlook Ridge Way, Canton, GA 30114Active Under ContractMLS ID #10693461, Paula Agan, eXp Realty. GAMLS
- $565,0004 bd3 ba2.7k sqft52 Treemont Dr SE, Cartersville, GA 30121ActiveMLS ID #10885044, Laurie Dabbs Gayton, Keller Williams Northwest. GAMLS
- $520,0004 bd3 ba2.4k sqft312 Pinebrook Dr, Waleska, GA 30183ActiveMLS ID #10850398, Lisa Steele, Lake Homes Realty LLC. GAMLS
- $580,0003 bd3 ba2.3k sqft309 Feather Perch, Waleska, GA 30183ActiveMLS ID #10802794, Tracy Buzzell, Lake Homes Realty LLC. GAMLS
- $584,9904 bd3 ba2.4k sqft155 Henley St #61, Canton, GA 30114ActiveMLS ID #10696384, Stephanie K Cox, Beazer Realty Corp.. GAMLS
- $475,0005 bd3 ba3.2k sqft137 Farm Valley Dr, Canton, GA 30115ActiveMLS ID #10868128, Maria Sims, Keller Williams Rlty. Partners. GAMLS
