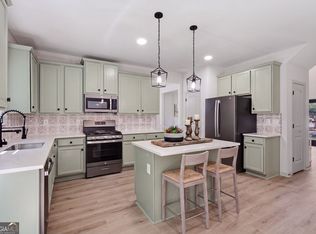
Welcome to a beautifully renovated brick home in the highly sought-after Hickory Flat area, just minutes from Creekview High School. Thoughtfully designed with an abundance of natural light, beautiful finishes, upgrades both interior and exterior, and a versatile floor plan, this home offers the perfect blend of everyday comfort, functionality, and style. From the moment you step inside, the main level welcomes you with a light and airy feel, beautiful engineered hardwood flooring, abundant windows, and elegant crown molding. The spacious layout offers multiple gathering spaces, a private office, formal dining room, and convenient bath-giving you plenty of room to work, entertain, and enjoy everyday life! At the heart of the home is the beautifully renovated open-concept kitchen, featuring granite countertops, warm wood cabinetry, a stunning new backsplash, and a large island with quartz countertops that creates the perfect gathering spot. A dedicated dry bar with its own accent backsplash adds an extra touch of style and function! The kitchen flows seamlessly into the spacious living room, where hardwood floors, oversized windows, and a beautiful tiled fireplace create a warm and inviting space that's perfect for relaxing or entertaining. The main level also features a generously sized secondary bedroom and a fully renovated bathroom, offering incredible flexibility for guests, multigenerational living, or simply having everything you need conveniently on one floor. Upstairs, the oversized primary suite is truly a retreat. Vaulted ceilings, a cozy fireplace, and a spacious sitting area create the perfect place to unwind at the end of the day. The luxurious ensuite features a double vanity, soaking tub, and separate shower, creating a spa-like escape right at home. Three additional bedrooms with a full bathroom as well as a spacious bonus room complete the upper level, providing plenty of space for family, guests, and fit through every season of life. Beautifully renovated, thoughtfully laid out, and ideally located in Hickory Flat just minutes from Creekview High School, this home truly checks all the boxes. Come see for yourself and fall in love with everything this home has to offer!
Active
Price cut: $100 (10/17)
$499,800
137 Farm Valley Dr, Canton, GA 30115
5beds
3,217sqft
Single Family Residence
Built in 2008
0.26 Acres Lot
$494,800 Zestimate®
$155/sqft
$25/mo HOA
What's special
Cozy fireplaceBeautiful tiled fireplacePrivate officeHardwood floorsBeautifully renovated open-concept kitchenLight and airy feelOversized windows
- 13 days
- 960
- 104
Zillow last checked:
Listing updated:
Listed by:
Maria Sims 404-805-0673,
Keller Williams Rlty. Partners,
Patricia Driggers 770-756-5041,
Keller Williams Rlty. Partners
Source: GAMLS,MLS#: 10868128
Facts & features
Interior
Bedrooms & bathrooms
- Bedrooms: 5
- Bathrooms: 3
- Full bathrooms: 3
- Main level bathrooms: 1
- Main level bedrooms: 1
Rooms
- Room types: Family Room
Kitchen
- Features: Kitchen Island, Pantry
Heating
- Central, Electric
Cooling
- Central Air, Electric, Whole House Fan
Appliances
- Included: Dishwasher, Disposal, Dryer, Gas Water Heater, Microwave, Refrigerator, Washer
- Laundry: In Hall, Upper Level
Features
- Tray Ceiling(s), Vaulted Ceiling(s), Walk-In Closet(s)
- Flooring: Carpet, Hardwood, Tile, Vinyl
- Windows: Bay Window(s), Double Pane Windows
- Basement: None
- Number of fireplaces: 2
- Fireplace features: Family Room, Gas Log, Gas Starter, Masonry, Master Bedroom
Interior area
- Total structure area: 3,217
- Total interior livable area: 3,217 sqft
- Finished area above ground: 3,217
- Finished area below ground: 0
Property
Parking
- Total spaces: 2
- Parking features: Attached, Garage
- Has attached garage: Yes
Features
- Levels: Two
- Stories: 2
- Patio & porch: Porch
- Fencing: Back Yard,Wood
Lot
- Size: 0.26 Acres
- Features: Other
Details
- Parcel number: 03N17C 019
Construction
Type & style
- Home type: SingleFamily
- Architectural style: Other,Traditional
- Property subtype: Single Family Residence
Materials
- Brick, Concrete
- Foundation: Slab
- Roof: Composition
Condition
- Resale
- New construction: No
- Year built: 2008
Utilities & green energy
- Electric: 220 Volts
- Sewer: Public Sewer
- Water: Public
- Utilities for property: Natural Gas Available, Water Available
Community & HOA
Community
- Features: Park, Playground, Sidewalks, Street Lights
- Security: Carbon Monoxide Detector(s), Open Access, Security System, Smoke Detector(s)
- Subdivision: Curtis Farm
HOA
- Has HOA: Yes
- Services included: Other
- HOA fee: $300 annually
Location
- Region: Canton
Financial & listing details
- Price per square foot: $155/sqft
- Tax assessed value: $470,500
- Annual tax amount: $4,656
- Date on market: 10/6/2026
- Cumulative days on market: 13 days
- Listing agreement: Exclusive Right To Sell
Estimated market value
$494,800
$470,000 - $520,000
$3,125/mo
Price history
| Date | Event | Price |
|---|---|---|
| 10/17/2026 | Price change | $499,8000%$155/sqft |
Source:  GAMLS #10868128 Report a problem GAMLS #10868128 Report a problem | ||
| 10/6/2026 | Listed for sale | $499,900$155/sqft |
Source:  FMLS GA #7849555 Report a problem FMLS GA #7849555 Report a problem | ||
| 9/25/2026 | Listing removed | $499,900$155/sqft |
Source: GAMLS #10781725 Report a problem | ||
| 8/15/2026 | Price change | $499,900-3.8%$155/sqft |
Source: GAMLS #10781725 Report a problem | ||
| 7/24/2026 | Price change | $519,900-2.8%$162/sqft |
Source: GAMLS #10781725 Report a problem | ||
| 6/10/2026 | Listed for sale | $535,000+12.6%$166/sqft |
Source: FMLS GA #7784947 Report a problem | ||
| 6/3/2022 | Sold | $475,000+2.2%$148/sqft |
Source: FMLS GA #7031587 Report a problem | ||
| 4/27/2022 | Pending sale | $465,000$145/sqft |
Source: GAMLS #10040460 Report a problem | ||
| 4/22/2022 | Listed for sale | $465,000+187%$145/sqft |
Source: FMLS GA #7031587 Report a problem | ||
| 7/14/2010 | Sold | $162,000-21.4%$50/sqft |
Source: Public Record Report a problem | ||
| 10/9/2009 | Listing removed | $206,140$64/sqft |
Source: Legacy Communities #us1843348 Report a problem | ||
| 9/20/2009 | Listed for sale | $206,140-8.8%$64/sqft |
Source: Legacy Communities #us1843348 Report a problem | ||
| 8/18/2009 | Listing removed | $226,140$70/sqft |
Source: Legacy Communities #us1843348 Report a problem | ||
| 7/28/2009 | Listed for sale | $226,140$70/sqft |
Source: Legacy Communities #us1843348 Report a problem | ||
Public tax history
| Year | Property taxes | Tax assessment |
|---|---|---|
| 2025 | $4,656 -2.2% | $188,200 +2.5% |
| 2024 | $4,762 +6.7% | $183,560 +3.2% |
| 2023 | $4,463 +30.9% | $177,880 +21% |
| 2022 | $3,409 +17.6% | $147,000 +30.6% |
| 2021 | $2,898 +10.3% | $112,560 +11.7% |
| 2020 | $2,628 +1.1% | $100,800 +1.3% |
| 2019 | $2,598 +10.1% | $99,520 -55.2% |
| 2018 | $2,359 +0.5% | $221,900 +1.4% |
| 2017 | $2,348 +4.6% | $218,900 +6.4% |
| 2016 | $2,245 | $205,800 +3.7% |
| 2015 | $2,245 +16.7% | $198,400 +17.3% |
| 2014 | $1,924 +13% | $169,100 +14.3% |
| 2013 | $1,703 +6.1% | $147,900 +6.2% |
| 2012 | $1,606 -11.8% | $139,300 -13.7% |
| 2011 | $1,821 -7.7% | $161,400 +132.3% |
| 2010 | $1,973 +7.9% | $69,480 +1.8% |
| 2009 | $1,829 +287.5% | $68,240 +279.1% |
| 2008 | $472 -0.1% | $18,000 |
| 2007 | $473 -10.8% | $18,000 -10% |
| 2006 | $530 | $20,000 |
Find assessor info on the county website
Monthly payment
Est. payment
Payment breakdown
Explore the cost of this home by adjusting the details. Changes won't be saved.Climate risks
Neighborhood: 30115
Nearby schools
Schools provided by the listing agent
- Elementary: Macedonia
- Middle: Creekland
- High: Creekview
Source: GAMLS. This data may not be complete. We recommend contacting the local school district to confirm school assignments for this home.
Similar homes
- $510,0005 bd3 ba3.2k sqft201 Overlook Ct, Canton, GA 30115Active

 MLS ID #10823649, Brian Ergle, Atlanta Communities. GAMLS
 - $509,9004 bd3 ba2.6k sqft4680 Carver Ct, Cumming, GA 30040Active
 MLS ID #10824762, Amanda Gardner, Willow Bend Properties. GAMLS
 - $550,0004 bd3 ba2k sqft6855 Fox Creek Dr, Cumming, GA 30040ActiveMLS ID #10871656, Amanda Reynolds, Willow Bend Properties. GAMLS
- $509,9004 bd3 ba2.8k sqft121 Rolling Hills Pl, Canton, GA 30114Active
 MLS ID #10826177, Maria Sims, Keller Williams Rlty. Partners. GAMLS
 - $450,0004 bd3 ba2.2k sqft2760 Spring Dr, Cumming, GA 30041ActiveMLS ID #10874798, Amy Jones, Homecoin.com. GAMLS
- $738,9004 bd4 ba2.8k sqft321 Bellinger Ln, Canton, GA 30115ActiveMLS ID #10828095, Karensa Harris-Quamina, Atlanta Communities. GAMLS
- $525,0005 bd4 ba3.5k sqft101 Copper Trl, Canton, GA 30114ActiveMLS ID #10782729, Natalie Stampfly, Southern Classic Realtors. GAMLS
- $477,0005 bd3 ba3.9k sqft1203 Lanier Springs Dr, Buford, GA 30518ActiveMLS ID #10872858, Meeta V Modi, First United Realty. GAMLS
- $465,0003 bd3 ba1.9k sqft4075 Briar Meadows Vw, Cumming, GA 30040Active Under ContractMLS ID #10808807, James Chapman, Keller Williams Community Partners. GAMLS
- $474,9004 bd3 ba2.3k sqft115 Nelson Ridge Dr, Ball Ground, GA 30107ActiveMLS ID #10802687, Patricia K Carlisle, Crowne Realty Group. GAMLS
- $539,0005 bd3 ba2.9k sqft3920 Hunters Walk Way, Cumming, GA 30028ActiveMLS ID #10840574, Shari Kelly, Keller Williams Realty Consultants. GAMLS
- $509,9994 bd3 ba2.4k sqft202 Jefferson Ave, Canton, GA 30114ActiveMLS ID #10835203, Maria Sims, Keller Williams Rlty. Partners. GAMLS
- $489,0003 bd3 ba4.5k sqft125 Chestnut Dr, Canton, GA 30114ActiveMLS ID #10826102, Robert Westbrook, Keller Williams Realty Atl. Partners. GAMLS
- $524,0005 bd3 ba2.7k sqft3840 Falling Leaf Ln, Cumming, GA 30041ActiveMLS ID #10843195, Daniel D LaBossiere, Century 21 Results. GAMLS
- $643,0005 bd4 ba3.4k sqft3930 Almandine Way, Cumming, GA 30040ActiveMLS ID #10868378, Maria Fontana Estrella, Keller Williams Realty First Atlanta. GAMLS
- $531,9004 bd3 ba2.5k sqft875 Cedar Creek Dr, Suwanee, GA 30024ActiveMLS ID #10854737, June Hyde, Keller Williams Realty Atl. Partners. GAMLS
- $575,0005 bd4 ba3.9k sqft330 Walnut Hills Xing, Canton, GA 30114ActiveMLS ID #10847220, Morgan Reinsel, Mission Homes Realty. GAMLS
- $509,0004 bd3 ba2.7k sqft5045 Bucknell Trce, Cumming, GA 30028ActiveMLS ID #10848307, Stacy Sugarman, RE/MAX Center. GAMLS
- $429,9004 bd3 ba2.3k sqft612 Ocean Ave, Canton, GA 30114ActiveMLS ID #10794513, Christy Massey, Atlanta Communities. GAMLS
- $519,9005 bd3 ba2.8k sqft6135 Banyan Trl, Cumming, GA 30028Active Under ContractMLS ID #10834847, Amy Wagner, Atlanta Communities. GAMLS
