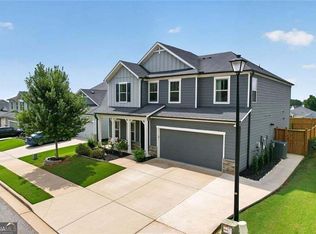
Welcome to this stunning home tucked away on a private cul-de-sac in sought-after Towne Mill. Built by Certified Professional Home Builder Raines Residential, this home stands apart with thoughtful architectural details, elevated finishes, and a floor plan designed for both everyday living and entertaining. Step inside to soaring ceilings, vaulted spaces, decorative wall alcoves, beautiful hardwoods, and an abundance of natural light. The open-concept great room features 12-foot ceilings, oversized windows, and a painted brick fireplace with a solid beam mantle. Just beyond, the spacious kitchen offers white cabinetry, generous storage, a walk-in pantry, and an oversized island with plenty of room for seating. An adjoining keeping room and breakfast area features a second fireplace, while a separate dining room with arched casing adds another beautiful space for gathering. Large windows and a door off the great room overlook the private backyard, framed by mature trees and offering a peaceful setting for the patio and outdoor living. Functionality was clearly a priority in the design. A flat driveway and garage provide easy access into a spacious hall with a drop zone, separate side entrance, additional flex space perfect for a desk or second drop zone, a large powder room, and convenient pantry storage. Upstairs, hardwood stairs lead to three secondary bedrooms, each with its own architectural character, a full secondary bath with raised ceilings, a walk-in laundry room, and an impressive owner's suite. The elevated owner's retreat features a tray ceiling, oversized windows overlooking the backyard, a large daylight walk-in closet plus a second closet. The owner's bath is equally impressive with vaulted ceilings, a 12-foot double vanity, separate water closet, soaking tub, separate shower, and a large picture window that fills the space with natural light. Energy-efficient construction, quality craftsmanship, unique architectural details, and a private cul-de-sac setting make this home a truly special opportunity in Towne Mill. Located just minutes away from the brand new Cherokee High School.
Active
$524,999
202 Jefferson Ave, Canton, GA 30114
4beds
2,479sqft
Single Family Residence
Built in 2022
10,454 Square Feet Lot
$518,600 Zestimate®
$212/sqft
$74/mo HOA
What's special
Second fireplaceSoaring ceilingsSeparate side entranceUnique architectural detailsElevated finishesBeautiful hardwoodsOversized windows
- 39 days
- 509
- 53
Zillow last checked:
Listing updated:
Listed by:
Maria Sims 404-805-0673,
Keller Williams Rlty. Partners,
Randy Fowler 678-951-4975,
Keller Williams Rlty. Partners
Source: GAMLS,MLS#: 10835203
Facts & features
Interior
Bedrooms & bathrooms
- Bedrooms: 4
- Bathrooms: 3
- Full bathrooms: 2
- 1/2 bathrooms: 1
Rooms
- Room types: Loft
Kitchen
- Features: Country Kitchen, Pantry, Solid Surface Counters
Heating
- Central
Cooling
- Ceiling Fan(s), Central Air, Zoned
Appliances
- Included: Dishwasher, Disposal, Microwave, Other
- Laundry: Upper Level
Features
- Double Vanity, High Ceilings, Other
- Flooring: Vinyl
- Basement: None
- Attic: Pull Down Stairs
- Number of fireplaces: 1
- Fireplace features: Gas Starter
Interior area
- Total structure area: 2,479
- Total interior livable area: 2,479 sqft
- Finished area above ground: 2,479
- Finished area below ground: 0
Property
Parking
- Total spaces: 4
- Parking features: Garage, Garage Door Opener
- Has garage: Yes
Features
- Levels: Two
- Stories: 2
- Patio & porch: Patio, Porch
- Exterior features: Other
- Fencing: Privacy
Lot
- Size: 10,454 Square Feet
- Features: Cul-De-Sac, Other
Details
- Parcel number: 14N20A 174
Construction
Type & style
- Home type: SingleFamily
- Architectural style: Traditional
- Property subtype: Single Family Residence
Materials
- Other
- Foundation: Slab
- Roof: Wood
Condition
- Resale
- New construction: No
- Year built: 2022
Utilities & green energy
- Electric: 220 Volts
- Sewer: Public Sewer
- Water: Public
- Utilities for property: Cable Available, Electricity Available, Natural Gas Available, Sewer Available, Underground Utilities
Community & HOA
Community
- Features: Playground, Pool, Sidewalks, Street Lights, Tennis Court(s)
- Subdivision: Towne Mill
HOA
- Has HOA: Yes
- Services included: Reserve Fund
- HOA fee: $890 annually
Location
- Region: Canton
Financial & listing details
- Price per square foot: $212/sqft
- Tax assessed value: $458,700
- Annual tax amount: $5,250
- Date on market: 8/28/2026
- Cumulative days on market: 39 days
- Listing agreement: Exclusive Right To Sell
- Electric utility on property: Yes
Estimated market value
$518,600
$493,000 - $545,000
$2,743/mo
Price history
| Date | Event | Price |
|---|---|---|
| 8/28/2026 | Listed for sale | $524,999+2.9%$212/sqft |
Source:  FMLS GA #7828172 Report a problem FMLS GA #7828172 Report a problem | ||
| 7/27/2023 | Sold | $510,000+2%$206/sqft |
Source: FMLS GA #7175163 Report a problem | ||
| 7/17/2023 | Pending sale | $499,900$202/sqft |
Source: FMLS GA #7175163 Report a problem | ||
| 7/6/2023 | Contingent | $499,900$202/sqft |
Source:  GAMLS #10132906 Report a problem GAMLS #10132906 Report a problem | ||
| 6/3/2023 | Price change | $499,900-5.7%$202/sqft |
Source: FMLS GA #7175163 Report a problem | ||
| 4/20/2023 | Listed for sale | $529,900$214/sqft |
Source: FMLS GA #7175163 Report a problem | ||
Public tax history
| Year | Property taxes | Tax assessment |
|---|---|---|
| 2025 | $5,250 -4.5% | $183,480 -4% |
| 2024 | $5,498 +87.2% | $191,080 +86.7% |
| 2023 | $2,938 +219.9% | $102,360 +219.9% |
| 2022 | $918 +25.5% | $32,000 +33.3% |
| 2021 | $732 -0.2% | $24,000 |
| 2020 | $733 | $24,000 |
| 2019 | $733 +70.5% | $24,000 -31.4% |
| 2018 | $430 +98.7% | $35,000 +100% |
| 2017 | $216 +141.6% | $17,500 +101.1% |
| 2016 | $90 -0.9% | $8,700 |
| 2015 | $90 -19.4% | $8,700 |
| 2014 | $112 +40.6% | $8,700 +16% |
| 2013 | $80 -2.9% | $7,500 -2.6% |
| 2012 | $82 -43% | $7,700 -44.2% |
| 2011 | $144 -13.7% | $13,800 +110.4% |
| 2010 | $167 -9.7% | $6,560 -14.6% |
| 2009 | $185 -59% | $7,680 -60% |
| 2008 | $451 -0.1% | $19,200 |
| 2007 | $451 -1% | $19,200 |
| 2006 | $456 | $19,200 |
Find assessor info on the county website
Monthly payment
Est. payment
Payment breakdown
Explore the cost of this home by adjusting the details. Changes won't be saved.Climate risks
Neighborhood: 30114
Nearby schools
Schools provided by the listing agent
- Elementary: Hasty
- Middle: Teasley
- High: Cherokee
Source: GAMLS. This data may not be complete. We recommend contacting the local school district to confirm school assignments for this home.
Similar homes
- $515,0005 bd3 ba2.7k sqft626 Valdosta Dr, Canton, GA 30114Active
 MLS ID #10856279, Meagan Saxon, Atlanta Communities. GAMLS
 - $509,9004 bd3 ba2.8k sqft121 Rolling Hills Pl, Canton, GA 30114Active
 MLS ID #10826177, Maria Sims, Keller Williams Rlty. Partners. GAMLS
 - $429,9004 bd3 ba2.3k sqft612 Ocean Ave, Canton, GA 30114Active
 MLS ID #10794513, Christy Massey, Atlanta Communities. GAMLS
 - $527,8002 bd2 ba1.8k sqft214 Hickory Bluffs Pkwy, Canton, GA 30114Active
 MLS ID #10801725, Justin Shipp, Porch Property Group, LLC. GAMLS
 - $445,0004 bd3 ba2.2k sqft617 Edgemore Rd, Canton, GA 30114ActiveMLS ID #10833798, Abby Allen, Keller Williams Realty. GAMLS
- $569,9002 bd2 ba2.1k sqft223 Hickory Bluffs Pkwy, Canton, GA 30114ActiveMLS ID #10844438, Maria Sims, Keller Williams Rlty. Partners. GAMLS
- $579,0003 bd3 ba2.7k sqft1453 Bluffs Ridge Way, Canton, GA 30114ActiveMLS ID #10847075, Kinser Euler, EXIT Grassroots Realty. GAMLS
- $540,0002 bd2 ba1.9k sqft266 Hickory Bluffs Pkwy, Canton, GA 30114Active Under ContractMLS ID #10778574, Kimberly A Benn, Coldwell Banker Realty. GAMLS
- $524,9004 bd4 ba2.7k sqft147 Marble Tree Way, Ball Ground, GA 30107ActiveGAMLS
- $399,9004 bd3 ba1.6k sqft304 Stoney Hollow Rd, Canton, GA 30114ActiveMLS ID #10840992, Ingrid Ingalls, Barn Owl Real Estate. GAMLS
- $525,0005 bd4 ba3.5k sqft101 Copper Trl, Canton, GA 30114Active Under ContractMLS ID #10782729, Natalie Stampfly, Southern Classic Realtors. GAMLS
- $599,9003 bd3 ba2.3k sqft1045 Pine Bark Ln, Canton, GA 30114ActiveMLS ID #10821434, Maria Sims, Keller Williams Rlty. Partners. GAMLS
- $560,0004 bd3 ba2.8k sqft8030 Scenic Ridge Way, Ball Ground, GA 30107ActiveMLS ID #10833833, Summer Berg, Keller Williams Realty Atl. Partners. GAMLS
- $575,0004 bd3 ba2.6k sqft8020 Veranda Curv, Ball Ground, GA 30107ActiveMLS ID #10847635, Summer Berg, Keller Williams Realty Atl. Partners. GAMLS
- $429,0003 bd3 ba1.7k sqft607 Sunflower Dr, Canton, GA 30114ActiveMLS ID #10778616, Chad Buffington, Buffington Real Estate Group. GAMLS
- $510,0005 bd3 ba3.2k sqft201 Overlook Ct, Canton, GA 30115ActiveMLS ID #10823649, Brian Ergle, Atlanta Communities. GAMLS
- $595,0005 bd3 ba3.4k sqft520 Chestnut Walk, Canton, GA 30114For Sale
 MLS ID #7826549, Chris Moffa, RB Realty. FMLS GA
 - $474,9004 bd3 ba2.3k sqft115 Nelson Ridge Dr, Ball Ground, GA 30107ActiveMLS ID #10802687, Patricia K Carlisle, Crowne Realty Group. GAMLS
- $509,9004 bd3 ba2.6k sqft4680 Carver Ct, Cumming, GA 30040ActiveMLS ID #10824762, Amanda Gardner, Willow Bend Properties. GAMLS
- $489,9993 bd3 ba3k sqft315 Thorntree Ln, Canton, GA 30115Active Under ContractMLS ID #10832542, Shermine A Khakiani, Keller Williams Realty Atl. Partners. GAMLS
