**Limited-time rate promotion available through the builder's preferred lender! Ask the listing agent for details. Restrictions and qualifications apply.** Ready in October**Welcome to the Raleigh, an inviting and thoughtfully designed two-story home that features a main-level primary suite, dedicated home office, and a stunning two-story family room that creates an open and airy centerpiece for the home. The kitchen offers a spacious island and pantry, making it ideal for both daily living and hosting. Upstairs, a versatile loft provides additional living space that overlooks the family room, while three spacious secondary bedrooms and a full bath offer plenty of room for family, guests, or hobbies. Step outside to enjoy the covered patio overlooking a private backyard-perfect for morning coffee, outdoor dining, or relaxing at the end of the day. With its desirable main-level primary suite, dedicated office, soaring family room, flexible upstairs loft, and private outdoor space, the Raleigh offers the space and versatility today's homeowners are looking for.
Active
$549,900
333 Conifer Lane Ball, Ground, GA 30107
4beds
2,251sqft
Single Family Residence
Built in 2025
6,098 Square Feet Lot
$543,500 Zestimate®
$244/sqft
$83/mo HOA
What's special
Main-level primary suitePrivate backyardDedicated home officeOpen and airy centerpiecePrivate outdoor spaceCovered patioThree spacious secondary bedrooms
- 23 days
- 79
- 1
Zillow last checked:
Listing updated:
Listed by:
Thomas Glen Slappey Jr. 678-776-2377,
Peggy Slappey Properties
Source: GAMLS,MLS#: 10854050
Facts & features
Interior
Bedrooms & bathrooms
- Bedrooms: 4
- Bathrooms: 4
- Full bathrooms: 3
- 1/2 bathrooms: 1
- Main level bathrooms: 1
- Main level bedrooms: 1
Rooms
- Room types: Bonus Room, Family Room, Laundry, Loft
Kitchen
- Features: Breakfast Area, Breakfast Bar, Kitchen Island, Pantry, Solid Surface Counters
Heating
- Forced Air, Natural Gas
Cooling
- Ceiling Fan(s), Central Air, Electric, Zoned
Appliances
- Included: Dishwasher, Disposal, Double Oven, Gas Water Heater, Microwave
- Laundry: In Hall
Features
- High Ceilings, Master On Main Level, Split Bedroom Plan, Tray Ceiling(s), Walk-In Closet(s)
- Flooring: Carpet, Laminate, Other
- Windows: Double Pane Windows
- Basement: None
- Number of fireplaces: 1
- Fireplace features: Living Room
- Common walls with other units/homes: No Common Walls
Interior area
- Total structure area: 2,251
- Total interior livable area: 2,251 sqft
- Finished area above ground: 2,251
- Finished area below ground: 0
Property
Parking
- Total spaces: 2
- Parking features: Attached, Garage, Garage Door Opener, Kitchen Level
- Has attached garage: Yes
Features
- Levels: Two
- Stories: 2
- Body of water: None
Lot
- Size: 6,098 Square Feet
- Features: Private
Details
- Parcel number: 94N08 081
Construction
Type & style
- Home type: SingleFamily
- Architectural style: Craftsman
- Property subtype: Single Family Residence
Materials
- Stone
- Foundation: Slab
- Roof: Composition
Condition
- New Construction
- New construction: Yes
- Year built: 2025
Details
- Warranty included: Yes
Utilities & green energy
- Sewer: Public Sewer
- Water: Public
- Utilities for property: Cable Available, Electricity Available, High Speed Internet, Natural Gas Available, Phone Available, Sewer Available, Underground Utilities, Water Available
Community & HOA
Community
- Features: Sidewalks, Street Lights, Walk To Schools, Near Shopping
- Security: Carbon Monoxide Detector(s), Smoke Detector(s)
- Subdivision: Marble Tree
HOA
- Has HOA: Yes
- Services included: Maintenance Grounds, Reserve Fund
- HOA fee: $1,000 annually
Location
- Region: Ground
Financial & listing details
- Price per square foot: $244/sqft
- Date on market: 9/26/2026
- Cumulative days on market: 24 days
- Listing agreement: Exclusive Right To Sell
- Electric utility on property: Yes
Estimated market value
$543,500
$516,000 - $571,000
$2,748/mo
Price history
| Date | Event | Price |
|---|---|---|
| 9/27/2026 | Listed for sale | $549,900$244/sqft |
Source:  FMLS GA #7845224 Report a problem | ||
Public tax history
Tax history is unavailable.
Monthly payment
Est. payment
Payment breakdown
Explore the cost of this home by adjusting the details. Changes won't be saved.Climate risks
Neighborhood: 30107
Nearby schools
Schools provided by the listing agent
- Elementary: Ball Ground
- Middle: Creekland
- High: Creekview
Source: GAMLS. This data may not be complete. We recommend contacting the local school district to confirm school assignments for this home.
Similar homes
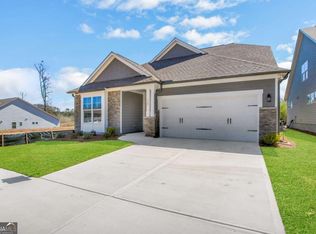
- $549,9004 bd3 ba2.6k sqft337 Conifer Lane Ball, Ground, GA 30107Active

 GAMLS
- $614,7004 bd3 ba2.2k sqft810 Flatbottom Rd, Ball Ground, GA 30107Active
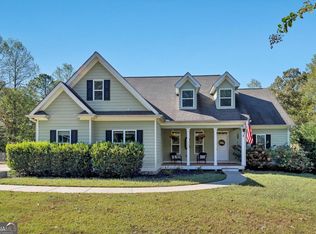 MLS ID #10873017, Christina Armagast, Atlanta Communities. GAMLS
- $550,0004 bd2 ba2k sqft514 Ball Ground Rd, Ball Ground, GA 30107Active
 MLS ID #10872958, Jackie Archer, Atlanta Communities. GAMLS
- $559,9004 bd3 ba2.6k sqft385 Conifer Lane Ball, Ground, GA 30107Active
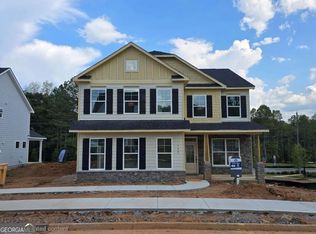 MLS ID #10853126, Thomas Glen Slappey Jr., Peggy Slappey Properties. GAMLS
- $539,9004 bd3 ba2.4k sqft389 Conifer Lane Ball, Ground, GA 30107ActiveMLS ID #10852543, Thomas Glen Slappey Jr., Peggy Slappey Properties. GAMLS
- $529,9004 bd4 ba2.7k sqft143 Marble Tree Way, Ball Ground, GA 30107ActiveGAMLS
- $524,9004 bd4 ba2.7k sqft147 Marble Tree Way, Ball Ground, GA 30107ActiveGAMLS
- $569,9004 bd2 ba2.4k sqft222 S Mountain Brook Way, Ball Ground, GA 30107For Sale
 MLS ID #7846959, Rachel Collins, Virtual Properties Realty. Biz. FMLS GA
- $514,9004 bd3 ba2.3k sqft257 S Mountain Brook Way, Ball Ground, GA 30107ActiveMLS ID #10846403, Patricia Starkey, Atlanta Communities. GAMLS
- $494,9005 bd4 ba2.7k sqft139 Marble Tree Way, Ball Ground, GA 30107ActiveGAMLS
- $479,9004 bd4 ba2.5k sqft162 Marble Tree Way, Ball Ground, GA 30107ActiveGAMLS
- $515,0004 bd3 ba1.6k sqft2400 Flatbottom Rd, Ball Ground, GA 30107ActiveMLS ID #10843558, Joyce Fahl, RE/MAX Town & Country. GAMLS
- $514,9005 bd4 ba2.7k sqft317 Conifer Ln, Ball Ground, GA 30107ActiveGAMLS
- $449,9004 bd4 ba2.5k sqft144 Marble Tree Way, Ball Ground, GA 30107ActiveGAMLS
- $639,9003 bd3 ba2.4k sqft3099 Hornage Rd, Ball Ground, GA 30107ActiveMLS ID #10869542, Zack Bobo, ERA Sunrise Realty. GAMLS
- $494,9004 bd3 ba2.2k sqft467 Tom Avery Dr, Ball Ground, GA 30107ActiveMLS ID #10842460, Sallie Key, eXp Realty. GAMLS
