Limited-time rate promotion available through the builder's preferred lender! Ask the listing agent for details. Restrictions and qualifications apply. Designed with flexibility in mind, The Cypress offers the space you need for both everyday living and entertaining. This thoughtfully designed two-story home features a dedicated home office, first-floor guest suite with a full bath, and an open-concept kitchen with a spacious island and pantry-perfect for busy mornings, weekend gatherings, and everything in between. Upstairs, retreat to the luxurious primary suite, while two additional bedrooms, a full hall bath, and convenient laundry room provide comfort and functionality. The oversized loft adds even more flexibility for a media room, play space, home gym, or second living area. With a side-load garage and a layout designed to grow with you, The Cypress offers the perfect blend of style, comfort, and versatility.
Active
$539,900
389 Conifer Lane Ball, Ground, GA 30107
4beds
2,458sqft
Single Family Residence
Built in 2026
7,840 Square Feet Lot
$536,200 Zestimate®
$220/sqft
$83/mo HOA
What's special
Side-load garageSpacious islandLuxurious primary suiteDedicated home officeOversized loftOpen-concept kitchenFull hall bath
- 25 days
- 150
- 2
Zillow last checked:
Listing updated:
Listed by:
Thomas Glen Slappey Jr. 678-776-2377,
Peggy Slappey Properties
Source: GAMLS,MLS#: 10852543
Facts & features
Interior
Bedrooms & bathrooms
- Bedrooms: 4
- Bathrooms: 3
- Full bathrooms: 3
- Main level bathrooms: 1
- Main level bedrooms: 1
Rooms
- Room types: Family Room, Laundry, Loft
Dining room
- Features: Separate Room
Kitchen
- Features: Breakfast Area, Breakfast Bar, Kitchen Island, Pantry, Solid Surface Counters
Heating
- Forced Air, Natural Gas
Cooling
- Central Air, Electric
Appliances
- Included: Dishwasher, Disposal, Gas Water Heater, Microwave
- Laundry: In Hall, Upper Level
Features
- High Ceilings, Tray Ceiling(s), Walk-In Closet(s)
- Flooring: Carpet, Laminate, Other, Tile
- Windows: Double Pane Windows
- Basement: None
- Number of fireplaces: 1
- Fireplace features: Factory Built, Living Room
- Common walls with other units/homes: No Common Walls
Interior area
- Total structure area: 2,458
- Total interior livable area: 2,458 sqft
- Finished area above ground: 2,458
- Finished area below ground: 0
Property
Parking
- Total spaces: 2
- Parking features: Attached, Garage, Garage Door Opener, Kitchen Level
- Has attached garage: Yes
Features
- Levels: Two
- Stories: 2
- Body of water: None
Lot
- Size: 7,840 Square Feet
- Features: Private
Details
- Parcel number: 94N08 006
Construction
Type & style
- Home type: SingleFamily
- Architectural style: Brick Front,Craftsman
- Property subtype: Single Family Residence
Materials
- Brick, Press Board
- Foundation: Slab
- Roof: Composition
Condition
- New Construction
- New construction: Yes
- Year built: 2026
Details
- Warranty included: Yes
Utilities & green energy
- Sewer: Public Sewer
- Water: Public
- Utilities for property: Electricity Available, High Speed Internet, Water Available
Community & HOA
Community
- Features: Park, Sidewalks, Street Lights, Walk To Schools, Near Shopping
- Security: Smoke Detector(s)
- Subdivision: Marble Tree
HOA
- Has HOA: Yes
- Services included: Maintenance Grounds, Reserve Fund
- HOA fee: $1,000 annually
Location
- Region: Ground
Financial & listing details
- Price per square foot: $220/sqft
- Date on market: 9/24/2026
- Cumulative days on market: 25 days
- Listing agreement: Exclusive Right To Sell
- Electric utility on property: Yes
Estimated market value
$536,200
$509,000 - $563,000
$2,692/mo
Price history
| Date | Event | Price |
|---|---|---|
| 9/24/2026 | Listed for sale | $539,900$220/sqft |
Source:  FMLS GA #7844027 Report a problem | ||
Public tax history
Tax history is unavailable.
Monthly payment
Est. payment
Payment breakdown
Explore the cost of this home by adjusting the details. Changes won't be saved.Climate risks
Neighborhood: 30107
Nearby schools
Schools provided by the listing agent
- Elementary: Ball Ground
- Middle: Creekland
- High: Creekview
Source: GAMLS. This data may not be complete. We recommend contacting the local school district to confirm school assignments for this home.
Similar homes
- $614,7004 bd3 ba2.2k sqft810 Flatbottom Rd, Ball Ground, GA 30107Active
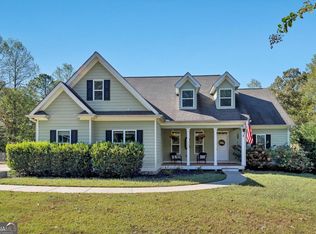
 MLS ID #10873017, Christina Armagast, Atlanta Communities. GAMLS
- $550,0004 bd2 ba2k sqft514 Ball Ground Rd, Ball Ground, GA 30107Active
 MLS ID #10872958, Jackie Archer, Atlanta Communities. GAMLS
- $559,9004 bd3 ba2.6k sqft385 Conifer Lane Ball, Ground, GA 30107Active
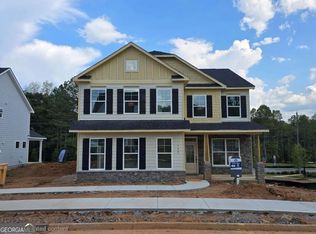 MLS ID #10853126, Thomas Glen Slappey Jr., Peggy Slappey Properties. GAMLS
- $529,9004 bd4 ba2.7k sqft143 Marble Tree Way, Ball Ground, GA 30107Active
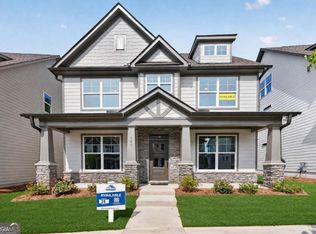 GAMLS
- $549,9004 bd3 ba2.6k sqft337 Conifer Lane Ball, Ground, GA 30107ActiveGAMLS
- $524,9004 bd4 ba2.7k sqft147 Marble Tree Way, Ball Ground, GA 30107ActiveGAMLS
- $549,9004 bd4 ba2.2k sqft333 Conifer Lane Ball, Ground, GA 30107ActiveMLS ID #10854050, Thomas Glen Slappey Jr., Peggy Slappey Properties. GAMLS
- $569,9004 bd2 ba2.4k sqft222 S Mountain Brook Way, Ball Ground, GA 30107For Sale
 MLS ID #7846959, Rachel Collins, Virtual Properties Realty. Biz. FMLS GA
- $514,9004 bd3 ba2.3k sqft257 S Mountain Brook Way, Ball Ground, GA 30107ActiveMLS ID #10846403, Patricia Starkey, Atlanta Communities. GAMLS
- $494,9005 bd4 ba2.7k sqft139 Marble Tree Way, Ball Ground, GA 30107ActiveGAMLS
- $479,9004 bd4 ba2.5k sqft162 Marble Tree Way, Ball Ground, GA 30107ActiveGAMLS
- $515,0004 bd3 ba1.6k sqft2400 Flatbottom Rd, Ball Ground, GA 30107ActiveMLS ID #10843558, Joyce Fahl, RE/MAX Town & Country. GAMLS
- $449,9004 bd4 ba2.5k sqft144 Marble Tree Way, Ball Ground, GA 30107ActiveGAMLS
- $639,9003 bd3 ba2.4k sqft3099 Hornage Rd, Ball Ground, GA 30107ActiveMLS ID #10869542, Zack Bobo, ERA Sunrise Realty. GAMLS
- $494,9004 bd3 ba2.2k sqft467 Tom Avery Dr, Ball Ground, GA 30107ActiveMLS ID #10842460, Sallie Key, eXp Realty. GAMLS
- $514,9005 bd4 ba2.7k sqft317 Conifer Ln, Ball Ground, GA 30107ActiveGAMLS
