SELLER MOTIVATED!!!! Welcome home to a thoughtfully designed floor plan offering plenty of space for everyday living, entertaining, and making lasting memories. The bright and inviting sunroom is the perfect place to relax with your morning coffee, enjoy a good book, or simply take in the peaceful backyard views throughout the seasons. The kitchen features beautiful granite countertops and opens to spacious living areas that provide flexibility for today's lifestyle. The finished lower level is the ultimate retreat, offering the perfect space for a man cave, workshop, home gym, media room, or recreation area--giving you endless possibilities to make it your own. Step outside and discover a backyard designed to be enjoyed. The spacious deck overlooks a beautifully maintained lawn, while mature trees provide a peaceful backdrop and added privacy. Spend evenings gathered around the fire pit with its comfortable seating area, cultivate your favorite herbs in the established garden featuring rosemary, mint, and thyme, or enjoy fresh blueberries from the mature blueberry bush. Families will love the dedicated outdoor play area, complete with slide and rock-climbing wall. For those dreaming of a hobby farm or simply wanting a head start on backyard chickens, the property also includes a chicken coop with an adjoining fenced run, giving your flock plenty of room to roam safely. The home is already connected to high-speed fiber internet, making remote work fast and reliable. Conveniently located just minutes from downtown Ball Ground, shopping, dining, and I-575, this home offers the perfect blend of comfort, convenience, and outdoor living. Don't let this one pass you by. Schedule your private showing today to fully appreciate everything this home has to offer.
Active
Price cut: $5.1K (8/10)
$474,900
115 Nelson Ridge Dr, Ball Ground, GA 30107
4beds
2,380sqft
Single Family Residence
Built in 2005
0.64 Acres Lot
$469,300 Zestimate®
$200/sqft
$-- HOA
What's special
Spacious deckBeautifully maintained lawnBright and inviting sunroomPeaceful backyard viewsMature blueberry bushBeautiful granite countertopsThoughtfully designed floor plan
- 78 days
- 504
- 45
Zillow last checked:
Listing updated:
Listed by:
Patricia K Carlisle 404-310-0884,
Crowne Realty Group
Source: GAMLS,MLS#: 10802687
Facts & features
Interior
Bedrooms & bathrooms
- Bedrooms: 4
- Bathrooms: 3
- Full bathrooms: 3
Rooms
- Room types: Bonus Room, Sun Room
Kitchen
- Features: Breakfast Area, Country Kitchen, Kitchen Island, Pantry, Solid Surface Counters
Heating
- Central, Forced Air, Natural Gas
Cooling
- Ceiling Fan(s), Central Air, Electric
Appliances
- Included: Dishwasher, Gas Water Heater, Microwave, Oven/Range (Combo), Stainless Steel Appliance(s)
- Laundry: Other
Features
- High Ceilings, Tray Ceiling(s), Walk-In Closet(s)
- Flooring: Carpet, Hardwood, Vinyl
- Windows: Double Pane Windows
- Basement: Exterior Entry,Interior Entry,Unfinished
- Number of fireplaces: 1
- Fireplace features: Factory Built, Gas Starter
Interior area
- Total structure area: 2,380
- Total interior livable area: 2,380 sqft
- Finished area above ground: 2,380
- Finished area below ground: 0
Property
Parking
- Total spaces: 6
- Parking features: Attached, Basement, Garage, Garage Door Opener, RV/Boat Parking, Side/Rear Entrance
- Has attached garage: Yes
Features
- Levels: Multi/Split
- Patio & porch: Deck, Porch
- Fencing: Back Yard
Lot
- Size: 0.64 Acres
- Features: Level
- Residential vegetation: Partially Wooded
Details
- Additional structures: Other
- Parcel number: 04N03D 057
Construction
Type & style
- Home type: SingleFamily
- Architectural style: Traditional
- Property subtype: Single Family Residence
Materials
- Vinyl Siding
- Foundation: Slab
- Roof: Composition
Condition
- Resale
- New construction: No
- Year built: 2005
Utilities & green energy
- Electric: 220 Volts
- Sewer: Septic Tank
- Water: Public
- Utilities for property: Cable Available, High Speed Internet, Natural Gas Available, Phone Available, Underground Utilities, Water Available
Community & HOA
Community
- Features: None
- Security: Carbon Monoxide Detector(s), Smoke Detector(s)
- Subdivision: Nelson Ridge
HOA
- Has HOA: No
- Services included: None
Location
- Region: Ball Ground
Financial & listing details
- Price per square foot: $200/sqft
- Tax assessed value: $479,600
- Annual tax amount: $5,182
- Date on market: 7/9/2026
- Cumulative days on market: 78 days
- Listing agreement: Exclusive Right To Sell
- Listing terms: Cash,Conventional,FHA,Fannie Mae Approved,Freddie Mac Approved,VA Loan
Estimated market value
$469,300
$446,000 - $493,000
$2,405/mo
Price history
| Date | Event | Price |
|---|---|---|
| 8/10/2026 | Price change | $474,900-1.1%$200/sqft |
Source:  GAMLS #10802687 Report a problem GAMLS #10802687 Report a problem | ||
| 7/30/2026 | Price change | $480,000-1%$202/sqft |
Source: GAMLS #10802687 Report a problem | ||
| 7/10/2026 | Listed for sale | $485,000+2.1%$204/sqft |
Source: GAMLS #10802687 Report a problem | ||
| 1/5/2026 | Sold | $475,000$200/sqft |
Source: GAMLS #10597794 Report a problem | ||
| 12/8/2025 | Pending sale | $475,000$200/sqft |
Source: GAMLS #10597794 Report a problem | ||
| 9/4/2025 | Listed for sale | $475,000+70.3%$200/sqft |
Source: GAMLS #10597794 Report a problem | ||
| 7/6/2020 | Sold | $279,000$117/sqft |
Source:  NGBOR #297131 Report a problem NGBOR #297131 Report a problem | ||
| 5/20/2020 | Pending sale | $279,000$117/sqft |
Source: United Country Talking Rock #297131 Report a problem | ||
| 5/11/2020 | Listed for sale | $279,000+47.6%$117/sqft |
Source: United Country Talking Rock #297131 Report a problem | ||
| 4/9/2015 | Sold | $189,000$79/sqft |
Source:  FMLS GA #5502946 Report a problem FMLS GA #5502946 Report a problem | ||
| 3/12/2015 | Pending sale | $189,000$79/sqft |
Source: BHHS Georgia Properties-Cherokee #5502946 Report a problem | ||
| 3/4/2015 | Listed for sale | $189,000+2.7%$79/sqft |
Source: BHHS Georgia Properties-Cherokee #5502946 Report a problem | ||
| 8/8/2005 | Sold | $184,000$77/sqft |
Source: Public Record Report a problem | ||
Public tax history
| Year | Property taxes | Tax assessment |
|---|---|---|
| 2025 | $4,630 -0.6% | $191,840 -0.5% |
| 2024 | $4,657 +5.1% | $192,840 +6.8% |
| 2023 | $4,431 +34.5% | $180,480 +40.2% |
| 2022 | $3,295 +4.1% | $128,720 +13.4% |
| 2021 | $3,164 +275.2% | $113,480 +7.5% |
| 2020 | $843 +4.4% | $105,520 +7.8% |
| 2019 | $808 +3.2% | $97,880 -55.9% |
| 2018 | $783 +4.5% | $221,900 +14.7% |
| 2017 | $750 -66.1% | $193,400 +5.3% |
| 2016 | $2,214 | $183,700 +12.2% |
| 2015 | $2,214 +38.6% | $163,700 +6.6% |
| 2014 | $1,598 +17.6% | $153,500 +20.1% |
| 2013 | $1,358 -13.1% | $127,800 -12.9% |
| 2012 | $1,564 -10.4% | $146,700 -12.2% |
| 2011 | $1,745 +1.8% | $167,100 +148.1% |
| 2010 | $1,714 -0.1% | $67,360 -5.5% |
| 2009 | $1,715 -0.4% | $71,280 -2.8% |
| 2008 | $1,723 -0.9% | $73,360 -0.8% |
| 2007 | $1,738 -1% | $73,960 +0.1% |
| 2006 | $1,755 +377% | $73,920 +388.9% |
| 2005 | $368 | $15,120 |
Find assessor info on the county website
Monthly payment
Est. payment
Payment breakdown
Explore the cost of this home by adjusting the details. Changes won't be saved.Climate risks
Neighborhood: 30107
Nearby schools
Schools provided by the listing agent
- Elementary: Ball Ground
- Middle: Creekland
- High: Creekview
Source: GAMLS. This data may not be complete. We recommend contacting the local school district to confirm school assignments for this home.
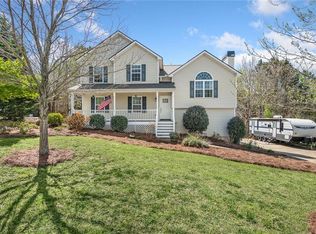
- $469,5004 bd3 ba2k sqft117 Nelson Ridge Dr, Ball Ground, GA 30107Off Market
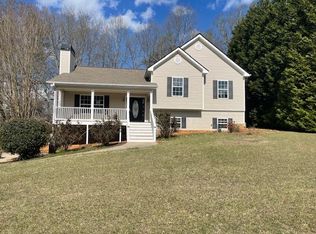
- $370,0003 bd2 ba2.7k sqft114 Nelson Ridge Dr, Ball Ground, GA 30107Sold
- $414,8004 bd3 ba1.9k sqft118 Nelson Ridge Dr, Ball Ground, GA 30107Off Market
- $409,2003 bd2 ba1.7k sqft112 Nelson Ridge Dr, Ball Ground, GA 30107Off Market
Similar homes
- $440,0005 bd3 ba2.7k sqft118 Nelson Oaks Dr, Ball Ground, GA 30107Active
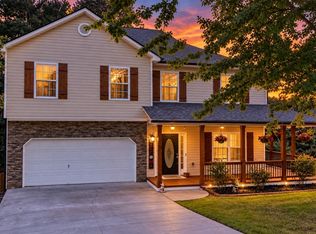
 MLS ID #10838471, Kayce Davidson, Atlanta Communities. GAMLS
 - $479,9004 bd3 ba3.1k sqft460 Kerry Dr, Jasper, GA 30143Active
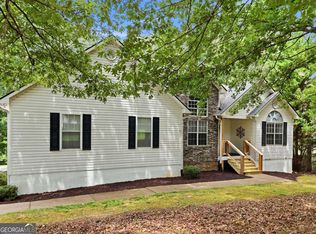 MLS ID #10805809, Zack Bobo, ERA Sunrise Realty. GAMLS
 - $420,0005 bd3 ba2.1k sqft672 Groover St, Ball Ground, GA 30107Active
 MLS ID #10847364, Casey Cannon, Coldwell Banker Realty. GAMLS
 - $410,0003 bd3 ba1.7k sqft211 Westwind Dr, Ball Ground, GA 30107Active Under Contract
 MLS ID #10828493, Jonathan Nye, Dwelli. GAMLS
 - $475,0004 bd3 ba2.4k sqft4960 Bucknell Trce, Cumming, GA 30028ActiveMLS ID #10849491, North Georgia Group, Keller Williams Community Partners. GAMLS
- $475,0004 bd3 ba2.8k sqft201 Arrow Wood Dr, Waleska, GA 30183ActiveMLS ID #10719731, Rick Steiner, Atlanta Communities. GAMLS
- $470,0004 bd3 ba2.9k sqft8260 Stonebrook Ct, Cumming, GA 30040ActiveMLS ID #10841835, Chandley Green, Keller Williams Community Partners. GAMLS
- $499,0003 bd3 ba1.8k sqft222 Bellflower Dr, Jasper, GA 30143ActiveMLS ID #10790842, Margot Weatherford, eXp Realty. GAMLS
- $480,0004 bd3 ba2.5k sqft6605 Flagstone Ct, Cumming, GA 30028ActiveMLS ID #10783643, Julie O Butler, Coldwell Banker Realty. GAMLS
- $499,0004 bd4 ba1.7k sqft1470 Jackson Dr, Cumming, GA 30040For Sale
 MLS ID #7838395, BETH MOSS, Moss Real Estate, Inc.. FMLS GA
 - $489,9993 bd3 ba3k sqft315 Thorntree Ln, Canton, GA 30115ActiveMLS ID #10832542, Shermine A Khakiani, Keller Williams Realty Atl. Partners. GAMLS
- $459,5004 bd4 ba2.2k sqft211 Hillside Dr, Waleska, GA 30183ActiveMLS ID #10844514, Dany Drouin, Century 21 Results. GAMLS
- $560,0004 bd3 ba2.8k sqft8030 Scenic Ridge Way, Ball Ground, GA 30107ActiveMLS ID #10833833, Summer Berg, Keller Williams Realty Atl. Partners. GAMLS
- $509,9004 bd3 ba2.8k sqft121 Rolling Hills Pl, Canton, GA 30114ActiveMLS ID #10826177, Maria Sims, Keller Williams Rlty. Partners. GAMLS
- $459,9004 bd3 ba2.2k sqft617 Edgemore Rd, Canton, GA 30114ActiveMLS ID #10833798, Abby Allen, Keller Williams Realty. GAMLS
- $465,0003 bd3 ba1.9k sqft4075 Briar Meadows Vw, Cumming, GA 30040ActiveMLS ID #10808807, James Chapman, Keller Williams Community Partners. GAMLS
- $582,5006 bd4 ba3.4k sqft646 Forest Pine Dr, Ball Ground, GA 30107ActiveMLS ID #10810794, LauraLee Collum, Agents Realty LLC. GAMLS
- $709,9003 bd3 ba2.1k sqft404 London Rd, Ball Ground, GA 30107ActiveMLS ID #10797073, Tambrie Kitchens, BHHS Georgia Properties. GAMLS
- $475,0004 bd3 ba3k sqft20 Pine Lake Dr, Cumming, GA 30040ActiveMLS ID #10790306, Cindy S Swann, HomeSmart. GAMLS
- $429,9004 bd3 ba2.3k sqft612 Ocean Ave, Canton, GA 30114ActiveMLS ID #10794513, Christy Massey, Atlanta Communities. GAMLS
